7214 County 18 Road 7, Alnwick/Haldimand, ON K0K 2X0
Northumberland County
Key Facts
Description
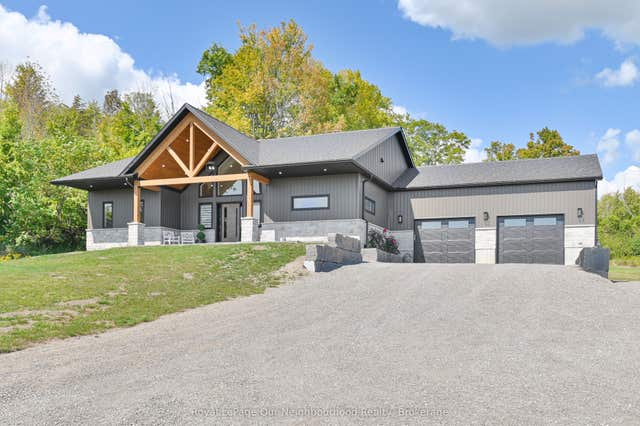
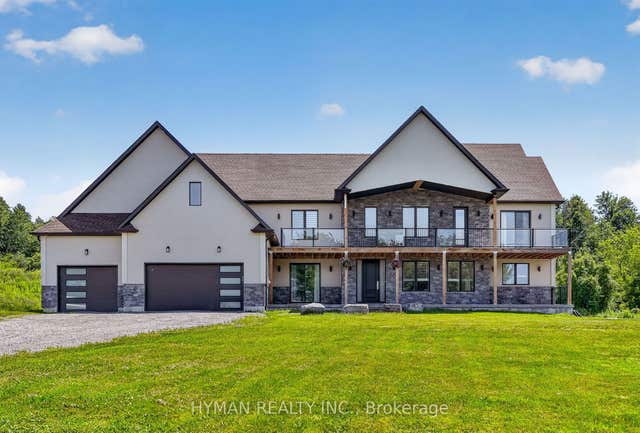
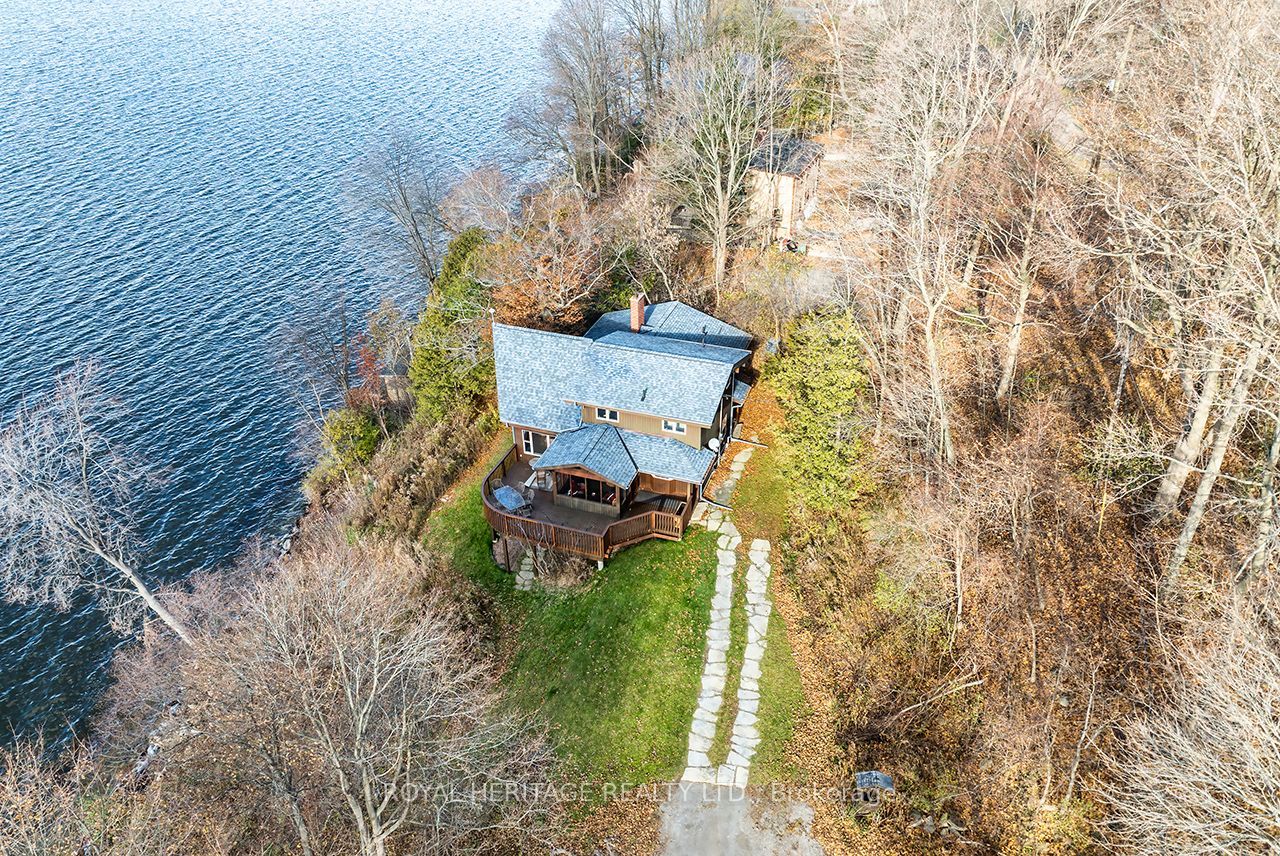
Offering exceptional quality and privacy with 387ft of frontage on the south shores of Rice Lake. This Linwood built home rests on a secluded 1.4 acre lot on a dead end road. The clean shoreline offers excellent swimming and unobstructed views of natural skyline & sunsets. The impeccably kept home offers 4 Bedrooms & 3 Washrooms and is filled with natural light, built with consideration offering clear views of the lake from every vantage point. Open concept main floorplan with vaulted ceilings and hardwood floors, Eat-In kitchen with centre island & stone counter. 2nd floor loft bedroom with ensuite bath & W/I closet. Main floor bedroom, full bath, laundry & custom fireplace. The lower level is completed with 2 bedrooms, 3pc bath & sauna and a walkout to greenspace. Outdoors you'll find a spacious storage shed and a bunkie for guests in the summer time. New dock w easy lift for winter storage. Lakeside firepit. Tons of parking. Truly a resort style property that must be seen to be fully appreciated!
Property Information
Property Type
Residential
Sub-Type
Single Family Residence
Style
2-Storey
Stories
2
Lot Dimensions
387.0x154.0
Parking Spaces
9
MLS® Listing#
X13157508
Property Features
- Interior:
- Sauna
- Cooling:
- Central Air
- Heating:
- Wood Stove, Propane, Forced Air
- Basement:
- Walk-Out Access
- Pool:
- None
- Parking:
- Private
- Patio:
- Deck
- Lot Features:
- Irregular Lot, Level, Cleared, Waterfront
- Construction:
- Wood Siding
- Roof:
- Asphalt
- Other Structures:
- Boat House
- Utilities:
- Cable Available
- Sewer:
- Septic Tank
- Water Source:
- Private, Well
HOA & Tax
- Annual Tax:
- CA$7,667 (2025)
- Parcel #:
- 511240115
Directions
Take 45 or 9 to County Road 18, property will be on the left. Just east of Golden Beach
Affordability Calculator
$369,000
Estimated monthly payment
$9,820/mo
Principal $1,476,000 · Est. interest $2,059,151 over 30 yrs
Neighborhood Market Statistics
How this home compares to active listings in Alnwick/Haldimand, ON
- CA$687,019
- Median Listing Price
- 50
- Median Days on Market
- 1,300
- Median Sq Ft
- CA$472
- Median Price / Sq Ft
- 721
- Active Listings
- This home’s price is 169% above the area median.
Market statistics compiled from active EXIT Realty® and MLS listings in Alnwick/Haldimand, ON.
Location
- 7214 County 18 Road 7, Alnwick/Haldimand, ON K0K 2X0
Nearby Schools
Roseneath Centennial Public School
School · 1.8 km away
Northumberland Hills Public School
School · 14.6 km away
Plainville Public School
Elementary · 14.8 km away
Percy Centennial Public School
School · 15.7 km away
Hastings Public School
School · 17.4 km away
Baltimore Public School
School · 18.1 km away
Camborne Public School
School · 19.3 km away
Kawartha Montessori School
Elementary · 20.1 km away
St Mary Catholic Elementary School
Elementary · 21.4 km away
Dale Road Senior Public School
Secondary · 21.8 km away
Otonabee Valley Public School
Elementary · 21.9 km away
Monsignor O'Donoghue Elementary School
Elementary · 22.0 km away
Northumberland Montessori School
Elementary · 22.0 km away
St. John Catholic Elementary School
Elementary · 22.7 km away
Roger Neilson Public School
Elementary · 22.9 km away
Wee Watch Licensed Home Child Care Peterborough
Elementary · 23.1 km away
Children's Montessori & Preparatory School
Elementary · 23.1 km away
St. Mary Catholic Secondary School
Secondary · 23.2 km away
Immaculate Conception Ces
Elementary · 23.3 km away
St. Paul Catholic Elementary School
Elementary · 23.3 km away