11834 3rd Line Road, Alnwick/Haldimand, ON K0K 2X0
Northumberland County
Key Facts
Description
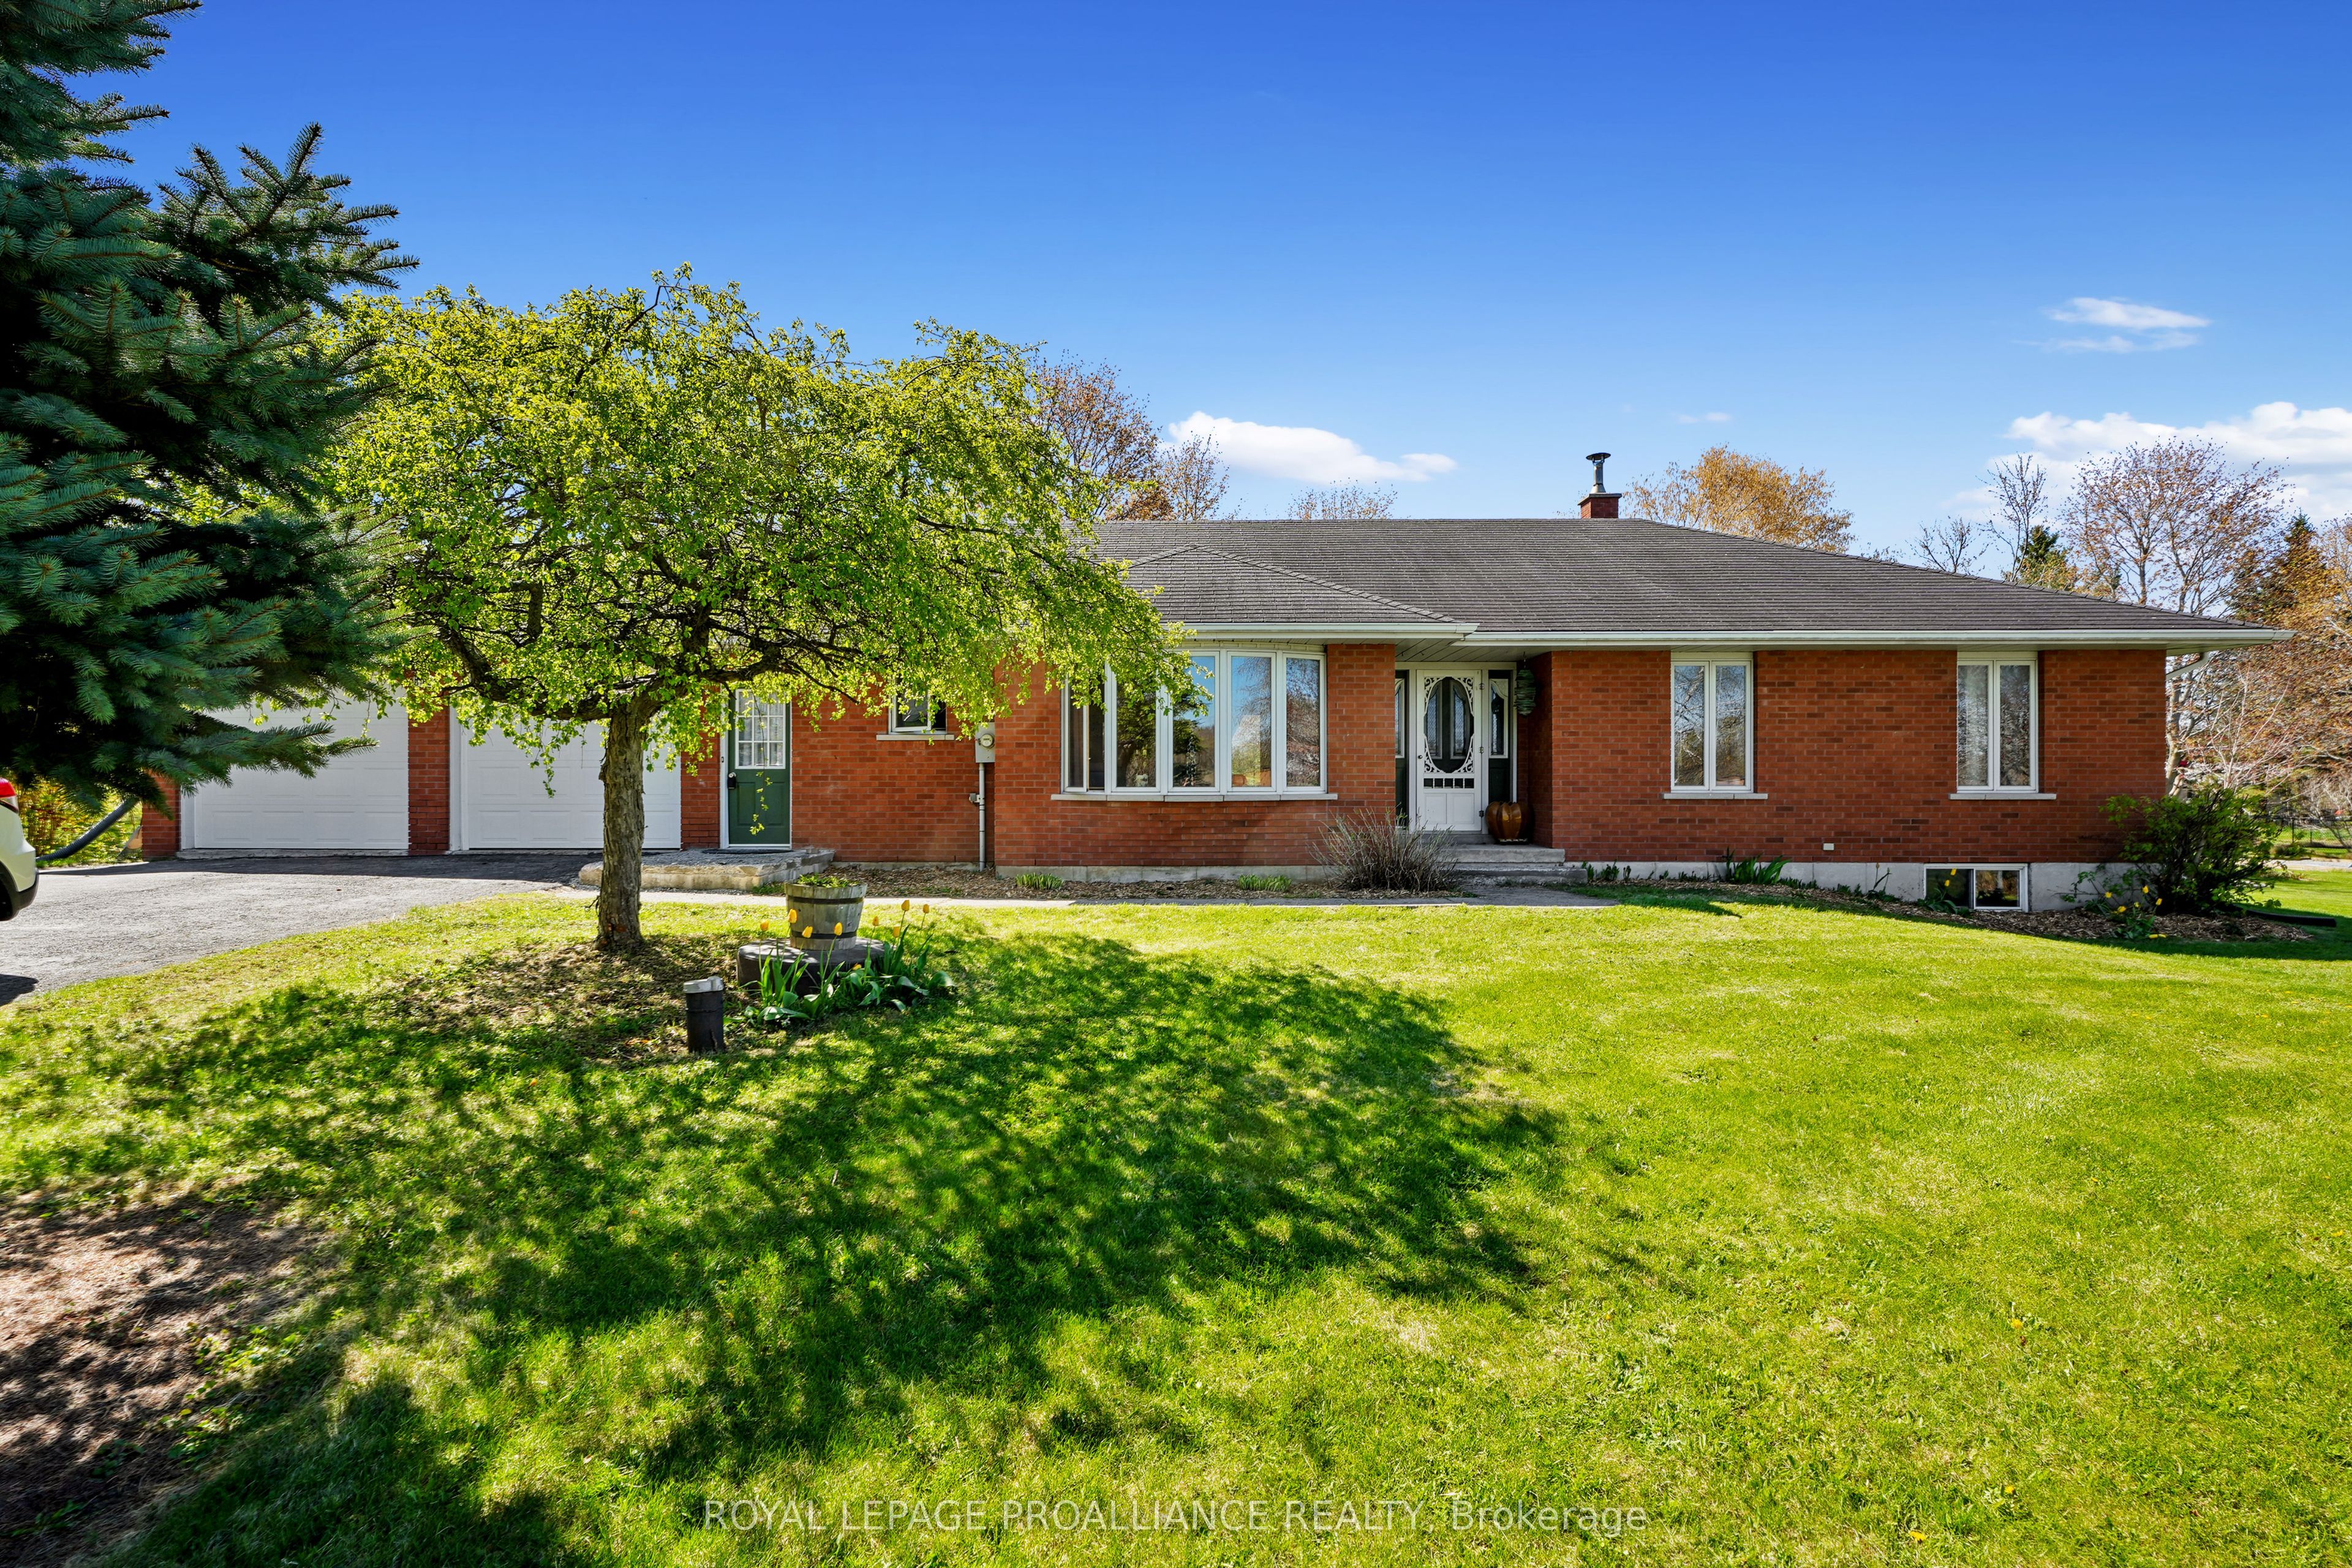
Unlock the potential of this solid all brick bungalow in the peaceful community of Roseneath! If you've been searching for a home with great bones and endless possibilities, this is your chance to bring your vision to life. Featuring an attached double car garage, with entrance to basement and a functional floor plan, this property is the perfect canvas for renovators, investors, or buyers eager to create their dream home. The main level offers a spacious kitchen with a cozy breakfast nook, a separate dining area, and a bright living room, an ideal layout for modern updates and entertaining. Three comfortable bedrooms, a 4 piece bathroom, plus the convenience of main floor laundry combined with a 2 piece bath provide a practical foundation for your renovation plans. The full unfinished basement expands the possibilities, offering space for a future family room, additional bedrooms, a home gym, workshop, or abundant storage. Outside, the generous country lot provides room to garden, play, or simply relax and enjoy the tranquility of rural living. Located just minutes from the local school and surrounded by the charm of small town living, this property offers an outstanding opportunity to add value and build equity. Whether you're a first time buyer with a vision, a seasoned renovator, or an investor, this home is ready for its next chapter. Bring your ideas and transform this hidden gem into something truly special!
Property Information
Property Type
Residential
Sub-Type
Single Family Residence
Style
Bungalow
Lot Dimensions
132.66x224.99
Parking Spaces
8
MLS® Listing#
X13547708
Property Features
- Cooling:
- None
- Heating:
- Electric, Forced Air
- Basement:
- Full, Unfinished
- Pool:
- None
- Parking:
- Attached
- Lot Features:
- Cleared
- Construction:
- Brick
- Roof:
- Asphalt
- Security:
- Smoke Detector(s)
- Other Structures:
- Shed(s)
- Sewer:
- Septic Tank
Rooms
- 2.44 x 3.54Main
- Bathroom2.42 x 3.64Main
- Bathroom2.48 x 0.88Main
- Bedroom 23.24 x 3.52Main
- Bedroom 33.37 x 3.28Main
- Dining Room3.03 x 4.38Main
- Kitchen3.97 x 4.39Main
- Laundry2.48 x 2.54Main
- Living Room3.91 x 4.43Main
- Master Bedroom4.08 x 3.64Main
HOA & Tax
- Annual Tax:
- CA$3,832 (2025)
- Parcel #:
- 511210177
Directions
County Road 45 & 3rd Line Road
Affordability Calculator
$121,800
Estimated monthly payment
$3,241/mo
Principal $487,200 · Est. interest $679,687 over 30 yrs
Neighborhood Market Statistics
How this home compares to active listings in Alnwick/Haldimand, ON
- CA$687,019
- Median Listing Price
- 50
- Median Days on Market
- 1,300
- Median Sq Ft
- CA$472
- Median Price / Sq Ft
- 721
- Active Listings
- This home’s price is 11% below the area median.
Market statistics compiled from active EXIT Realty® and MLS listings in Alnwick/Haldimand, ON.
Location
- 11834 3rd Line Road, Alnwick/Haldimand, ON K0K 2X0
Nearby Schools
Roseneath Centennial Public School
School · 0.2 km away
Percy Centennial Public School
School · 14.2 km away
Northumberland Hills Public School
School · 14.6 km away
Hastings Public School
School · 15.5 km away
Plainville Public School
Elementary · 16.6 km away
Baltimore Public School
School · 19.8 km away
Kawartha Montessori School
Elementary · 20.2 km away
Camborne Public School
School · 21.2 km away
St. Paul Catholic Elementary School
Elementary · 21.6 km away
Norwood District Public School
School · 22.0 km away
Monsignor O'Donoghue Elementary School
Elementary · 22.1 km away
Otonabee Valley Public School
Elementary · 22.3 km away
Norwood District High School
Secondary · 22.3 km away
St Mary Catholic Elementary School
Elementary · 22.6 km away
St. John Catholic Elementary School
Elementary · 23.1 km away
Rhema Christian School
School · 23.4 km away
Roger Neilson Public School
Elementary · 23.5 km away
Immaculate Conception Ces
Elementary · 23.5 km away
Children's Montessori & Preparatory School
Elementary · 23.5 km away
Wee Watch Licensed Home Child Care Peterborough
Elementary · 23.5 km away