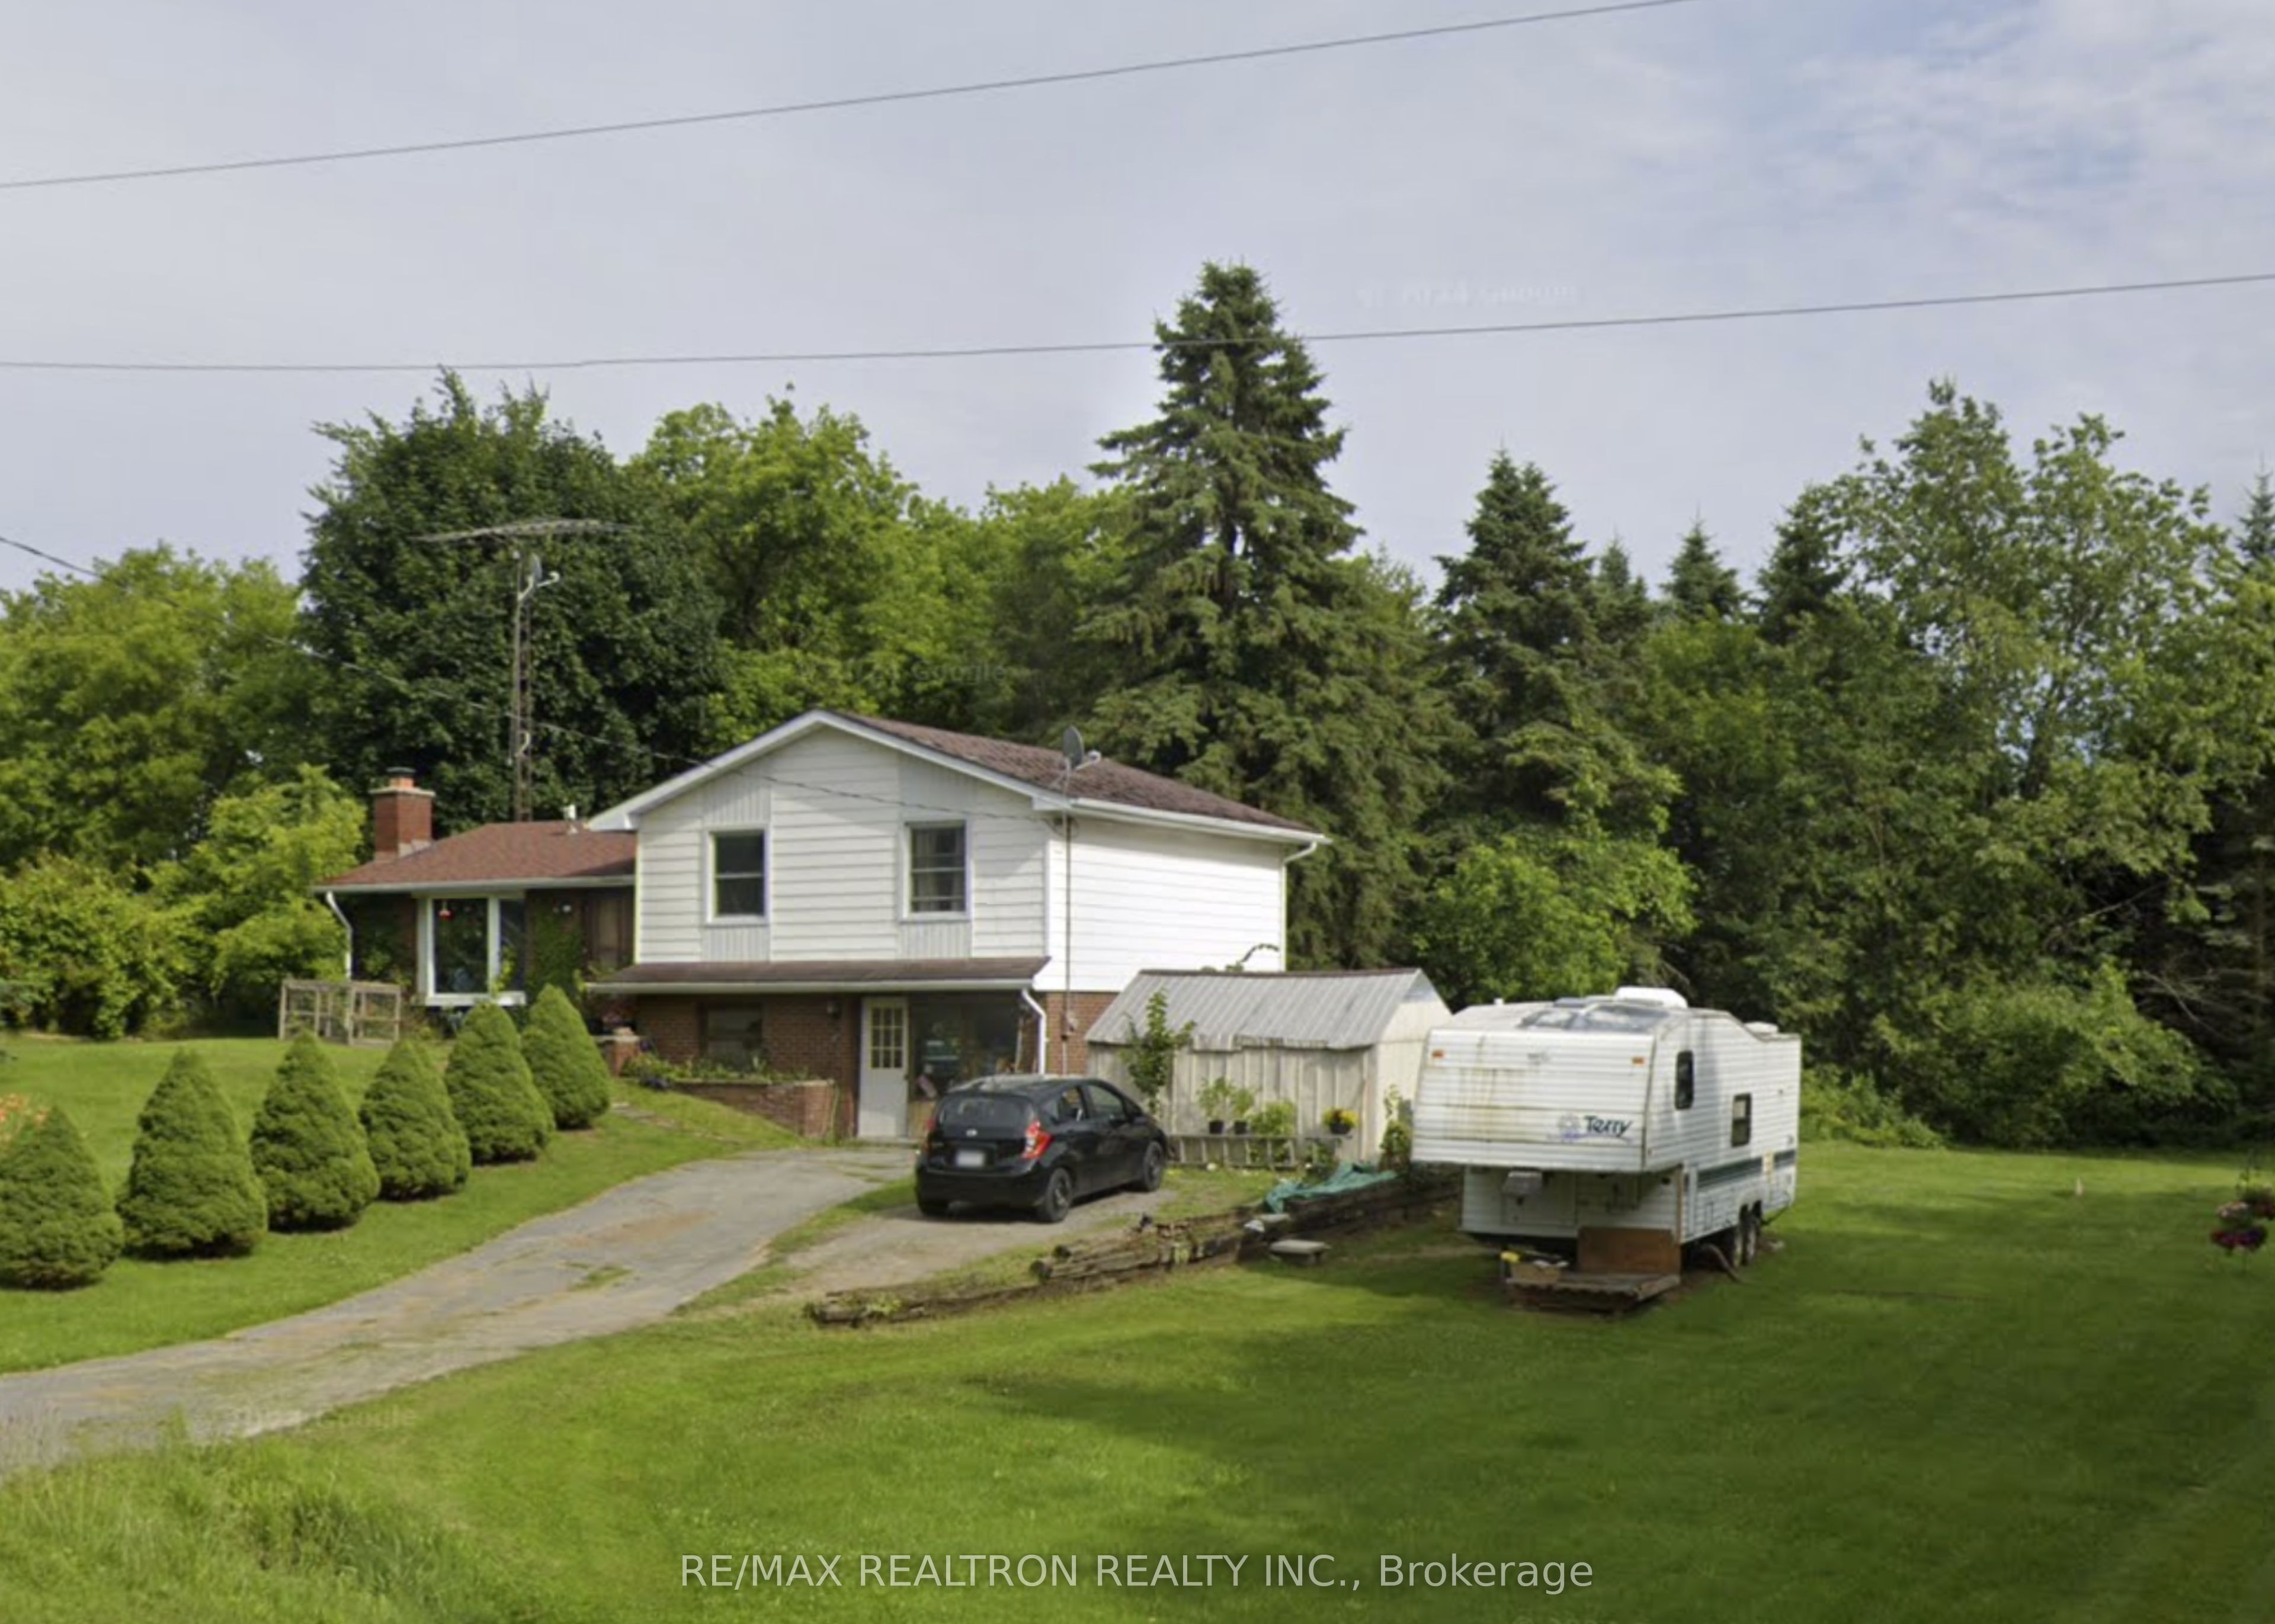
15 Bess Drive, Alnwick/Haldimand, ON K0K 2X0
Northumberland County
Key Facts
Description
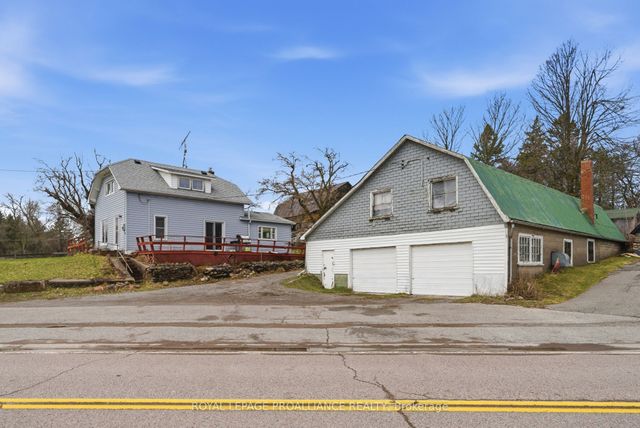
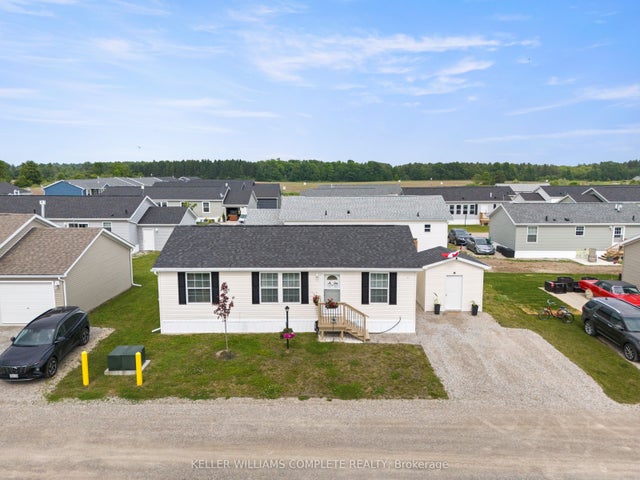
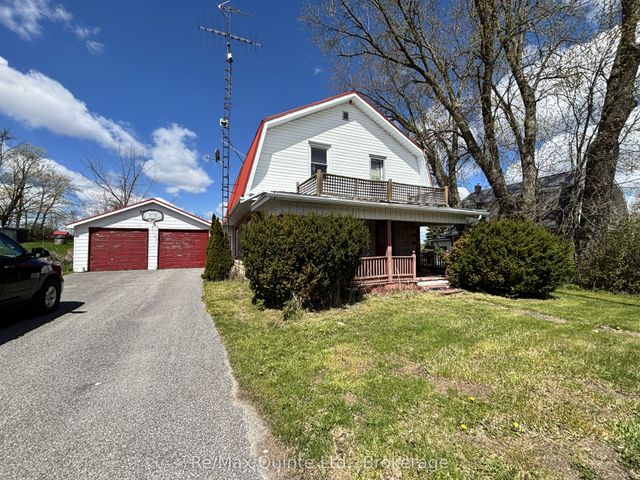
Value offering on this spacious 3-bedroom, 3-bath brick and siding home featuring central air, forced-air oil heating, and a cozy fireplace with insert. Situated on a generous 148' x 150' private treed lot on a quiet village street, this property offers over half an acre of space with ample parking, built-in garage, and walk-out basement with separate entrance. Functional multi-level layout including separate family room and flexible lower-level space. Located close to village amenities, school, church, and County Road 45. Great potential for handyman or renovator!!! (Disclaimer: interior images have been virtually staged using AI)
Property Information
Property Type
Residential
Sub-Type
Single Family Residence
Style
Sidesplit
Lot Dimensions
148.0x150.0
Parking Spaces
7
MLS® Listing#
X13432878
Property Features
- Cooling:
- Central Air
- Heating:
- Oil, Forced Air
- Basement:
- Walk-Out Access
- Pool:
- None
- Lot Features:
- Irregular Lot
- Construction:
- Aluminum Siding, Brick
- Roof:
- Asphalt
- Other Structures:
- Shed(s)
- Sewer:
- Septic Tank
Rooms
- 3.66 x 3.35Lower
- 3.36 x 2.75
- Bathroom0.0 x 0.0Upper
- Bathroom0.0 x 0.0Upper
- Bathroom0.0 x 0.0Lower
- Bedroom3.35 x 3.35Upper
- Bedroom3.05 x 2.44Upper
- Dining Room4.27 x 3.35Main
- Family Room2.74 x 2.13Lower
- Kitchen3.05 x 2.13Main
- Laundry3.66 x 3.35Lower
- Living Room4.27 x 3.35Main
- Master Bedroom4.27 x 3.66Upper
HOA & Tax
- Annual Tax:
- CA$2,886 (2025)
- Parcel #:
- 0
Directions
3rd Line Rd & Division St
Affordability Calculator
$94,400
Estimated monthly payment
$2,512/mo
Principal $377,600 · Est. interest $526,786 over 30 yrs
Neighborhood Market Statistics
How this home compares to active listings in Alnwick/Haldimand, ON
- CA$687,019
- Median Listing Price
- 50
- Median Days on Market
- 1,300
- Median Sq Ft
- CA$472
- Median Price / Sq Ft
- 721
- Active Listings
- This home’s price is 31% below the area median.
Market statistics compiled from active EXIT Realty® and MLS listings in Alnwick/Haldimand, ON.
Location
- 15 Bess Drive, Alnwick/Haldimand, ON K0K 2X0
Nearby Schools
Roseneath Centennial Public School
School · 0.2 km away
Percy Centennial Public School
School · 14.3 km away
Northumberland Hills Public School
School · 14.6 km away
Hastings Public School
School · 15.6 km away
Plainville Public School
Elementary · 16.5 km away
Baltimore Public School
School · 19.7 km away
Kawartha Montessori School
Elementary · 20.2 km away
Camborne Public School
School · 21.1 km away
St. Paul Catholic Elementary School
Elementary · 21.7 km away
Norwood District Public School
School · 22.1 km away
Monsignor O'Donoghue Elementary School
Elementary · 22.2 km away
Otonabee Valley Public School
Elementary · 22.3 km away
Norwood District High School
Secondary · 22.5 km away
St Mary Catholic Elementary School
Elementary · 22.5 km away
St. John Catholic Elementary School
Elementary · 23.1 km away
Rhema Christian School
School · 23.5 km away
Roger Neilson Public School
Elementary · 23.5 km away
Children's Montessori & Preparatory School
Elementary · 23.5 km away
Immaculate Conception Ces
Elementary · 23.5 km away
Wee Watch Licensed Home Child Care Peterborough
Elementary · 23.5 km away