

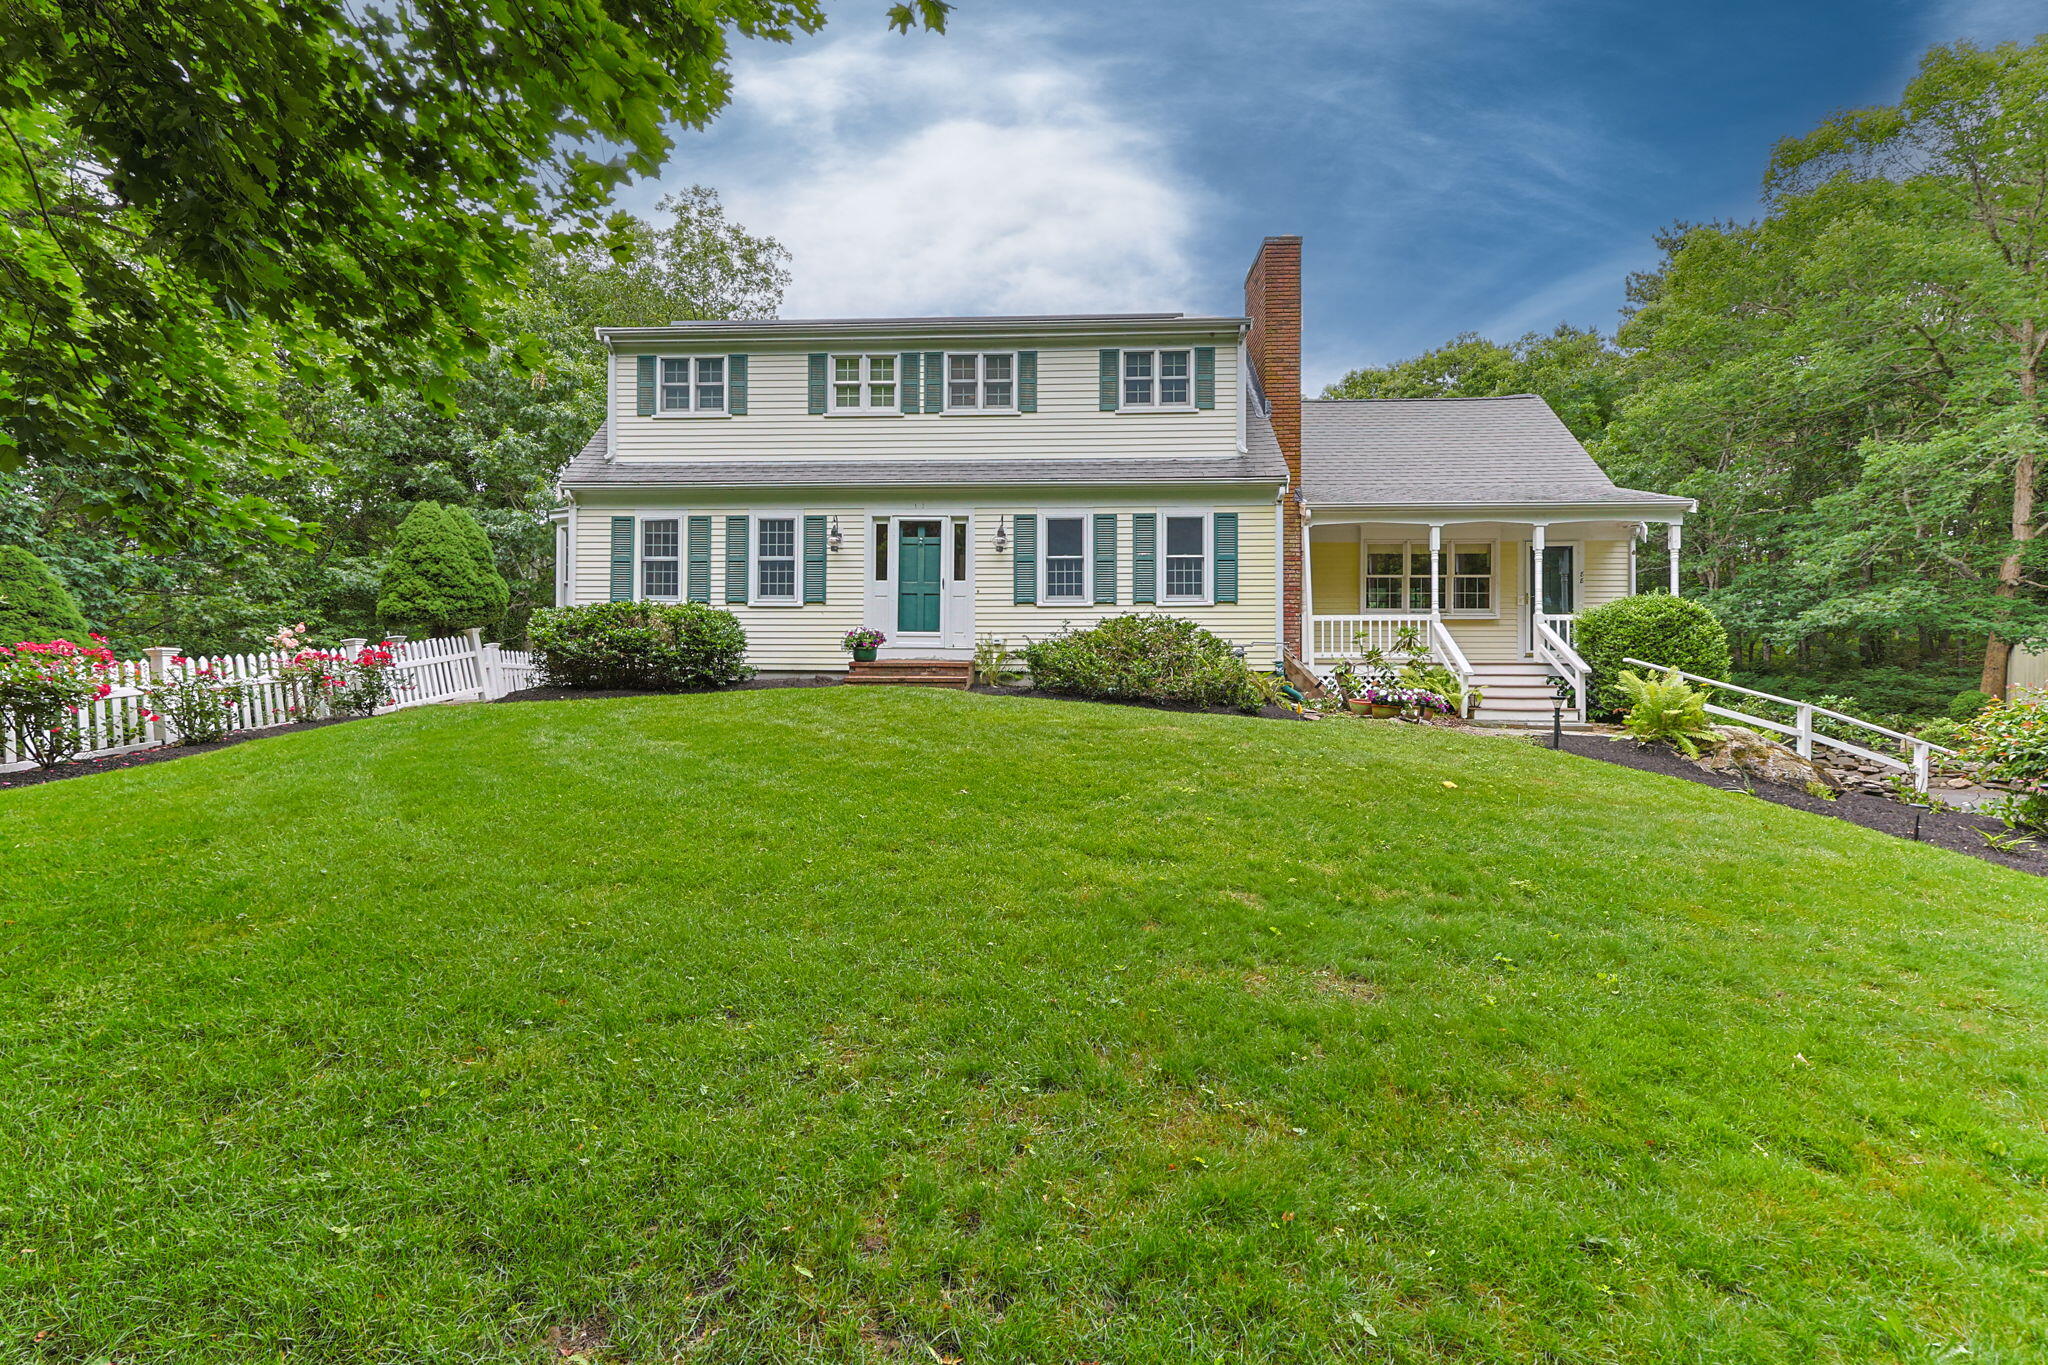
88 Acre Hill Road, Barnstable, MA 02630
Barnstable County
Key Facts
Description
This one-of-a-kind Cape Cod with Colonial charm set on 1.3 private acres offers the perfect blend of charm, space, and natural beauty in a prime Barnstable location. Far from cookie-cutter, this 3-bedroom, 2.5-bath home is a gardener's dream with manicured landscaping, stunning perennial gardens, and a tranquil koi pond. Inside, warmth and character shine through beautiful wood accents, custom built-ins, and thoughtfully designed spaces to gather or retreat. The vaulted great room is the heart of the home, complemented by a garden room and all-season sunroom overlooking the stone patio and private backyard. The updated kitchen features a Viking stove, while the living room with gas fireplace flows into the dining room with built-ins and a bow window. First-floor laundry, office space, and finished flex room in lower level, central A/C, central vac all add to the special features this home offers. The second floor has two bedrooms plus a unique primary suite connecting to the loft that overlooks the great room. Great location near Barnstable Village. A must see!
Property Information
Property Type
Residential
Sub-Type
Single Family Residence
Style
Cape Cod
Year Built
1978
Living Area
2,624 sq ft
Lot Size
1.31 acres
Garage Spaces
1
Parking Spaces
5
Zoning
RF-1
Days on Market
14
MLS® Listing#
22603175
Property Features
- Interior:
- Walk-In Closet(s)
- Exterior:
- Garden
- Appliances:
- Dryer, Dishwasher, Washer, Refrigerator, Gas Range, Microwave, Electric Water Heater
- Cooling:
- Central Air, Ceiling Fan(s)
- Flooring:
- Hardwood, Carpet, Tile
- Fireplace:
- Gas
- Basement:
- Partial, Interior Entry, Full
- Parking:
- Basement, Attached
- Laundry:
- Laundry Room
- Patio:
- Deck, Porch, Patio
- Fencing:
- None
- Lot Features:
- Level
- Construction:
- Clapboard, Shingle Siding
- Roof:
- Asphalt
- Windows:
- Bay Window(s)
- Other Structures:
- Greenhouse, Outbuilding
- Sewer:
- Septic Tank
Rooms
- Bedroom 2Second
- Bedroom 3Second
- Dining RoomFirst
- KitchenFirst
- Living RoomFirst
- Master BedroomSecond
HOA & Tax
- HOA:
- None
- Annual Tax:
- $6,430 (2026)
- Assessed Value:
- $945,600
- Parcel #:
- BARN M:0297 B:0058 L:0000
Directions
Phinneys Lane to Hyannis-Barnstable Rd to Braggs Ln to Acre Hill Rd see sign on leftshared driveway last home at end.Set back not visible from street.
Affordability Calculator
$198,000
Estimated monthly payment
$5,269/mo
Principal $792,000 · Est. interest $1,104,910 over 30 yrs
Neighborhood Market Statistics
How this home compares to active listings in Barnstable, MA
- $946,667
- Median Listing Price
- 46
- Median Days on Market
- 2,225
- Median Sq Ft
- $529
- Median Price / Sq Ft
- 156
- Active Listings
- This home’s price is 5% above the area median.
- Its price per sq ft is 29% below the area median.
Market statistics compiled from active EXIT Realty® and MLS listings in Barnstable, MA.
Location
- 88 Acre Hill Road, Barnstable, MA 02630
Nearby Schools
Trinity Christian Academy
School · 0.9 mi away
AS Wee Grow Learning Center
School · 1.1 mi away
Crystal Garden Children's Learning Center
School · 1.4 mi away
West Barnstable Elementary
Elementary · 1.6 mi away
Barnstable Community Innovation School
Elementary · 2.4 mi away
Barnstable Intermediate School
Secondary · 2.4 mi away
Barnstable High School
Secondary · 2.7 mi away
Sturgis Charter Public School
Secondary · 2.7 mi away
Vanguard Tabletop Gaming
School · 2.8 mi away
Hyannis West Elementary School
Elementary · 2.9 mi away
Marguerite E Small Elementary
Elementary · 2.9 mi away
St. John Paul II School
Secondary · 3.0 mi away
Sturgis Charter Public School
School · 3.0 mi away
Sturgis West
School · 3.0 mi away
Mattacheese Middle School
Elementary · 3.1 mi away
Centerville Elementary
Elementary · 4.1 mi away
Country Day Montessori School
Elementary · 4.6 mi away
West Villages Elementary School
Elementary · 5.0 mi away
Barnstable United Elementary School
Elementary · 5.0 mi away
Bayberry Christian School
School · 5.1 mi away
Commute Calculator
Nearby Homes

Similar Homes Nearby



Moving Cost Estimate
EXIT Agents in Barnstable



Listing Courtesy: Today Real Estate - 5088888008
Presented by: Laurie - Ann Webster
Last Updated: 2026-06-29