

48 Bridgets Path, Barnstable, MA 02632
Barnstable County
Key Facts
Description
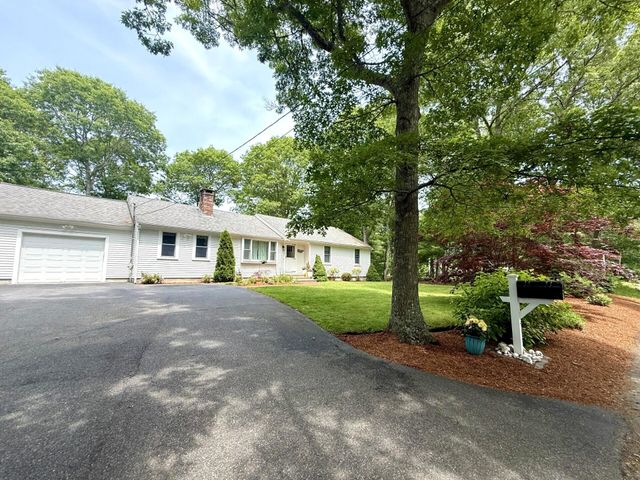
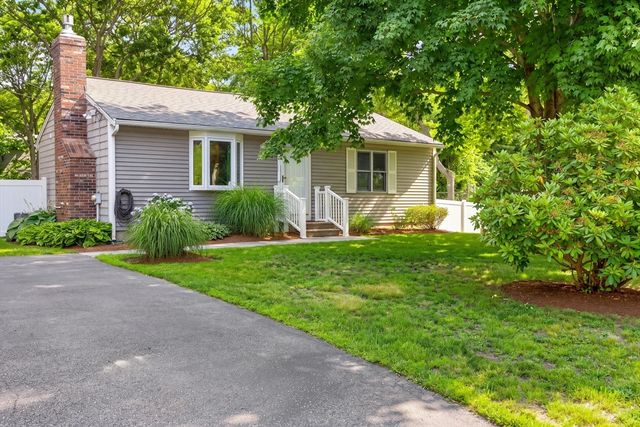
Enjoy the best of Cape Cod living in this beautifully maintained 3-bedroom, 3-bath ranch located in a quiet neighborhood just minutes from shopping, dining, and local attractions. This inviting home features hardwood floors, recessed lighting, central air, central vacuum, and a cozy fireplace. The well-designed floor plan includes a formal dining room, spacious pantry/laundry area, and comfortable living spaces ideal for everyday living or entertaining.Additional highlights include newer windows, a recently installed generator, an attached garage, and a full basement offering excellent storage or expansion potential. Step outside to the deck and enjoy the peaceful setting.Ideally situated just a short distance from Craigville Beach and Dowses Beach, this property is perfect as a year-round residence, vacation retreat, or investment opportunity. Don't miss this opportunity to enjoy the Cape Cod lifestyle in a desirable location.
Property Information
Property Type
Residential
Sub-Type
Single Family Residence
Style
Ranch
Year Built
1983
Living Area
1,556 sq ft
Lot Size
0.34 acres
Garage Spaces
1
Parking Spaces
7
Zoning
res
Days on Market
4
MLS® Listing#
73535941
Property Features
- Interior:
- Central Vacuum, Recessed Lighting
- Appliances:
- Gas Water Heater, Range, Dishwasher, Refrigerator
- Cooling:
- Central Air
- Heating:
- Natural Gas, Forced Air
- Flooring:
- Tile, Hardwood
- Fireplace:
- Living Room
- Basement:
- Full, Interior Entry
- Parking:
- Attached, Paved, Garage
- Laundry:
- Electric Dryer Hookup, Washer Hookup
- Patio:
- Deck
- Fencing:
- Fenced
- Lot Features:
- Cleared, Level
- Construction:
- Frame
- Foundation:
- Concrete Perimeter
- Roof:
- Asphalt
- Sewer:
- Private Sewer
- Water Source:
- Public
HOA & Tax
- HOA:
- None
- Annual Tax:
- $2,913 (2026)
- Assessed Value:
- $593,300
- Parcel #:
- 2204706
Directions
Route 28 to Lumbert Mill to Taramac to Bridgets Path.
Affordability Calculator
$142,980
Estimated monthly payment
$3,805/mo
Principal $571,920 · Est. interest $797,879 over 30 yrs
Neighborhood Market Statistics
How this home compares to active listings in Barnstable, MA
- $946,667
- Median Listing Price
- 46
- Median Days on Market
- 2,225
- Median Sq Ft
- $529
- Median Price / Sq Ft
- 156
- Active Listings
- This home’s price is 24% below the area median.
- Its price per sq ft is 13% below the area median.
Market statistics compiled from active EXIT Realty® and MLS listings in Barnstable, MA.
Location
- 48 Bridgets Path, Barnstable, MA 02632
Nearby Schools
Bayberry Christian School
School · 1.0 mi away
Barnstable United Elementary School
Elementary · 1.0 mi away
West Villages Elementary School
Elementary · 1.0 mi away
Centerville Elementary
Elementary · 1.1 mi away
Fair Acres Country Day School
Elementary · 1.6 mi away
Cape Cod Academy
School · 1.6 mi away
Bright Promises Pre School
School · 2.0 mi away
Marstons Mills Elementary School
Elementary · 2.2 mi away
Vanguard Tabletop Gaming
School · 2.3 mi away
Barnstable High School
Secondary · 2.4 mi away
Barnstable Intermediate School
Secondary · 2.4 mi away
Hyannis West Elementary School
Elementary · 2.7 mi away
Crystal Garden Children's Learning Center
School · 3.4 mi away
West Barnstable Elementary
Elementary · 3.5 mi away
Sturgis West
School · 3.5 mi away
Sturgis Charter Public School
School · 3.6 mi away
Barnstable Community Innovation School
Elementary · 3.8 mi away
Sturgis Charter Public School
Secondary · 4.3 mi away
AS Wee Grow Learning Center
School · 4.3 mi away
St. John Paul II School
Secondary · 4.3 mi away
Commute Calculator
Nearby Homes


Similar Homes Nearby



Moving Cost Estimate
EXIT Agents in Barnstable


Listing Courtesy: Today Real Estate, Inc. - 5087902300
Presented by: Maiza Eloy