

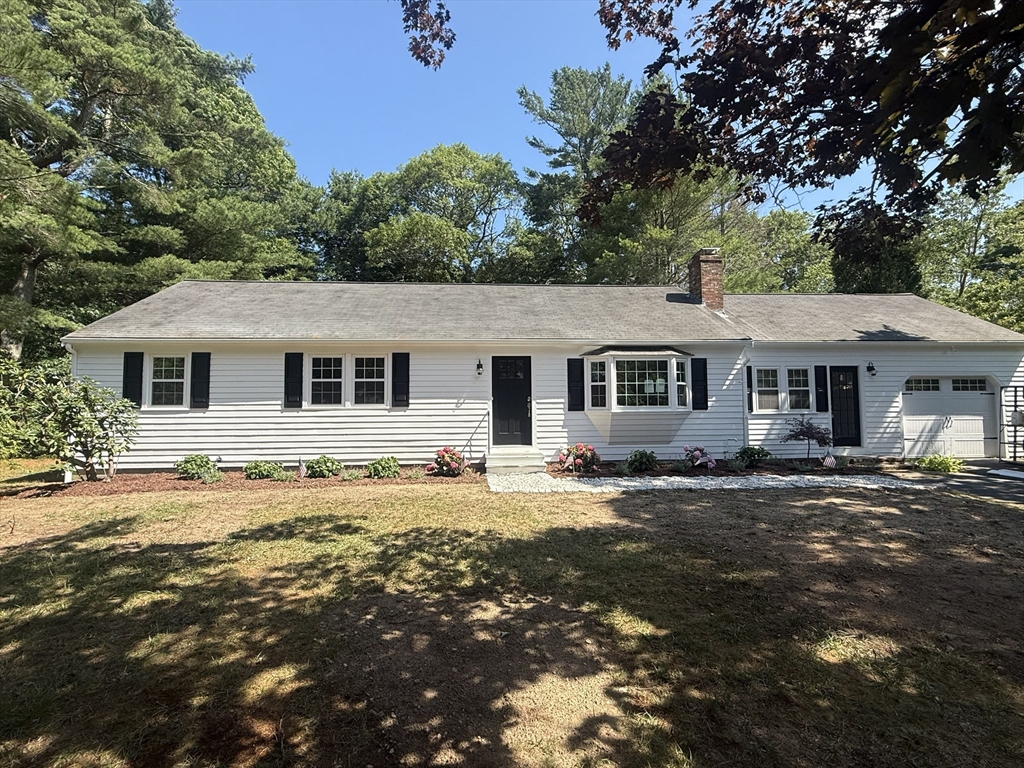
17 Hadrada Lane, Barnstable, MA 02632
Barnstable County
Key Facts
Description
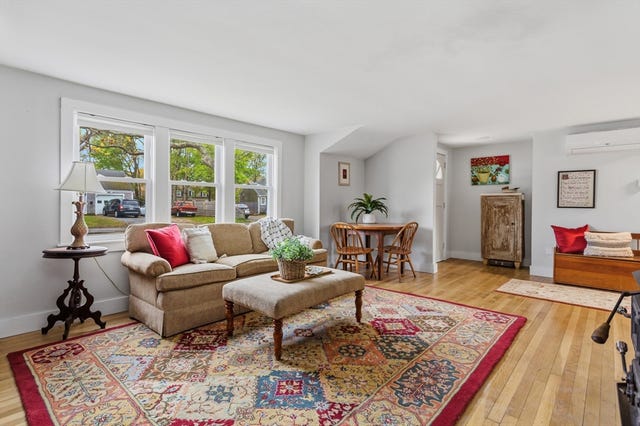
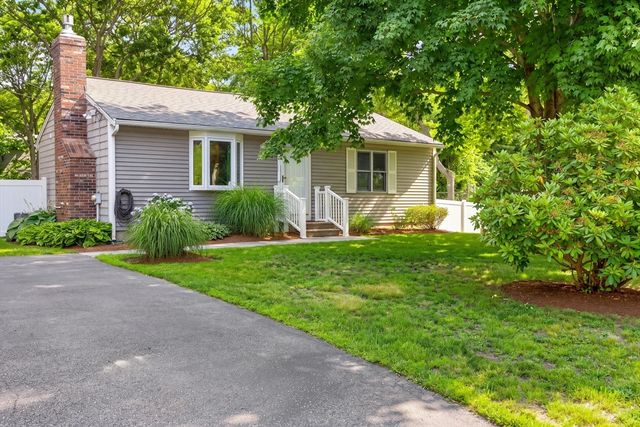
Discover this stunning, newly renovated 3-bed, 2-bath ranch in the heart of charming Centerville! Boasting approximately 1,512 sq ft on a generous 0.39-acre lot, this home shines with high-end updates throughout. Gleaming new wide-plank hardwood floors welcome you into an open, light-filled layout. The gorgeous white kitchen features quartz counters, stainless steel appliances, and ample cabinetry—ideal for effortless entertaining. Spacious bedrooms offer comfort and flexibility, highlighted by a large den perfect for relaxation or a home office. Luxury baths impress: the master suite boasts an enormous Carrera marble shower, while the second bath features a large soaking tub. New windows & doors enhance energy efficiency & curb appeal, complemented by a professionally landscaped yard & expansive Trex deck—your private outdoor oasis! A 1-car garage completes the package. Enjoy Cape Cod living at its finest with easy access to Craigville Beach, local shops & dining.
Property Information
Property Type
Residential
Sub-Type
Single Family Residence
Style
Ranch
Year Built
1976
Living Area
1,512 sq ft
Lot Size
0.39 acres
Garage Spaces
1
Parking Spaces
5
Zoning
RC
Days on Market
1
MLS® Listing#
73547633
Property Features
- Interior:
- Master Downstairs
- Appliances:
- Gas Water Heater, Range, Dishwasher, Microwave
- Cooling:
- None
- Heating:
- Natural Gas, Baseboard
- Flooring:
- Tile, Hardwood
- Basement:
- Full, Unfinished
- Parking:
- Attached, Off Street, Garage
- Laundry:
- Electric Dryer Hookup, Washer Hookup
- Patio:
- Deck
- Lot Features:
- Level
- Construction:
- Frame
- Foundation:
- Concrete Perimeter
- Roof:
- Shingle
- Windows:
- Insulated Windows
- Community:
- Golf
- Sewer:
- Private Sewer
- Water Source:
- Public
Rooms
- Bedroom 211x11First
- Bedroom 313x10First
- Kitchen19x11First
- Living Room20x13First
- Master Bedroom11x14First
HOA & Tax
- HOA:
- None
- Annual Tax:
- $3,730 (2026)
- Assessed Value:
- $548,500
- Parcel #:
- M:0148 B:0110 L:0000,2204011
Directions
Use GPS
Affordability Calculator
$139,980
Estimated monthly payment
$3,725/mo
Principal $559,920 · Est. interest $781,138 over 30 yrs
Neighborhood Market Statistics
How this home compares to active listings in Barnstable, MA
- $946,667
- Median Listing Price
- 46
- Median Days on Market
- 2,225
- Median Sq Ft
- $529
- Median Price / Sq Ft
- 156
- Active Listings
- This home’s price is 26% below the area median.
- Its price per sq ft is 12% below the area median.
Market statistics compiled from active EXIT Realty® and MLS listings in Barnstable, MA.
Location
- 17 Hadrada Lane, Barnstable, MA 02632
Nearby Schools
West Villages Elementary School
Elementary · 0.8 mi away
Barnstable United Elementary School
Elementary · 0.8 mi away
Fair Acres Country Day School
Elementary · 1.1 mi away
Bayberry Christian School
School · 1.1 mi away
Centerville Elementary
Elementary · 1.8 mi away
Cape Cod Academy
School · 1.9 mi away
Marstons Mills Elementary School
Elementary · 2.1 mi away
Bright Promises Pre School
School · 2.4 mi away
Vanguard Tabletop Gaming
School · 2.8 mi away
Barnstable Intermediate School
Secondary · 2.8 mi away
Barnstable High School
Secondary · 2.8 mi away
Hyannis West Elementary School
Elementary · 3.2 mi away
West Barnstable Elementary
Elementary · 3.2 mi away
Crystal Garden Children's Learning Center
School · 3.7 mi away
Sturgis West
School · 4.1 mi away
Sturgis Charter Public School
School · 4.1 mi away
AS Wee Grow Learning Center
School · 4.2 mi away
Barnstable Community Innovation School
Elementary · 4.3 mi away
Waldorf School of Cape Cod
School · 4.6 mi away
Sturgis Charter Public School
Secondary · 4.7 mi away
Commute Calculator
Nearby Homes

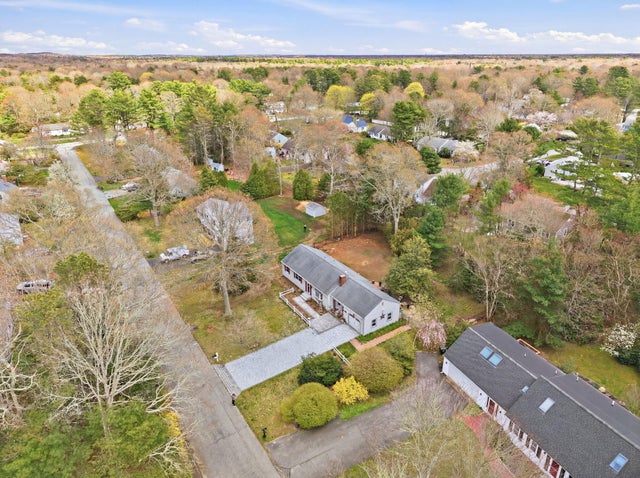
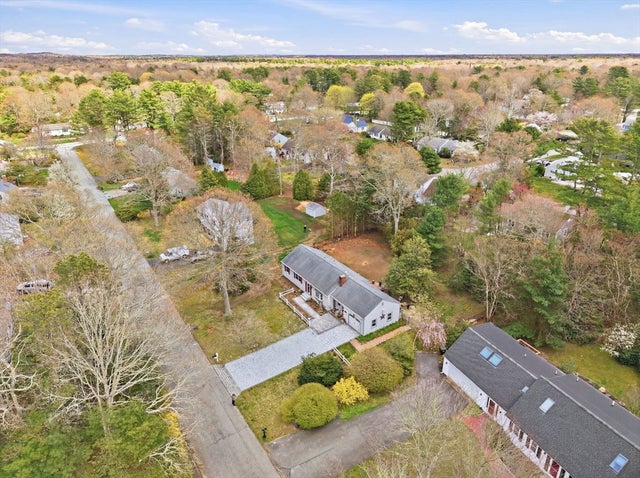


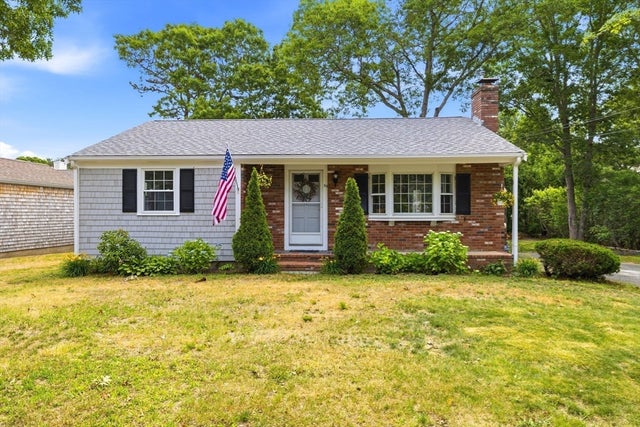
Similar Homes Nearby



Moving Cost Estimate
EXIT Agents in Barnstable


Listing Courtesy: Real Broker MA, LLC - 7743149448
Presented by: Jeffrey Chubb