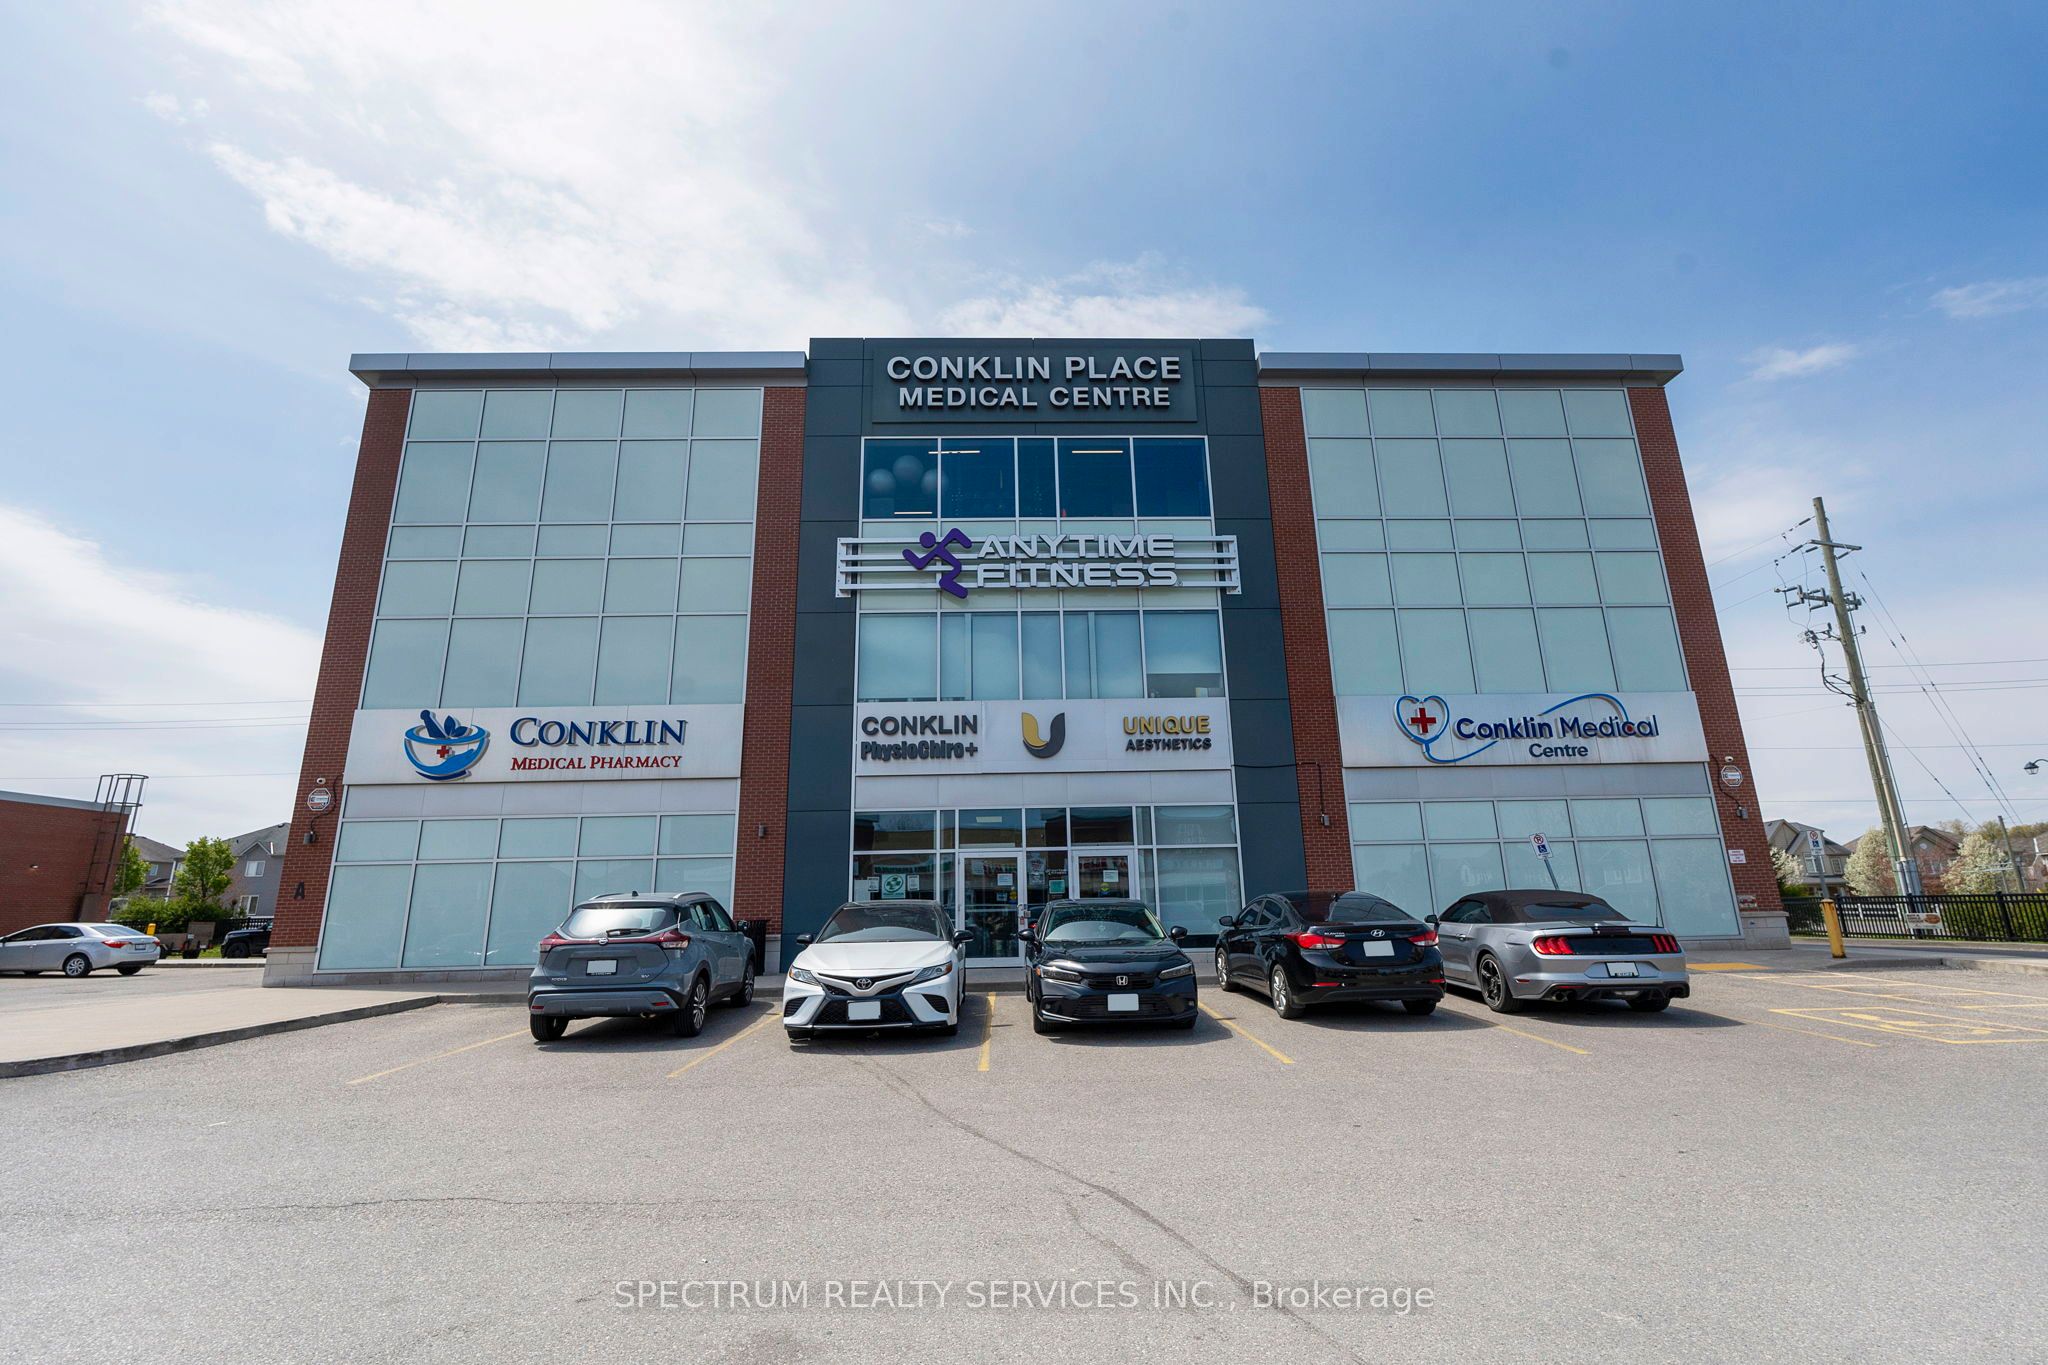
360 Conklin Road 2nd Floor, Brantford, ON N3T 5L5
Brantford County
Key Facts
Description
Premium medical/professional office space available in Conklin Plaza, Brantford. Brand New Building with an elegant reception area with a wide welcoming entrance to office suites, ideal for optometrist, audiologist, CPA or any other professional. Prime location in a busy plaza with a diverse multicultural neighborhood, offering strong foot traffic and excellent exposure. Tenant will have option for 5 year plus 5 year lease. Rent plus TMI. Available for immediate occupancy. Don't miss the chance to establish your practice in this prime growing neighborhood.
Property Information
Property Type
Commercial Lease
Sub-Type
Office
Living Area
1,377 sq ft
Lot Dimensions
230.0x390.0
MLS® Listing#
X13088866
Property Features
- Interior:
- Elevator
HOA & Tax
- Annual Tax:
- CA$14 (2026)
Directions
Conklin & Blackburn
Affordability Calculator
$840
Estimated monthly payment
$22/mo
Principal $3,360 · Est. interest $4,687 over 30 yrs
Neighborhood Market Statistics
How this home compares to active listings in Brantford, ON
- CA$621,835
- Median Listing Price
- 41
- Median Days on Market
- 1,723
- Median Sq Ft
- CA$388
- Median Price / Sq Ft
- 1,157
- Active Listings
- This home’s price is 99% below the area median.
- Its price per sq ft is 99% below the area median.
Market statistics compiled from active EXIT Realty® and MLS listings in Brantford, ON.
Location
- 360 Conklin Road 2nd Floor, Brantford, ON N3T 5L5
Walk Score
Nearby Schools
St Basil Catholic Elementary School
Elementary · 0.5 km away
Walter Gretzky Elementary School
Elementary · 0.5 km away
Assumption College School
Secondary School · 0.8 km away
St Gabriel Catholic Elementary Sch
Elementary · 1.0 km away
Ryerson Heights Elementary School
Elementary · 1.0 km away
Mathnasium
School · 1.8 km away
Agnes G Hodge School
School · 2.3 km away
Ecole St Marguerite Bourgeoys
School · 2.4 km away
Harmony Arts Daycare and Education Centre
School · 2.7 km away
A Child's Paradise Too
School · 3.0 km away
St Theresa School
School · 3.3 km away
Brantford Collegiate Institute
Secondary · 3.6 km away
Christ the King School
School · 3.8 km away
Lansdowne Elementary School
Elementary · 4.1 km away
W. Ross MacDonald School
Secondary · 4.1 km away
Allanti School of Hairstyling & Aesthetics
Secondary · 4.1 km away
Haven International School
School · 4.2 km away
The Montessori House
Elementary · 4.2 km away
Graham Bell-Victoria School
School · 4.8 km away
St. John's College
Secondary School · 5.1 km away