78 Lambert Crescent, Brantford, ON N3T 0E9
Brantford County
Key Facts
Description
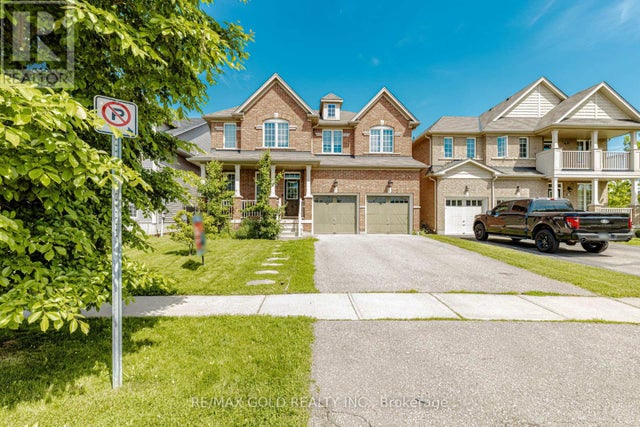
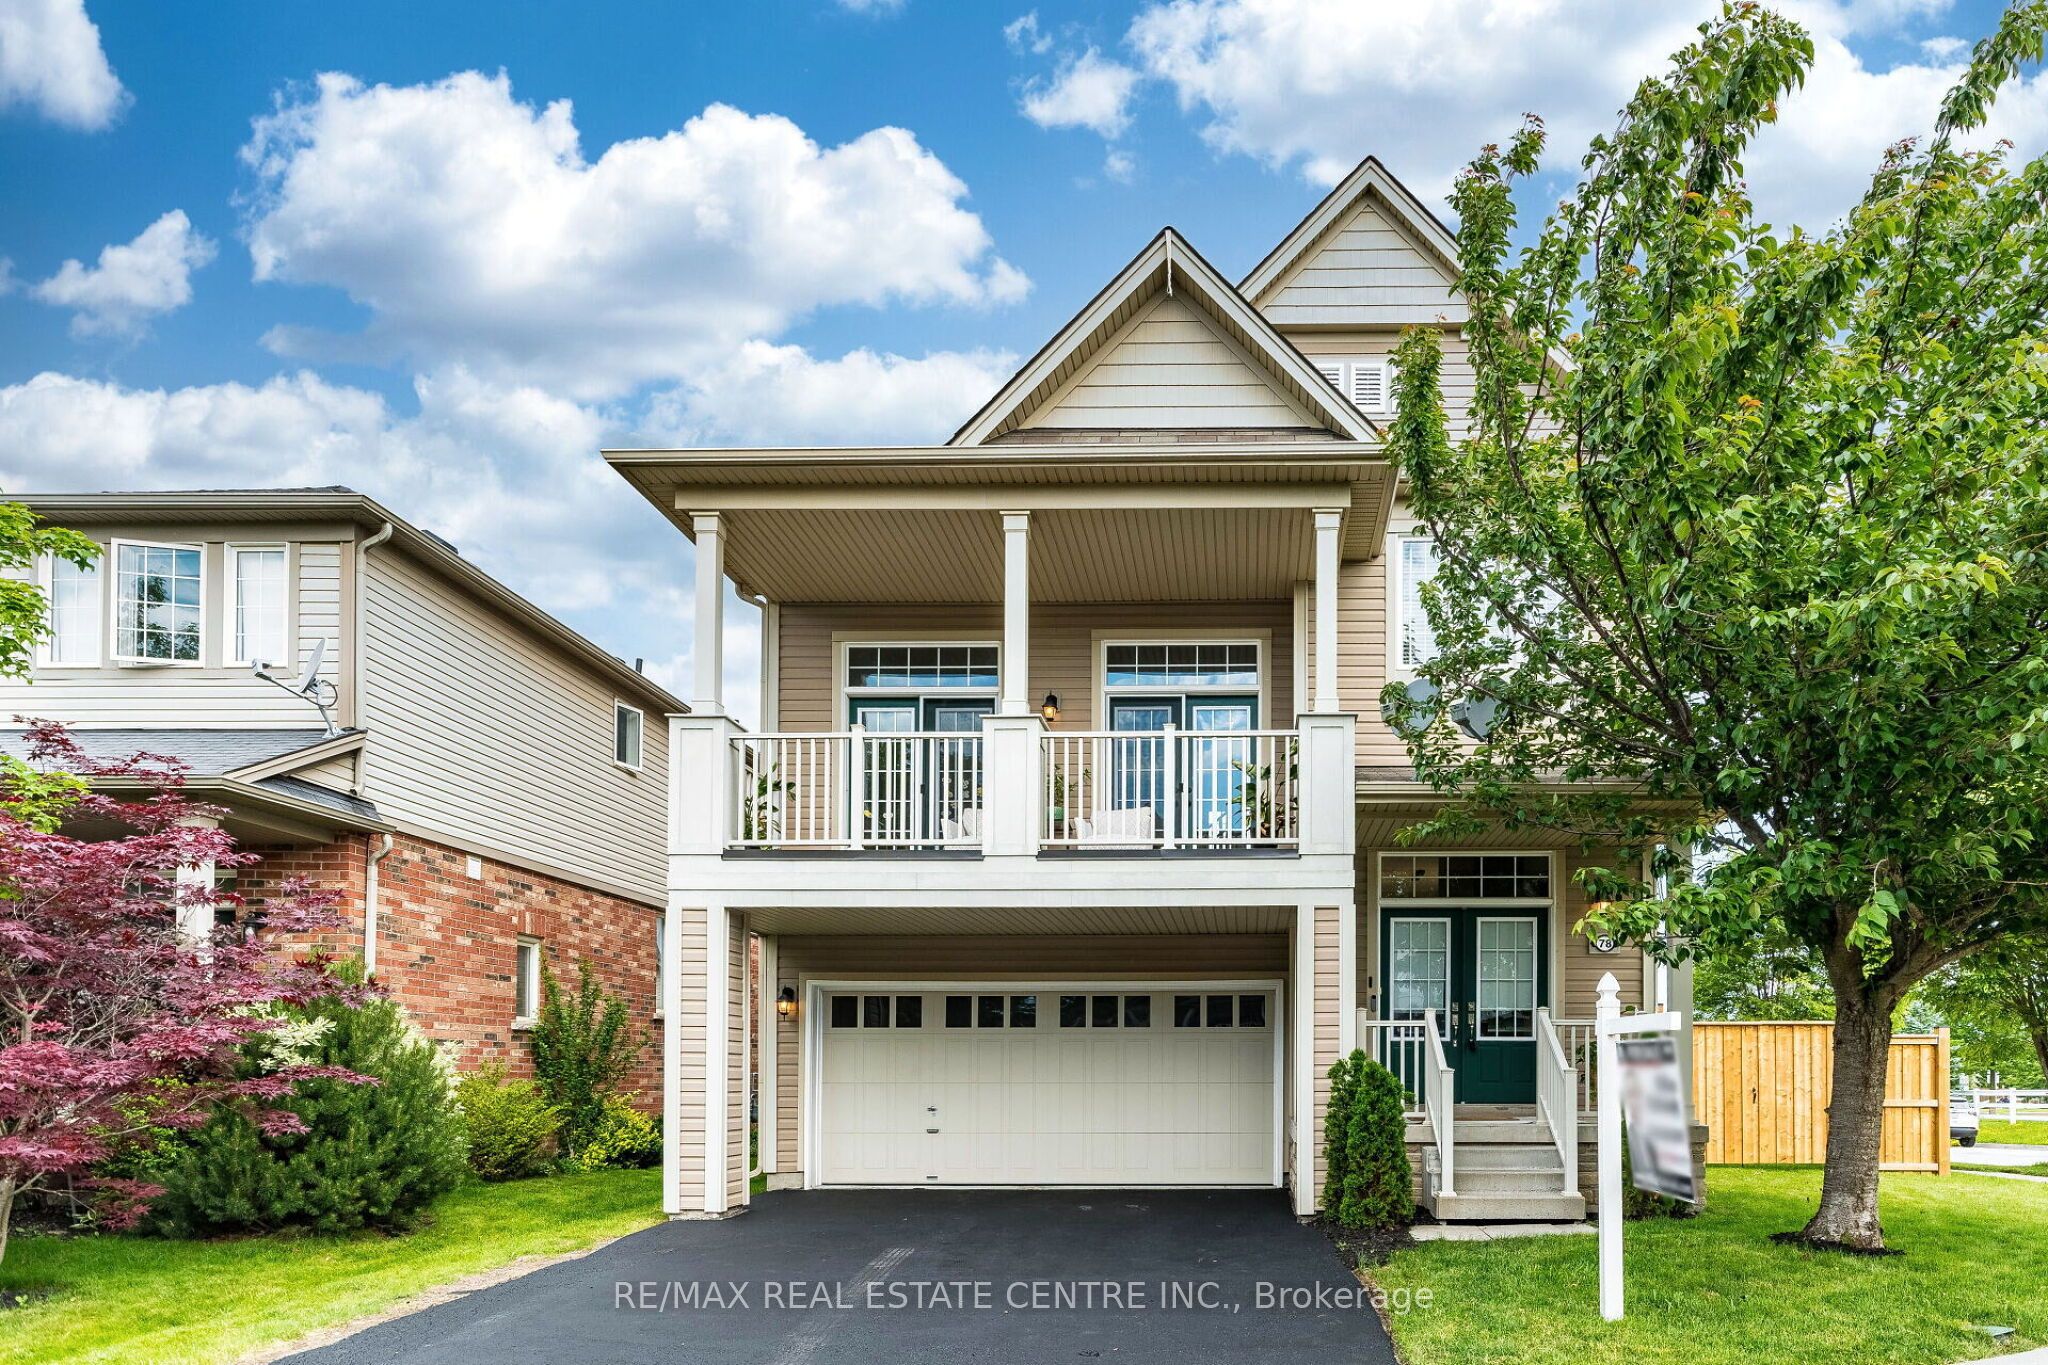
Stunning Immaculate Double Car Garage Corner Detached House with plenty of Natural Sunlight on A Large Lot, Fully Fenced back Yard, In a Family Friendly Neighbourhood. Recently Renovated in 2025 Approximately $150.000.00 spent in High End Upgrades, in the Heart of Brantford. This Home Features over 3,000 sq. ft. of custom-renovated living space, includes 3+1 bedrooms and 4 bathrooms. Walk in to the Upgraded Spacious Foyer with Soaring High Ceilings. The Kitchen is Fully Renovated, with Upgraded Wood Flooring throughout on the Main Floor with Soaring 9 Feet High ceilings on the Entire main floor, also offers a custom kitchen, dining room with a Built In Bar Fridge, and a Separate large living room with a walk out to a Large Spacious Balcony. Step outside to a large balcony from the Family room, or enjoy the new ronovated custom outdoor large deck from the breakfast area & Living Room, extending the comfort to the outdoors, enjoy barbecuing, entertaining & Family Gatherings. Premium Details include porcelain sinks, S/S Kitchen Aid and Samsung Flex Duo double oven, S/S Fisher & Paykel double Dish Drawer dishwasher, touch-sensor faucets, fluted wall panels with integrated LED lighting, a custom updated foyer, and completely renovated bathrooms. Upper Floor features a Large Spacious Primary Bedroom, with a 4 Piece Ensuite Bathroom, & a Spacious Walk in Closet, 2nd and 3rd Bedrooms are spacious, with plenty of natural Sunlight. The Laundry is located on the Upper Level with Upgraded Samsung Appliances with Pedestals. The Fully finished lower Level offers a complete separate in law suite, can be accessed from the Garage, with its own Living Area with 8 Feet ceilings & Lots of Windows, Wood flooring throughout, Own Kitchen, Own Bathroom & Own Laundry area with a Sink. Every detail reflects thoughtful design and impeccable quality. Perfectly located within walking distance of everyday conveniences: Convenience store, Dentist, Tim Hortons, and walk-in clinic, and much more.
Property Information
Property Type
Residential
Sub-Type
Single Family Residence
Style
2-Storey
Stories
2
Lot Dimensions
45.18x115.09
Parking Spaces
4
MLS® Listing#
X13473322
Property Features
- Interior:
- Central Vacuum, In-Law Floorplan
- Appliances:
- Water Heater
- Cooling:
- Central Air
- Heating:
- Natural Gas, Forced Air
- Basement:
- Sump Pump, Apartment, Finished, Crawl Space, Full
- Pool:
- None
- Parking:
- Attached
- Lot Features:
- On Golf Course, Cleared
- Construction:
- Aluminum Siding, Brick
- Roof:
- Asphalt
- Security:
- Carbon Monoxide Detector(s)
Rooms
- 5.34 x 2.29
- 4.7 x 4.63Main
- 3.61 x 2.52Main
- Bathroom2.82 x 2.06Second
- Bathroom2.85 x 2.24Second
- Bathroom1.54 x 1.17Main
- Bathroom2.33 x 2.03Lower
- Bedroom 23.55 x 3.45Second
- Bedroom 31.78 x 1.53Second
- Bedroom 43.5 x 3.0Lower
- Dining Room4.84 x 4.82Main
- Family Room6.18 x 5.39
- Kitchen3.55 x 2.7Lower
- Kitchen4.81 x 2.8Main
- Laundry2.44 x 1.58Lower
- Laundry1.78 x 1.53Second
- Living Room4.63 x 3.61Lower
- Living Room5.85 x 5.52Main
- Master Bedroom4.99 x 4.5Second
- Office3.18 x 2.77Lower
HOA & Tax
- Annual Tax:
- CA$5,774 (2026)
- Parcel #:
- 320680247
Directions
Blackburn Dr and Conklin Rd
Affordability Calculator
$179,760
Estimated monthly payment
$4,784/mo
Principal $719,040 · Est. interest $1,003,125 over 30 yrs
Neighborhood Market Statistics
How this home compares to active listings in Brantford, ON
- CA$621,835
- Median Listing Price
- 41
- Median Days on Market
- 1,723
- Median Sq Ft
- CA$388
- Median Price / Sq Ft
- 1,157
- Active Listings
- This home’s price is 45% above the area median.
Market statistics compiled from active EXIT Realty® and MLS listings in Brantford, ON.
Location
- 78 Lambert Crescent, Brantford, ON N3T 0E9
Walk Score
Nearby Schools
St Basil Catholic Elementary School
Elementary · 0.4 km away
Walter Gretzky Elementary School
Elementary · 0.4 km away
Assumption College School
Secondary School · 0.9 km away
St Gabriel Catholic Elementary Sch
Elementary · 1.0 km away
Ryerson Heights Elementary School
Elementary · 1.1 km away
Mathnasium
School · 1.9 km away
Agnes G Hodge School
School · 2.3 km away
Ecole St Marguerite Bourgeoys
School · 2.4 km away
Harmony Arts Daycare and Education Centre
School · 2.7 km away
A Child's Paradise Too
School · 3.1 km away
St Theresa School
School · 3.3 km away
Brantford Collegiate Institute
Secondary · 3.7 km away
Christ the King School
School · 3.9 km away
Lansdowne Elementary School
Elementary · 4.1 km away
W. Ross MacDonald School
Secondary · 4.2 km away
Allanti School of Hairstyling & Aesthetics
Secondary · 4.2 km away
Haven International School
School · 4.3 km away
The Montessori House
Elementary · 4.3 km away
Graham Bell-Victoria School
School · 4.9 km away
St. John's College
Secondary School · 5.2 km away