81 Lambert Crescent Main, Brantford, ON N3T 0E9
Brantford County
Key Facts
Description
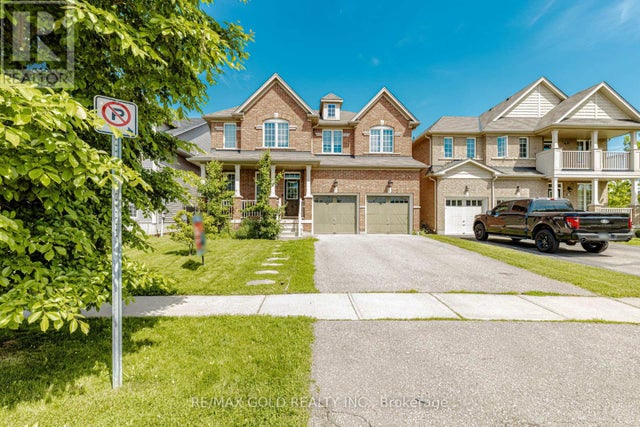
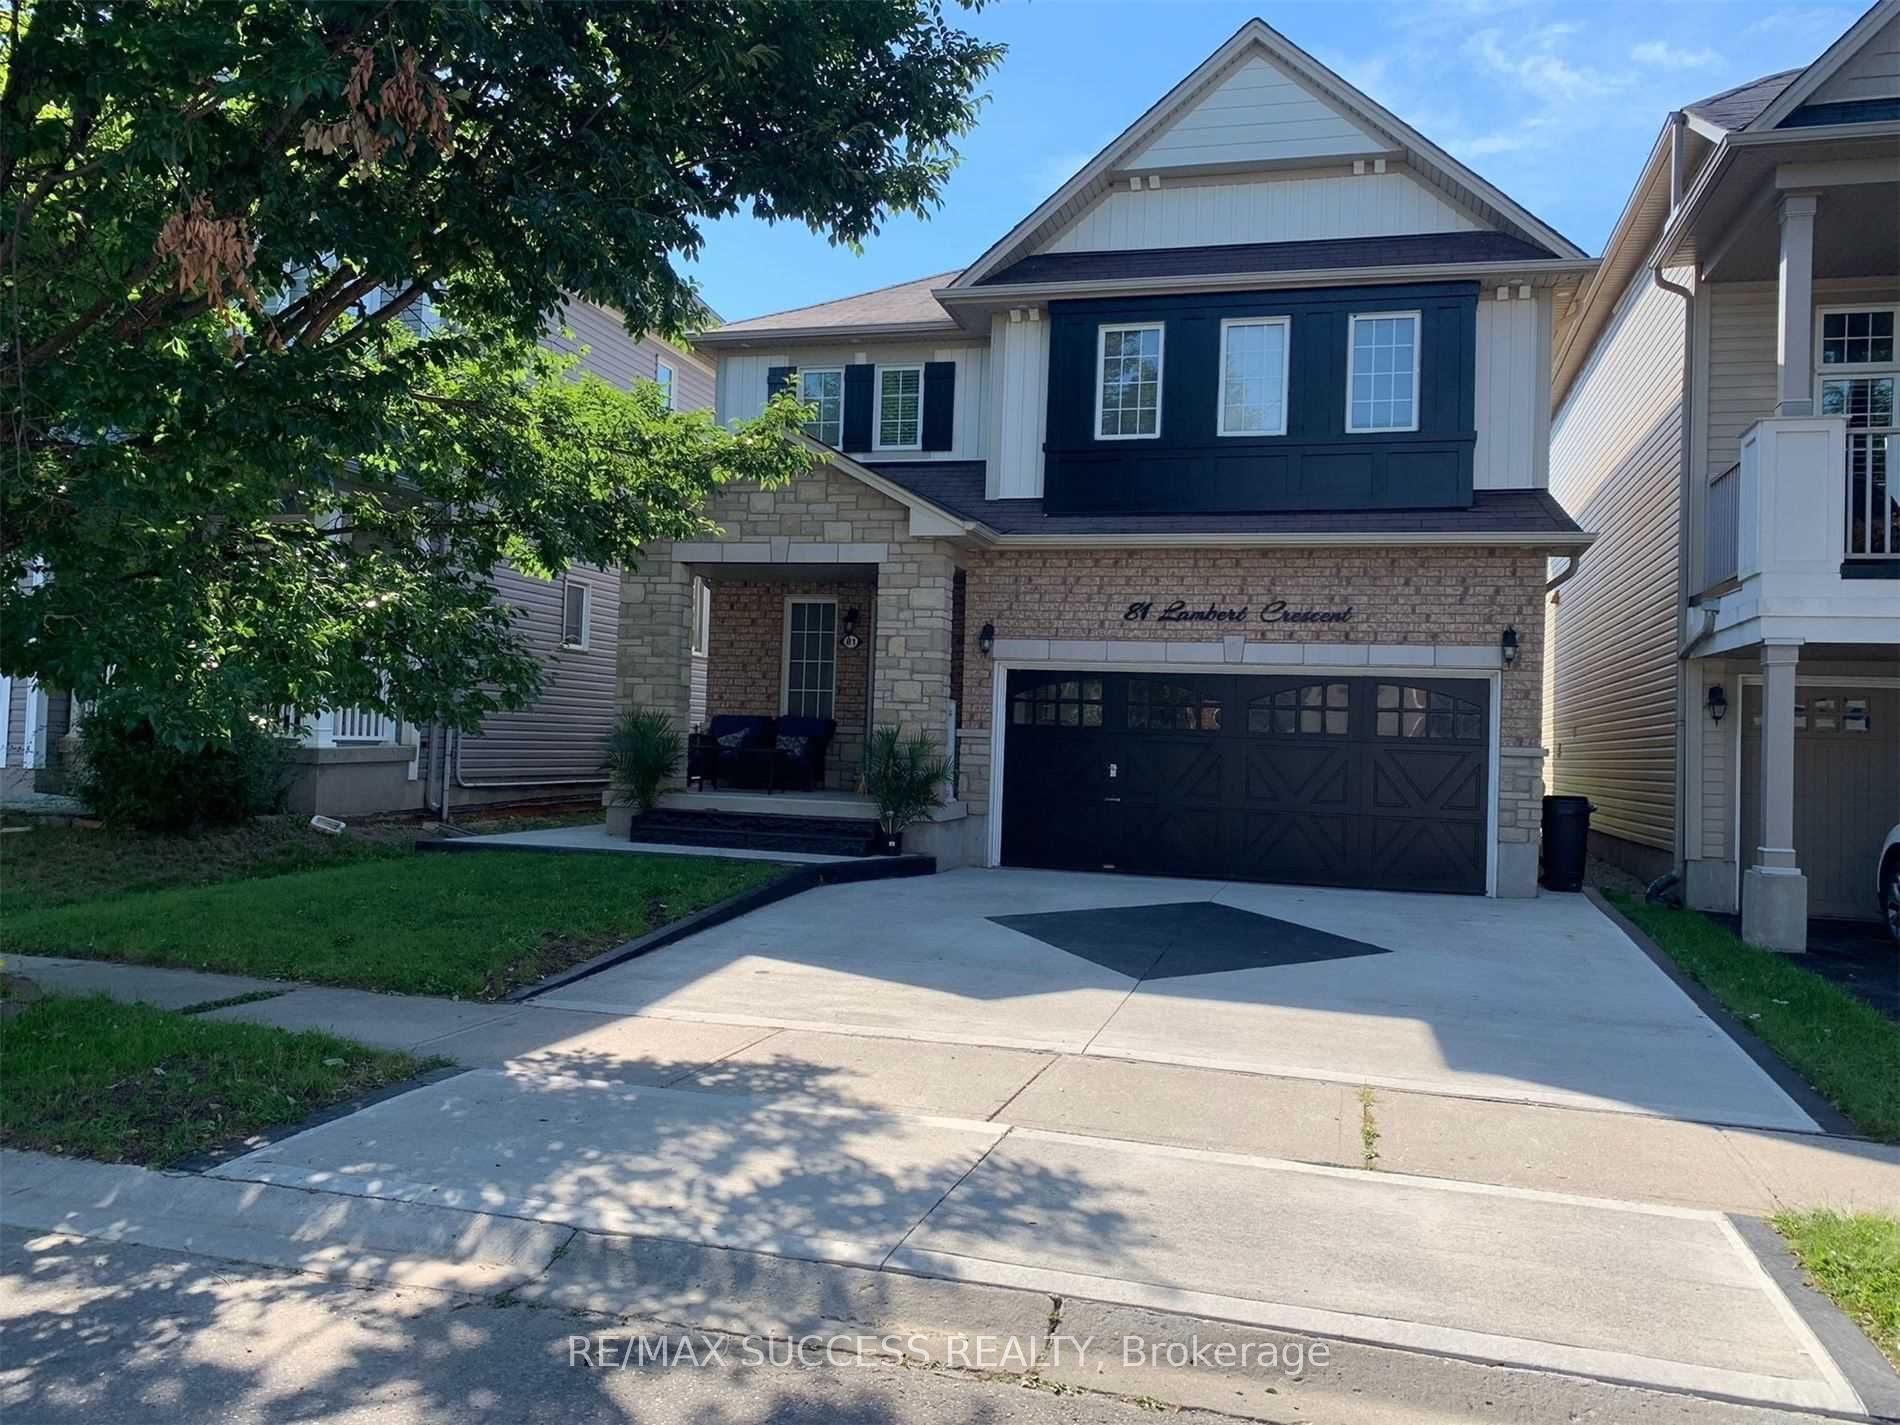
Main Floor Only. Welcome to this beautiful and well-maintained detached home in one of Brantford's sought-after family-friendly neighbourhoods. This spacious main floor offers 3 generously sized bedrooms, 3 washrooms, a bright open-concept living and dining area, a modern kitchen with ample cabinetry, and convenient main-floor laundry. The primary bedroom features a walk-in closet and a private ensuite for added comfort. Enjoy the convenience of 3 parking spaces and a private entrance. Located close to schools, parks, shopping, restaurants, public transit, and with easy access to Highway 403, making commuting simple and convenient. Basement is leased separately. Tenants to pay 70% of all utilities. No smoking. AAA tenants preferred. Rental application, full credit report with score, employment letter, recent pay stubs, references, photo ID, and first & last month's rent required. Available August 1, 2026.
Property Information
Property Type
Residential Lease
Sub-Type
Single Family Residence
Style
2-Storey
Stories
2
Parking Spaces
3
MLS® Listing#
X13528036
Property Features
- Interior:
- Other
- Cooling:
- Central Air
- Heating:
- Natural Gas, Forced Air
- Basement:
- None
- Pool:
- None
- Parking:
- Attached
- Laundry:
- Other
- Construction:
- Brick
- Roof:
- Asphalt
HOA & Tax
- Parcel #:
- 320680239
Directions
Conklin Road
Affordability Calculator
$500
Estimated monthly payment
$13/mo
Principal $2,000 · Est. interest $2,790 over 30 yrs
Neighborhood Market Statistics
How this home compares to active listings in Brantford, ON
- CA$621,835
- Median Listing Price
- 41
- Median Days on Market
- 1,723
- Median Sq Ft
- CA$388
- Median Price / Sq Ft
- 1,157
- Active Listings
- This home’s price is 100% below the area median.
Market statistics compiled from active EXIT Realty® and MLS listings in Brantford, ON.
Location
- 81 Lambert Crescent Main, Brantford, ON N3T 0E9
Walk Score
Nearby Schools
St Basil Catholic Elementary School
Elementary · 0.4 km away
Walter Gretzky Elementary School
Elementary · 0.4 km away
Assumption College School
Secondary School · 0.9 km away
St Gabriel Catholic Elementary Sch
Elementary · 1.1 km away
Ryerson Heights Elementary School
Elementary · 1.1 km away
Mathnasium
School · 2.0 km away
Agnes G Hodge School
School · 2.3 km away
Ecole St Marguerite Bourgeoys
School · 2.4 km away
Harmony Arts Daycare and Education Centre
School · 2.8 km away
A Child's Paradise Too
School · 3.1 km away
St Theresa School
School · 3.4 km away
Brantford Collegiate Institute
Secondary · 3.7 km away
Christ the King School
School · 3.9 km away
Lansdowne Elementary School
Elementary · 4.2 km away
Allanti School of Hairstyling & Aesthetics
Secondary · 4.2 km away
W. Ross MacDonald School
Secondary · 4.2 km away
Haven International School
School · 4.3 km away
The Montessori House
Elementary · 4.3 km away
Graham Bell-Victoria School
School · 4.9 km away
King George School
School · 5.2 km away