

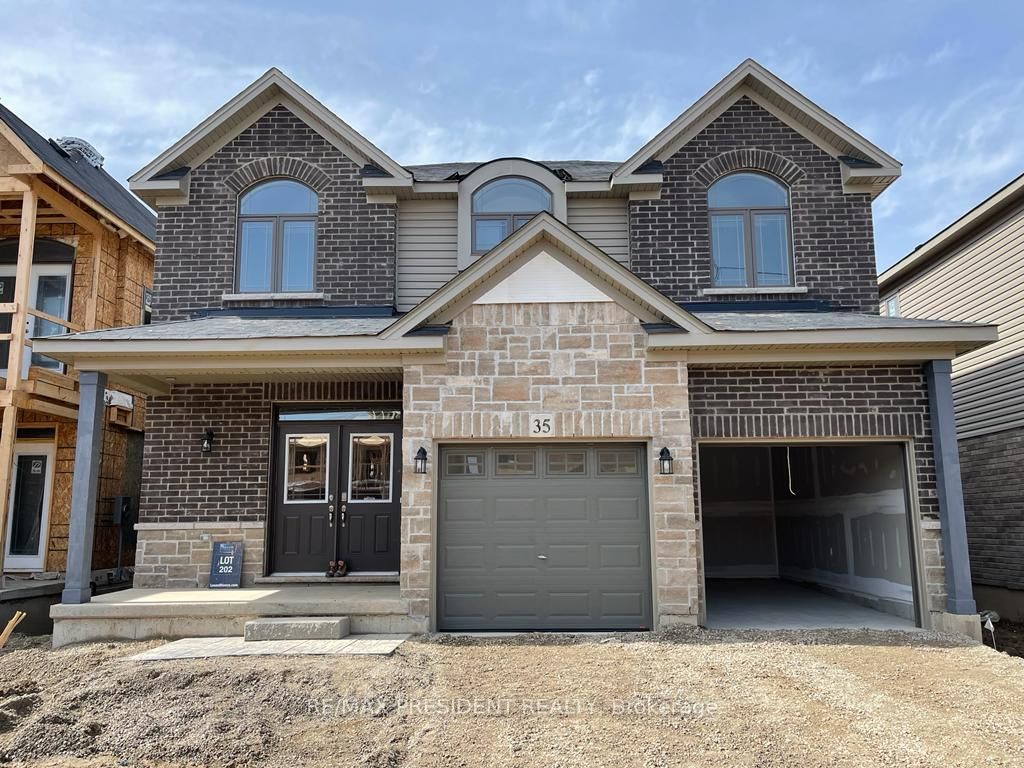
35 Whitton Drive, Brantford, ON N3T 1V3
Brantford County
Key Facts
Description
Welcome home! Nestled in a quiet, sought-after Brantford neighbourhood, this stunning 4-bedroom home is under five years new and radiates pride of ownership throughout. A gracious foyer entrance sets the tone for the bright, open-concept main floor, where seamless flow between the living, dining, and kitchen areas creates the ideal space for both comfortable everyday living and effortless entertaining. The spacious eat-in kitchen offers a generous breakfast area and comes complete with refrigerator and stove - move-in ready convenience from day one. Upstairs, retreat to the expansive primary suite featuring a private ensuite and a walk-in closet, complemented by three additional well-proportioned bedrooms. Notable highlights include a 2-car garage, a double-wide driveway providing ample parking, and an included washer & dryer. Perfectly positioned close to schools, parks, shopping, and everyday amenities, with convenient access to commuter routes. A rare opportunity to own a like-new home in a peaceful, established community. Don't miss it - book your private showing today!
Property Information
Property Type
Residential Lease
Sub-Type
Single Family Residence
Style
2-Storey
Stories
2
Lot Dimensions
12.0x30.17
Parking Spaces
4
MLS® Listing#
X13563918
Property Features
Interior
Appliances
Cooling
Heating
Basement
Pool
Laundry
Construction
Roof
Financial Details
Parcel Number
320682672
Directions
Blackburn Dr & Longboat Run W
Affordability Calculator
$600
Estimated monthly payment
$16/mo
Principal $2,400 · Est. interest $3,348 over 30 yrs
Neighborhood Market Statistics
How this home compares to active listings in Brantford, ON
- CA$623,692
- Median Listing Price
- 39
- Median Days on Market
- 1,728
- Median Sq Ft
- CA$389
- Median Price / Sq Ft
- 1,181
- Active Listings
- This home’s price is 100% below the area median.
Market statistics compiled from active EXIT Realty® and MLS listings in Brantford, ON.
Location
- 35 Whitton Drive, Brantford, ON N3T 1V3
Points of Interest in Brantford, ON
Showing the Brantford area map.
Nearby Schools
St Basil Catholic Elementary School
Elementary · 0.8 km away
Walter Gretzky Elementary School
Elementary · 0.8 km away
Assumption College School
Secondary School · 1.8 km away
Ryerson Heights Elementary School
Elementary · 1.9 km away
St Gabriel Catholic Elementary Sch
Elementary · 2.0 km away
Mathnasium
School · 2.8 km away
St Theresa School
School · 3.1 km away
Agnes G Hodge School
School · 3.5 km away
Ecole St Marguerite Bourgeoys
School · 3.7 km away
Harmony Arts Daycare and Education Centre
School · 3.9 km away
A Child's Paradise Too
School · 3.9 km away
Brantford Collegiate Institute
Secondary · 4.8 km away
Christ the King School
School · 4.9 km away
Lansdowne Elementary School
Elementary · 5.0 km away
W. Ross MacDonald School
Secondary · 5.1 km away
Allanti School of Hairstyling & Aesthetics
Secondary · 5.4 km away
The Montessori House
Elementary · 5.5 km away
Haven International School
School · 5.5 km away
Graham Bell-Victoria School
School · 5.9 km away
St. John's College
Secondary School · 6.0 km away
Commute Calculator
Nearby Homes


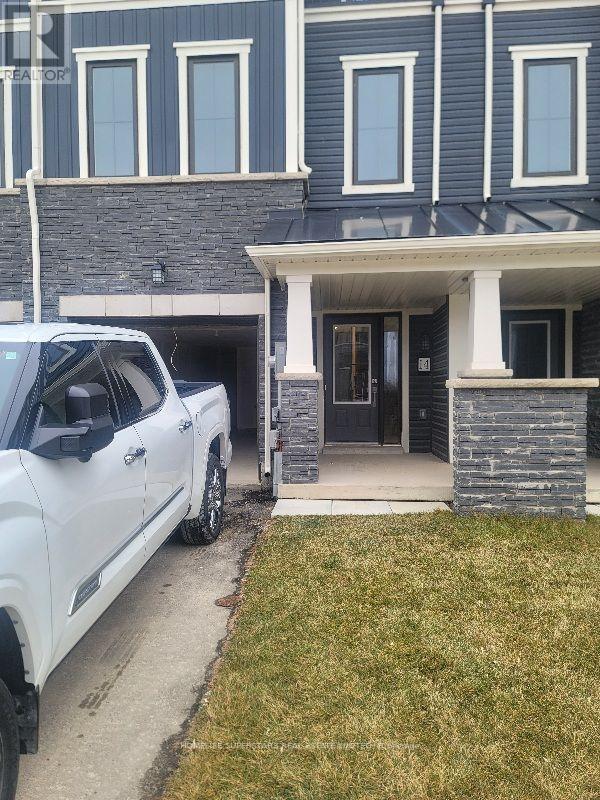

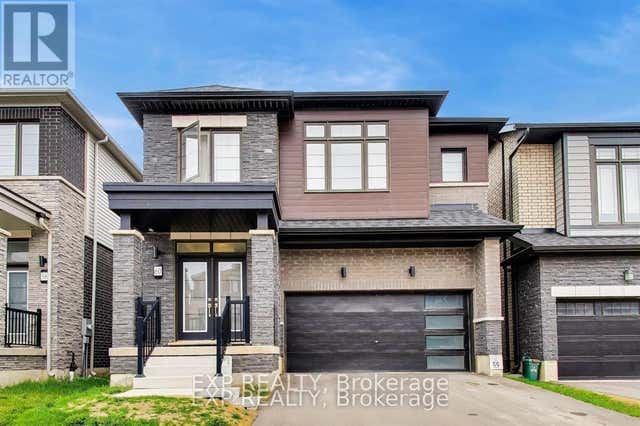

Similar Homes Nearby

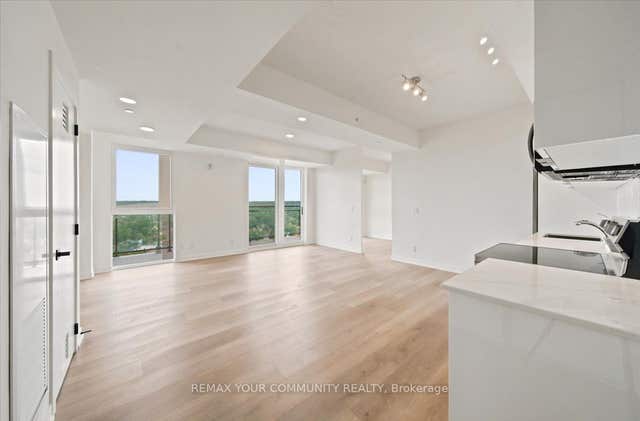



Similar Home Values
Comparable nearby listings and their asking prices.
| Address | Price | Beds | Baths | Sq Ft |
|---|---|---|---|---|
| 200 Brantwood Park Road 44, Brantford, ON | CA$2,100/mo | 3 | 2 | — |
| 33 Erie Avenue 1409, Brantford, ON | CA$2,100/mo | 3 | 2 | — |
| 15 Brenda Court 3, Brantford, ON | CA$2,100/mo | 3 | 1 | — |
| 15 Brenda Court 1, Brantford, ON | CA$2,100/mo | 3 | 1 | — |
| 313 Conklin Road 20, Brantford, ON | CA$2,100/mo | 3 | 3 | — |
| 7 Erie Avenue 414, Brantford, ON | CA$2,100/mo | 3 | 2 | — |


