3 Westview Avenue, Brantford, ON N3T 5L7
Brantford County
Key Facts
Description
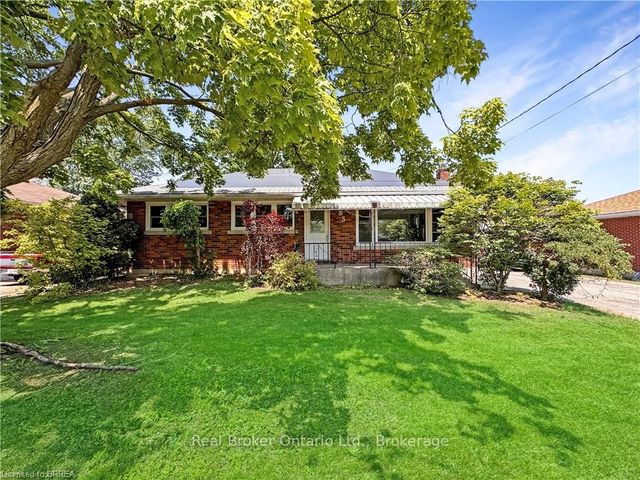
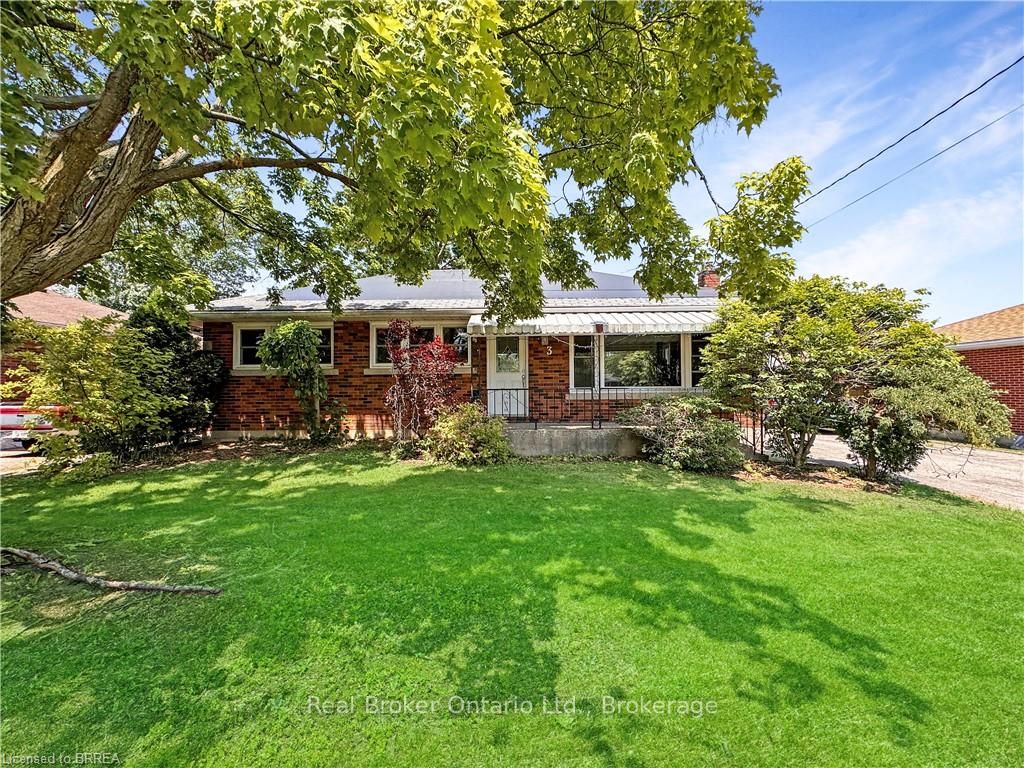
A beautiful 3 bed 2 bath bungalow on the outskirts of the Oakhill neighbourhood in Brantford, welcome to 3 Westview Avenue! With Brant Park, the Grand River, highway access, and some great shopping amenities all near by, this is a great family home who truly wants to enjoy everything that the area has to offer. There is room for everyone in this home with a spacious living room and dining room on the main floor, as well as a rec-room and full bathroom in the fully finished basement downstairs. The detached 2-car garage provides ample storage space. Enjoy the natural beauty of the neighbourhood and surrounding area from the back deck in this serene backyard complete with its own pond.
Property Information
Property Type
Residential Lease
Sub-Type
Single Family Residence
Style
Bungalow
Lot Dimensions
69.0x150.0
Parking Spaces
10
MLS® Listing#
X13557268
Property Features
- Cooling:
- Central Air
- Heating:
- Natural Gas, Forced Air
- Basement:
- Full, Finished
- Pool:
- None
- Parking:
- Detached
- Laundry:
- In Bathroom, In Basement
- Construction:
- Brick
- Roof:
- Asphalt
- Sewer:
- Septic Tank
HOA & Tax
- Parcel #:
- 320700065
Directions
Colborne Street W to Oakhill Drive to Westview Ave
Affordability Calculator
$600
Estimated monthly payment
$16/mo
Principal $2,400 · Est. interest $3,348 over 30 yrs
Neighborhood Market Statistics
How this home compares to active listings in Brantford, ON
- CA$621,835
- Median Listing Price
- 41
- Median Days on Market
- 1,723
- Median Sq Ft
- CA$388
- Median Price / Sq Ft
- 1,157
- Active Listings
- This home’s price is 100% below the area median.
Market statistics compiled from active EXIT Realty® and MLS listings in Brantford, ON.
Location
- 3 Westview Avenue, Brantford, ON N3T 5L7
Nearby Schools
St Theresa School
School · 0.1 km away
Ryerson Heights Elementary School
Elementary · 2.6 km away
Assumption College School
Secondary School · 2.7 km away
Mathnasium
School · 2.8 km away
St Gabriel Catholic Elementary Sch
Elementary · 2.9 km away
St Basil Catholic Elementary School
Elementary · 3.2 km away
Walter Gretzky Elementary School
Elementary · 3.2 km away
A Child's Paradise Too
School · 3.3 km away
Lansdowne Elementary School
Elementary · 4.0 km away
Christ the King School
School · 4.1 km away
Harmony Arts Daycare and Education Centre
School · 4.2 km away
W. Ross MacDonald School
Secondary · 4.2 km away
St. John's College
Secondary School · 4.7 km away
Brantford Collegiate Institute
Secondary · 4.7 km away
Agnes G Hodge School
School · 4.7 km away
Ecole St Marguerite Bourgeoys
School · 4.8 km away
St Bernard School
School · 5.0 km away
James Hillier School
School · 5.1 km away
Ecole Confederation
School · 5.2 km away
Tollgate Technological Skills Centre
Secondary · 5.3 km away