

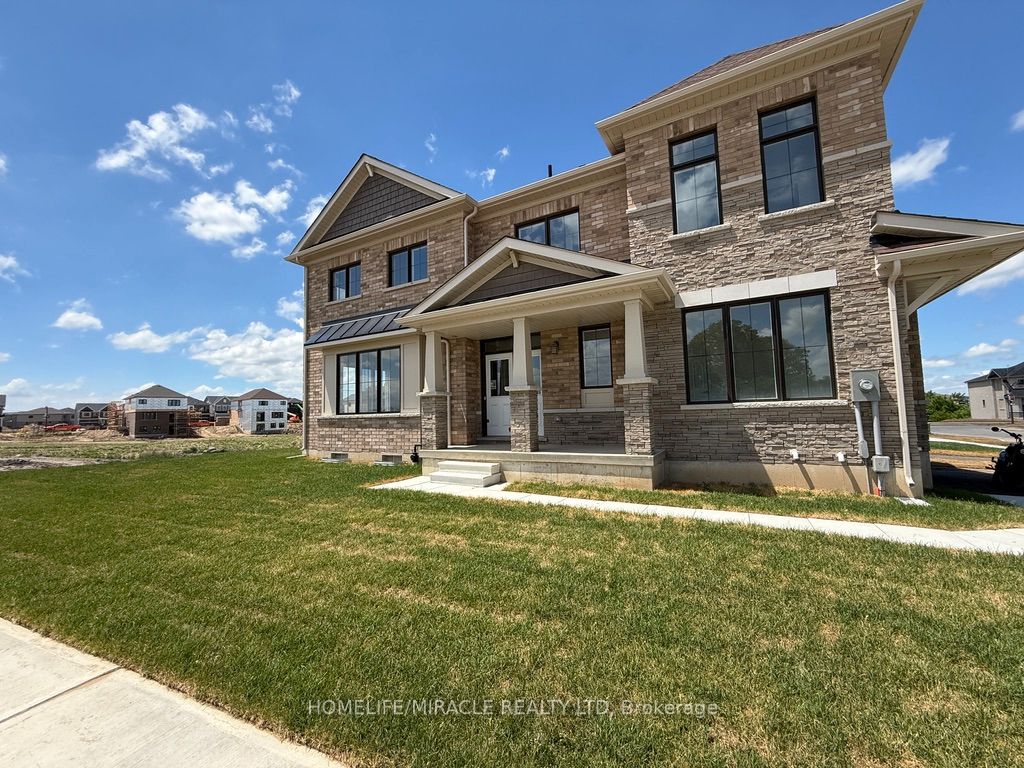
40 Turnbull Drive, Brantford, ON N3T 0K4
Brantford County
Key Facts
Description
Welcome to this spacious and well-maintained 4-bedroom detached home in the highly desirable West Brant community. This move-in-ready property offers a functional open-concept layout featuring a bright living and dining area, a modern kitchen with ample cabinetry and counter space, and generously sized bedrooms perfect for families. The primary bedroom includes a walk-in closet and ensuite bath. Convenient second-floor laundry, attached garage, and private backyard add to the home's appeal. Located close to schools, parks, trails, shopping, transit, and all essential amenities. An excellent opportunity to lease. Appliances to be installed before possession.
Property Information
Property Type
Residential Lease
Sub-Type
Single Family Residence
Style
2-Storey
Stories
2
Parking Spaces
4
MLS® Listing#
X13450550
Property Features
- Cooling:
- Central Air
- Heating:
- Natural Gas, Forced Air
- Basement:
- Unfinished
- Pool:
- None
- Parking:
- Garage Door Opener
- Laundry:
- Laundry Room
- Construction:
- Brick
- Roof:
- Asphalt
Directions
Turnbull Dr/ Gillespie Dr
Affordability Calculator
$620
Estimated monthly payment
$16/mo
Principal $2,480 · Est. interest $3,460 over 30 yrs
Neighborhood Market Statistics
How this home compares to active listings in Brantford, ON
- CA$621,835
- Median Listing Price
- 41
- Median Days on Market
- 1,723
- Median Sq Ft
- CA$388
- Median Price / Sq Ft
- 1,157
- Active Listings
- This home’s price is 100% below the area median.
Market statistics compiled from active EXIT Realty® and MLS listings in Brantford, ON.
Location
- 40 Turnbull Drive, Brantford, ON N3T 0K4
Nearby Schools
St Basil Catholic Elementary School
Elementary · 0.6 km away
Walter Gretzky Elementary School
Elementary · 0.6 km away
Assumption College School
Secondary School · 1.7 km away
Ryerson Heights Elementary School
Elementary · 1.8 km away
St Gabriel Catholic Elementary Sch
Elementary · 1.9 km away
Mathnasium
School · 2.8 km away
Agnes G Hodge School
School · 3.2 km away
Ecole St Marguerite Bourgeoys
School · 3.4 km away
St Theresa School
School · 3.4 km away
Harmony Arts Daycare and Education Centre
School · 3.7 km away
A Child's Paradise Too
School · 3.9 km away
Brantford Collegiate Institute
Secondary · 4.6 km away
Christ the King School
School · 4.8 km away
Lansdowne Elementary School
Elementary · 5.0 km away
W. Ross MacDonald School
Secondary · 5.1 km away
Allanti School of Hairstyling & Aesthetics
Secondary · 5.2 km away
Haven International School
School · 5.2 km away
The Montessori House
Elementary · 5.3 km away
Graham Bell-Victoria School
School · 5.8 km away
St. John's College
Secondary School · 6.0 km away
Commute Calculator
Nearby Homes


Similar Homes Nearby


Moving Cost Estimate
EXIT Agents in Brantford


Listing Courtesy: HOMELIFE/MIRACLE REALTY LTD - 9054555100
Presented by: VARINDER CHOPRA