

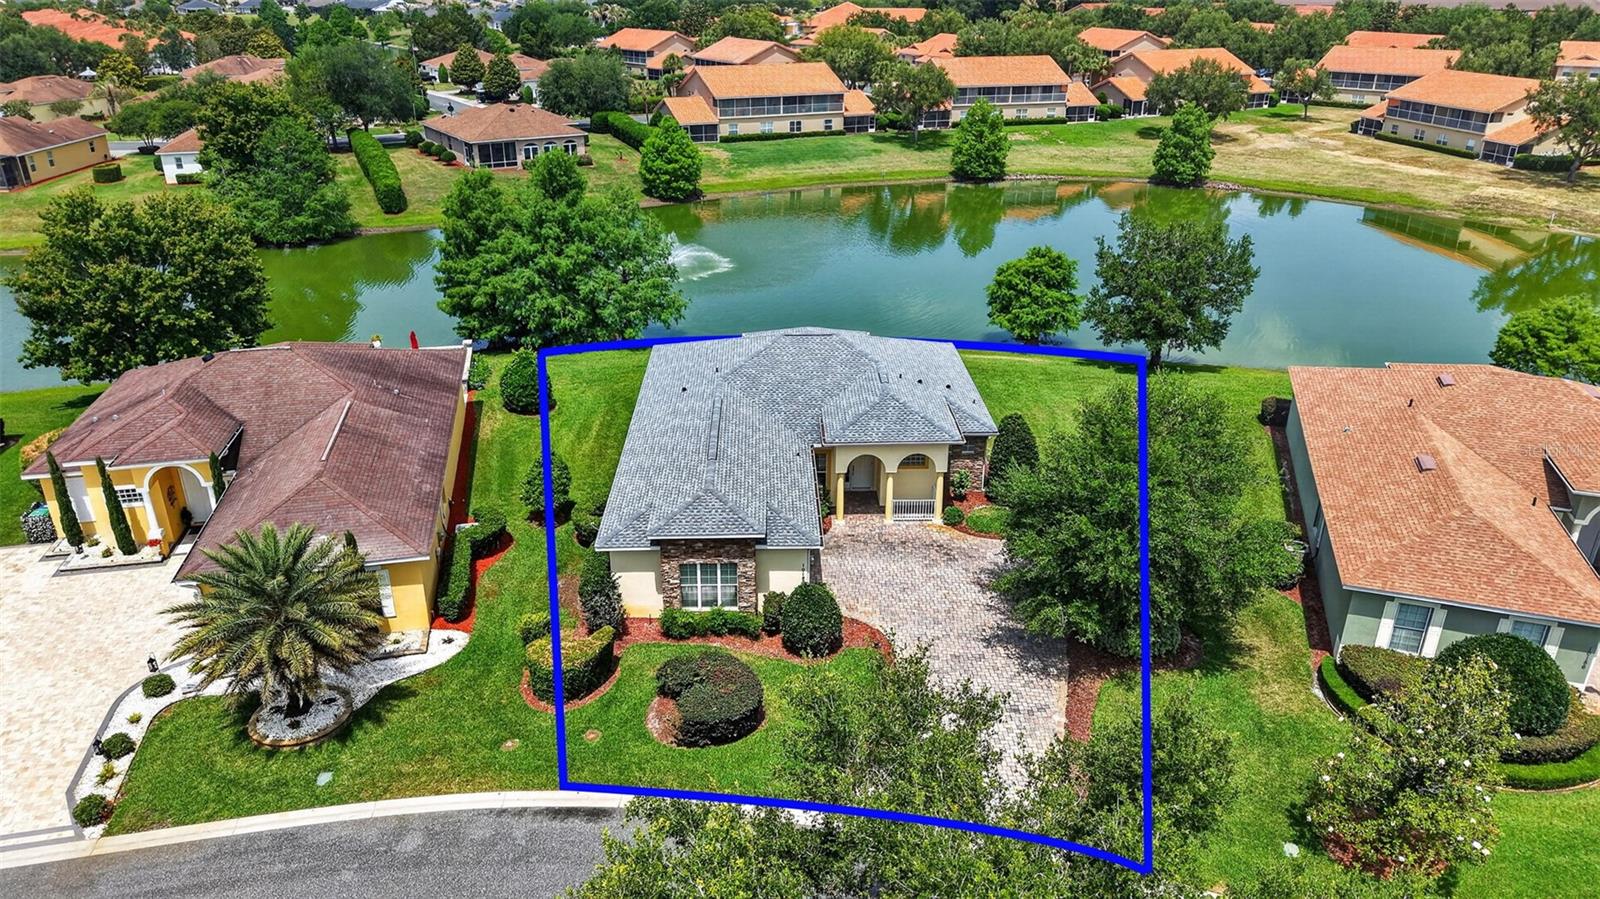
10180 LAKE MIONA WAY, OXFORD, FL 34484
LAKESIDE LANDINGS · Sumter County
Key Facts
Description
OVERLOOK MAGNIFICENT WATERFRONT VIEWS in this 3/2 BLOCK and STUCCO home nestled on a LARGE, PRIVATE, CUL-DE-SAC LOT in the highly sought-after GATED community of Lakeside Landings - amenities include a lagoon-style pool, hot tub, state-of-the-art clubhouse, and fitness center! Enjoy MAINTENANCE FREE LIVING with HOA-COVERED lawn care, irrigation, trash, and pest control! JUST MINUTES from The Villages retirement community, The Villages Charter Schools, and CR466 offering easy access to a plethora of shopping, dining, banking, medical and more! The STRIKING exterior screams curb appeal with STONE accents, STATELY columns, MATURE landscaping, PAVER driveway, quaint FRONT PORCH, and ARCHED side-lit entry with RETRACTABLE screen that welcome you in to the generous foyer. Soaring 10’ HIGH ceilings and DIAGONAL TILE flooring grace the VOLUMINOUS living, dining, and kitchen areas. The OPEN-CONCEPT offers a SPACIOUS layout that connects these rooms for effortless entertaining and everyday living! From the living room, FOUR-PANEL sliding glass doors invite you in to the EXPANSIVE lanai boasting SPECTACULAR WATERFRONT VIEWS including an ILLUMINATED fountain! This SERENE SETTING is perfect for everything - Whether hosting friends and family or simply savoring a quiet morning coffee - It’s truly an entertainer’s dream and a PRIVATE sanctuary all in one! Back inside, the STUNNING GOURMET kitchen showcases 42” ALABASTER cabinetry, GRANITE countertops, CENTER ISLAND, STAINLESS appliances, DOUBLE built-in PANTRY, and an EAT-IN breakfast bar for casual dining. The primary suite features a DOUBLE-DOOR entry, HIGH ceiling, TWO SPACIOUS WALK-IN closets, and a French door to the lanai. Its en-suite bathroom has TILE flooring, WHITE cabinetry with GRANITE tops and DUAL sinks, CORNER soaking tub, WALK-IN TILE shower, and a separate water closet. Bedrooms two and three each offer HIGH ceilings and built-in closets. The second bathroom is well-appointed featuring a WHITE vanity with GRANITE top, built-in LINEN closet, and a TILE tub and shower combo. An INTERIOR laundry room with shelving leads to the 481sf TWO-CAR garage with plenty of room for parking and storage! WITH SO MUCH TO OFFER- THIS HOME IS A MUST SEE! The Lakeside Landings community offers INCREDIBLE AMENITIES! Soak up the sun or take a refreshing dip in the RESORT-STYLE POOL! Workout in the FITNESS CENTER or enjoy a game of TENNIS or PICKLE BALL! There’s even a PLAYGROUND and BEACH AREA with access to BEAUTIFUL Lake Miona! DON’T MISS YOUR OPPORTUNITY TO MAKE THIS FABULOUS WATERFRONT HOME in an AMAZING LOCATION YOUR OWN! Please watch our walkthrough video and call today to schedule your Private Showing or Virtual Tour!
Property Information
Property Type
Residential
Sub-Type
Single Family Residence
Year Built
2011
Living Area
2,670 sq ft
Lot Size
0.33 acres
Garage Spaces
2
Ownership
Fee Simple
Zoning
RESI
Days on Market
68
MLS® Listing#
G5111709
Property Features
- Interior:
- Eat-in Kitchen, High Ceilings, Open Floorplan, Stone Counters, Tray Ceiling(s), Walk-In Closet(s)
- Appliances:
- Dishwasher, Dryer, Microwave, Range, Refrigerator, Washer
- Cooling:
- Central Air
- Heating:
- Central
- Flooring:
- Carpet, Tile
- Parking:
- Driveway, Garage Door Opener, Garage Faces Side, Attached
- Laundry:
- Inside, Laundry Room
- Patio:
- Front Porch, Rear Porch, Screened
- Lot Features:
- Cul-De-Sac, Landscaped, Private, Paved, Waterfront
- Construction:
- Block, Stucco
- Foundation:
- Slab
- Roof:
- Shingle
- Community:
- Gated, Clubhouse, Fitness Center, Golf, Playground, Pool, Sidewalks
- Utilities:
- Electricity Connected
- Sewer:
- Public Sewer
- Water Source:
- Public
Rooms
- 10x6First
- 13x10First
- 18x12First
- Bathroom 2First
- Bedroom 212x11First
- Bedroom 311x11First
- Dining Room15x13First
- Kitchen16x14First
- Laundry9x8First
- Living Room22x17First
- Master BathroomFirst
- Master Bedroom16x13First
HOA & Tax
- HOA:
- Sentry Management / Karie Husted — $573/Quarterly
- Annual Tax:
- $3,133 (2025)
- Parcel #:
- D21AC022
Directions
Head south on US-301. Turn left onto CR 472. Turn right onto Regatta Blvd. At the traffic circle, continue straight to stay on Regatta Blvd. Turn left onto Lake Miona Way. The destination will be on the left.
Affordability Calculator
$81,800
Estimated monthly payment
$2,177/mo
Principal $327,200 · Est. interest $456,473 over 30 yrs
Neighborhood Market Statistics
How this home compares to active listings in OXFORD, FL
- $416,000
- Median Listing Price
- 64
- Median Days on Market
- 1,978
- Median Sq Ft
- $214
- Median Price / Sq Ft
- 68
- Active Listings
- This home’s price is 2% below the area median.
- Its price per sq ft is 28% below the area median.
Market statistics compiled from active EXIT Realty® and MLS listings in OXFORD, FL.
Location
- 10180 LAKE MIONA WAY, OXFORD, FL 34484
Nearby Schools
Villages Charter Primary Center
Elementary · 1.5 mi away
The Villages Charter High School
Secondary · 1.5 mi away
The Villages Charter Middle School
Elementary · 1.6 mi away
Villages Charter Elementary School
Elementary · 1.7 mi away
Faith Presbyterian Church (Arp)
School · 1.7 mi away
Wildwood Middle High School
Secondary · 3.5 mi away
Wildwood Elementary School
Elementary · 3.6 mi away
The Villages Elementary of Lady Lake School
Elementary · 5.1 mi away
Casa Montessori Lady Lake
Elementary · 6.1 mi away
Lake Weir Middle School
Secondary · 6.7 mi away
Stanton-Weirsdale Elementary School
Elementary · 7.1 mi away
Fruitland Park Elementary School
Elementary · 7.1 mi away
Harbour View Elementary School
Elementary · 7.2 mi away
Rimes Early Learning Center
School · 8.0 mi away
Temple Christian Academy
School · 8.1 mi away
Lake Academy Leesburg
School · 8.6 mi away
Carver Middle School
Secondary · 9.0 mi away
Florida Cam Schools, LLC
School · 9.1 mi away
ABC Children's Country Club
School · 9.2 mi away
Kingdom Kidz Academy
School · 9.4 mi away
Commute Calculator
Nearby Homes



Similar Homes Nearby
Moving Cost Estimate
EXIT Agents in OXFORD


Listing Courtesy: RE/MAX PREMIER REALTY - 352-461-0800
Last Updated: 2026-04-21