

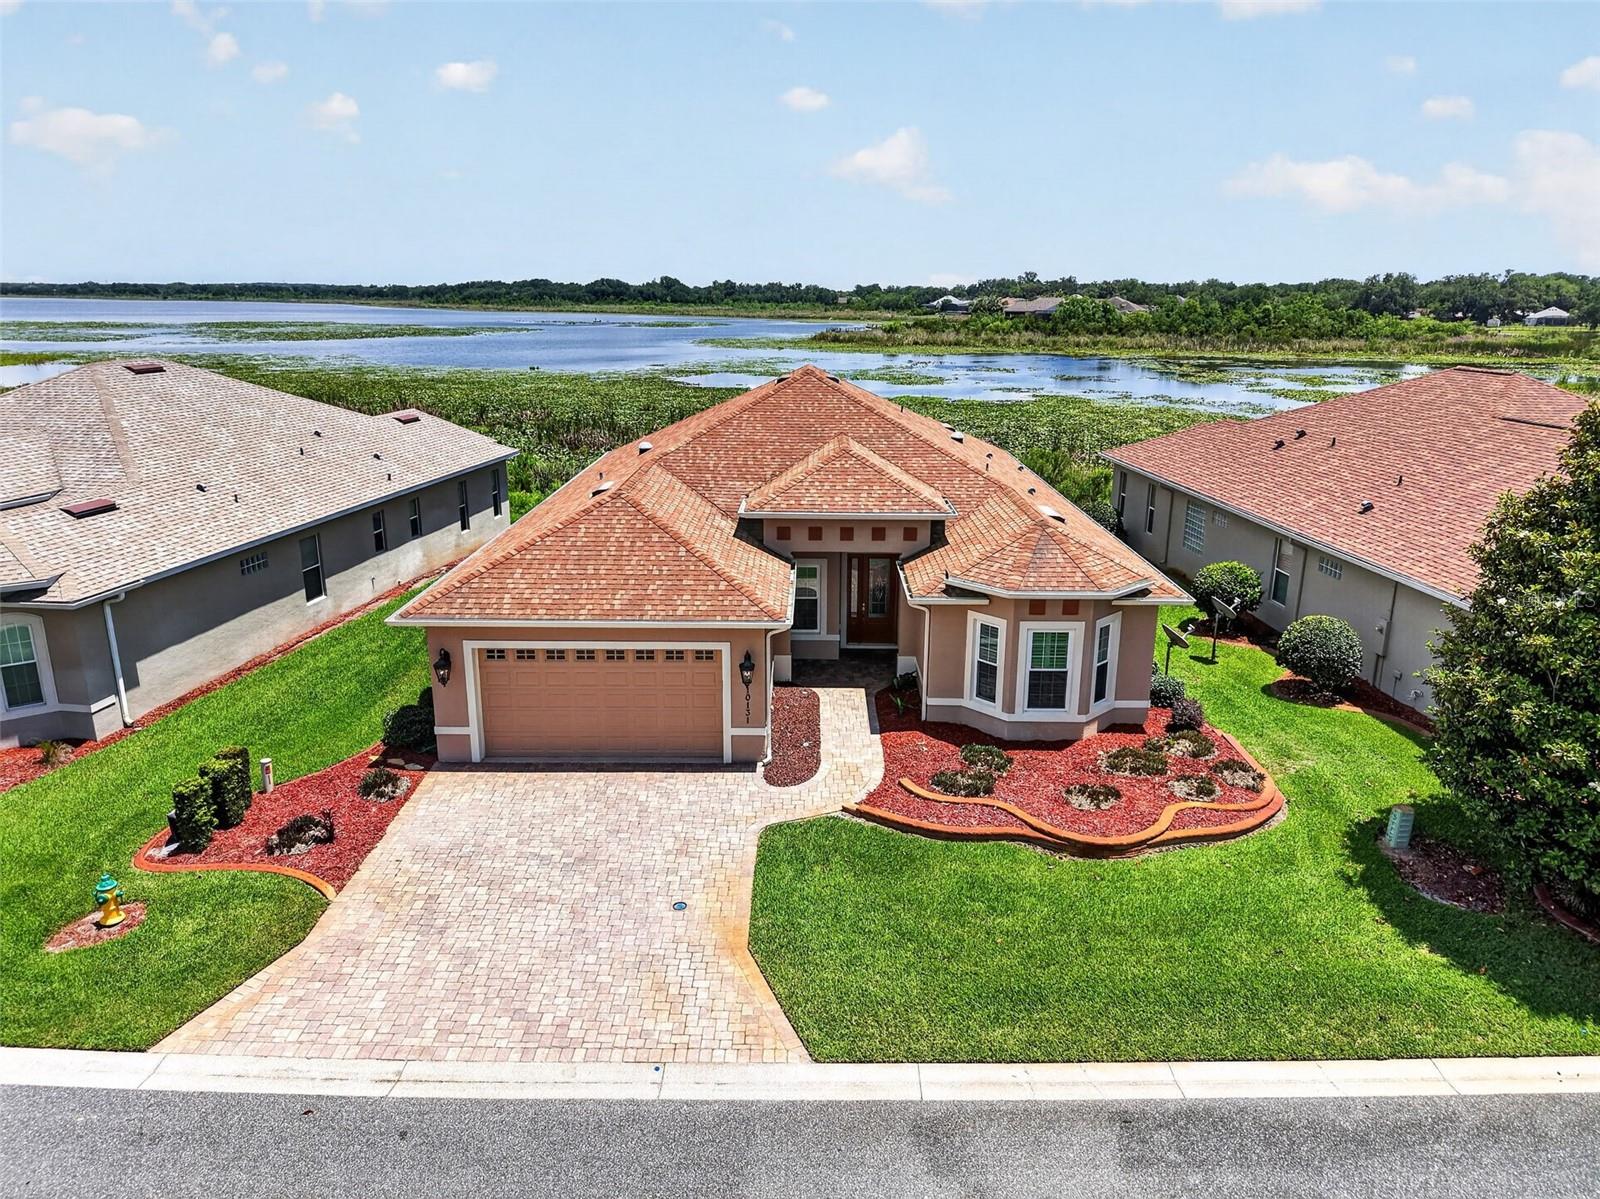
10131 LAKE MIONA WAY, OXFORD, FL 34484
LAKESIDE LANDINGS · Sumter County
Key Facts
Description
Experience WATERFRONT LIVING at its finest in this beautifully maintained “LAKESIDE” model nestled within the GATED community of LAKESIDE LANDINGS. Offering 3 bedrooms, 2 baths, a den, and an expansive GLASS-ENCLOSED lanai, this exceptional home showcases BREATHTAKING panoramic VIEWS of LAKE MIONA and a lifestyle designed for comfort, beauty, and relaxation. From the moment you arrive, the inviting LEADED GLASS front door with sidelite sets the tone for the details found throughout. Inside, you’ll appreciate the seamless blend of ceramic TILE flooring in the main living areas and stylish LAMINATE flooring in all bedrooms — truly a NO CARPET home. The thoughtfully designed kitchen features GRANITE countertops, light cherry cabinetry with convenient upper and lower pull-out drawers in bottom cabinets, STAINLESS appliances including a SMOOTH TOP double oven range, French door refrigerator, microwave, and dishwasher. Just off the kitchen, the spacious laundry room offers PLANTATION SHUTTERS, abundant cabinetry, a built-in sink, and an oversized PANTRY for exceptional storage. FRENCH DOORS lead to the versatile DEN, complete with plantation shutters, making it an ideal OFFICE hobby room, or optional 4th bedroom. The spacious living room opens through sliding glass doors with elegant LUMINETTE SHEERS to the show stopping enclosed lanai — undoubtedly the HEART OF THE HOME — where tranquil LAKE VIEWS and abundant WILDLIFE create a peaceful retreat you’ll enjoy year-round. The PRIMARY SUITE is a true sanctuary with LAMINATE flooring, TRAY ceiling, large BAY WINDOW overlooking the lake, and two WALK-IN closets leading to the EN-SUITE BATH featuring GRANITE countertops, dual sinks, custom framed mirrors, a Roman WALK-IN SHOWER, and private water closet. A pocket door creates a PRIVATE GUEST WING with two generously sized guest bedrooms offering LAMINATE flooring, PLANTATION SHUTTERS, ceiling fans, bay window, and ample closet space. The guest bath includes GRANITE countertops and a separate tub/shower area with glass enclosure. Additional highlights include a painted garage floor, INSULATED garage doors, paver driveway and walkways, decorative curbing, gutters surrounding the home, and maintenance-free lawn care provided by the HOA — allowing you more time to enjoy the incredible amenities and lifestyle this community offers. Residents of Lakeside Landings enjoy resort-style amenities including a SPECTACULAR POOL COMPLEX, FITNESS center, RECREATION CENTER, library, BILLARDS, TENNIS and PICKLEBALL courts, organized activities, social events, and more — all conveniently located adjacent to THE VILLAGES.
Property Information
Property Type
Residential
Sub-Type
Single Family Residence
Year Built
2014
Living Area
3,244 sq ft
Lot Size
0.18 acres
Garage Spaces
2
Ownership
Fee Simple
Zoning
RESI
Days on Market
20
MLS® Listing#
G5112854
Property Features
Interior
Exterior
Appliances
Cooling
Heating
Flooring
Parking
Laundry
Patio
Lot Features
Construction
Foundation
Roof
Windows
Community
Utilities
Sewer
Water Source
Rooms
- 27x12First
- Bedroom 214x12First
- Bedroom 314x18First
- Den11x15First
- Dining Room12x14First
- Kitchen12x13First
- Living Room19x24First
- Master Bedroom18x17First
Financial Details
HOA
$570 / Quarterly
Lakeside Landings/Karie Husted
Annual Taxes
$3,405
Tax year 2025
Parcel Number
D21Z008
Directions
N on 301 from 44, R on Rainey Trl, R into Lakeside Landings. Go all the way to the back of the community until it dead ends into Lake Miona Way. L on Lake Miona Way, home on R
Affordability Calculator
$91,800
Estimated monthly payment
$2,443/mo
Principal $367,200 · Est. interest $512,277 over 30 yrs
Neighborhood Market Statistics
How this home compares to active listings in OXFORD, FL
- $416,000
- Median Listing Price
- 64
- Median Days on Market
- 1,978
- Median Sq Ft
- $214
- Median Price / Sq Ft
- 68
- Active Listings
- This home’s price is 10% above the area median.
- Its price per sq ft is 34% below the area median.
Market statistics compiled from active EXIT Realty® and MLS listings in OXFORD, FL.
Location
- 10131 LAKE MIONA WAY, OXFORD, FL 34484
Points of Interest in OXFORD, FL
Showing the OXFORD area map.
Nearby Schools
Villages Charter Primary Center
Elementary · 1.5 mi away
The Villages Charter High School
Secondary · 1.6 mi away
The Villages Charter Middle School
Elementary · 1.7 mi away
Faith Presbyterian Church (Arp)
School · 1.7 mi away
Villages Charter Elementary School
Elementary · 1.8 mi away
Wildwood Middle High School
Secondary · 3.4 mi away
Wildwood Elementary School
Elementary · 3.5 mi away
The Villages Elementary of Lady Lake School
Elementary · 5.1 mi away
Casa Montessori Lady Lake
Elementary · 6.1 mi away
Lake Weir Middle School
Secondary · 6.9 mi away
Fruitland Park Elementary School
Elementary · 7.0 mi away
Stanton-Weirsdale Elementary School
Elementary · 7.2 mi away
Harbour View Elementary School
Elementary · 7.3 mi away
Rimes Early Learning Center
School · 7.9 mi away
Temple Christian Academy
School · 8.2 mi away
Lake Academy Leesburg
School · 8.6 mi away
Carver Middle School
Secondary · 9.0 mi away
Florida Cam Schools, LLC
School · 9.1 mi away
ABC Children's Country Club
School · 9.3 mi away
Kingdom Kidz Academy
School · 9.3 mi away
Commute Calculator
Nearby Homes


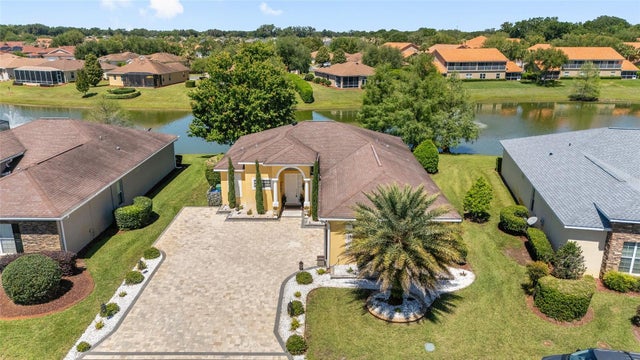
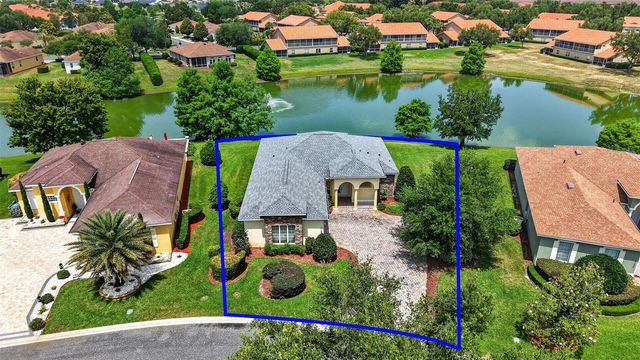
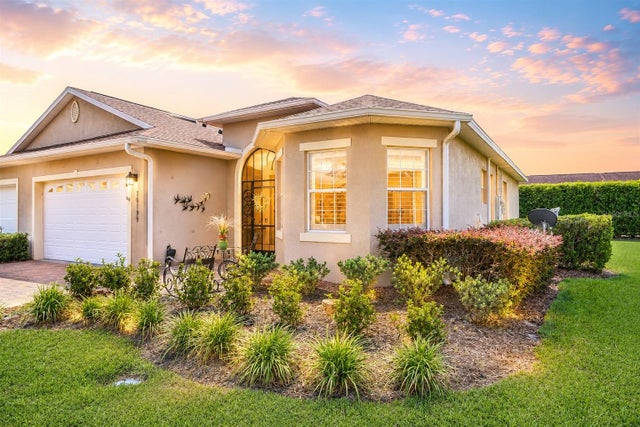
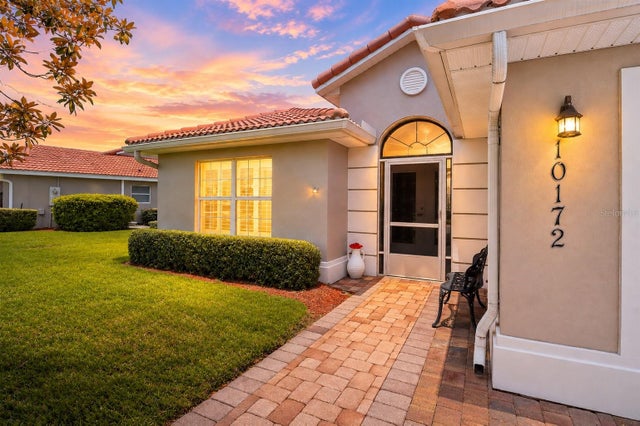
Similar Homes Nearby
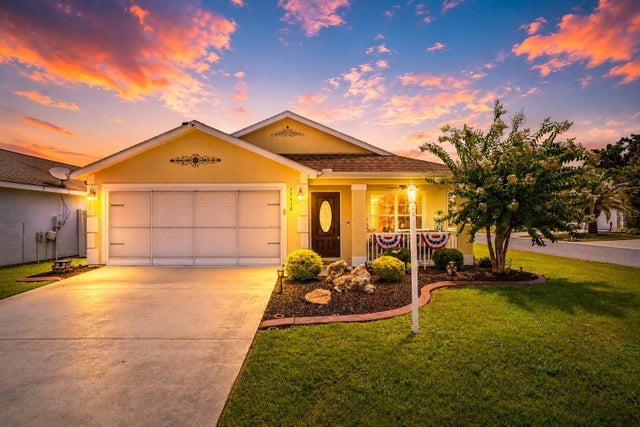
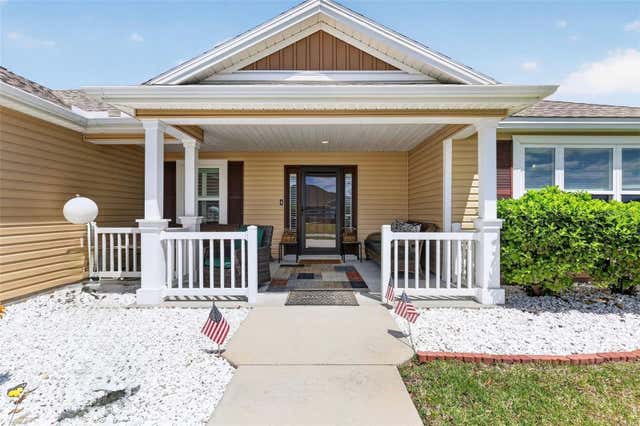
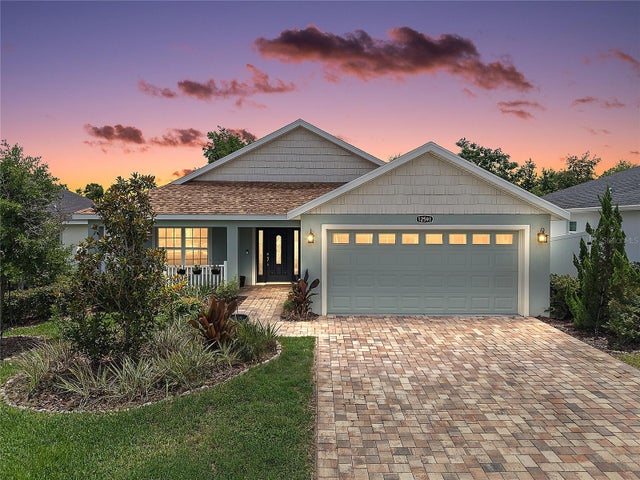

Similar Home Values
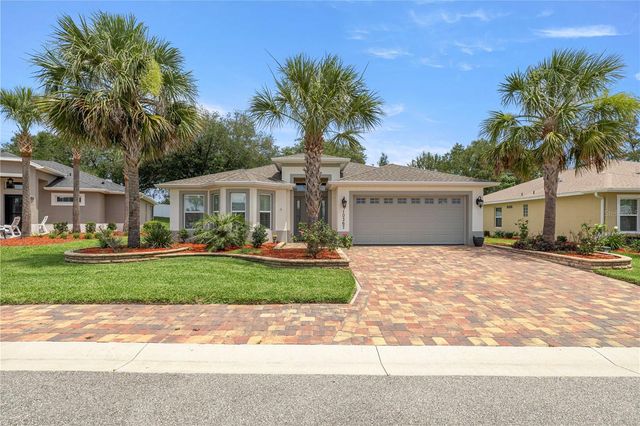
Comparable nearby listings and their asking prices.
| Address | Price | Beds | Baths | Sq Ft |
|---|---|---|---|---|
| 12416 NE 48TH LOOP, OXFORD, FL | $333,000 | 3 | 2 | 1,662 |
| 11367 LAUFERSKY LANE, OXFORD, FL | $339,900 | 3 | 2 | 1,586 |
| 12591 NE 49TH DRIVE, OXFORD, FL | $350,000 | 3 | 2 | 1,595 |
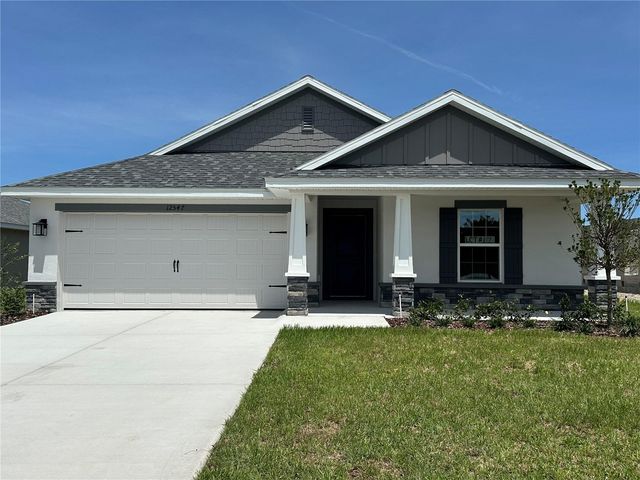
| 12547 NE 48TH TERRACE, OXFORD, FL | $353,350 | 3 | 2 | 1,512 |
| 10367 ADDISON SHORE WAY, OXFORD, FL | $355,000 | 3 | 2 | 1,756 |
| 12439 NE 48TH CIRCLE, OXFORD, FL | $355,000 | 4 | 3 | 2,224 |
Moving Cost Estimate
EXIT Agents in OXFORD


Listing Courtesy: SALLY LOVE REAL ESTATE - 352-399-2010
Last Updated: 2026-05-26