

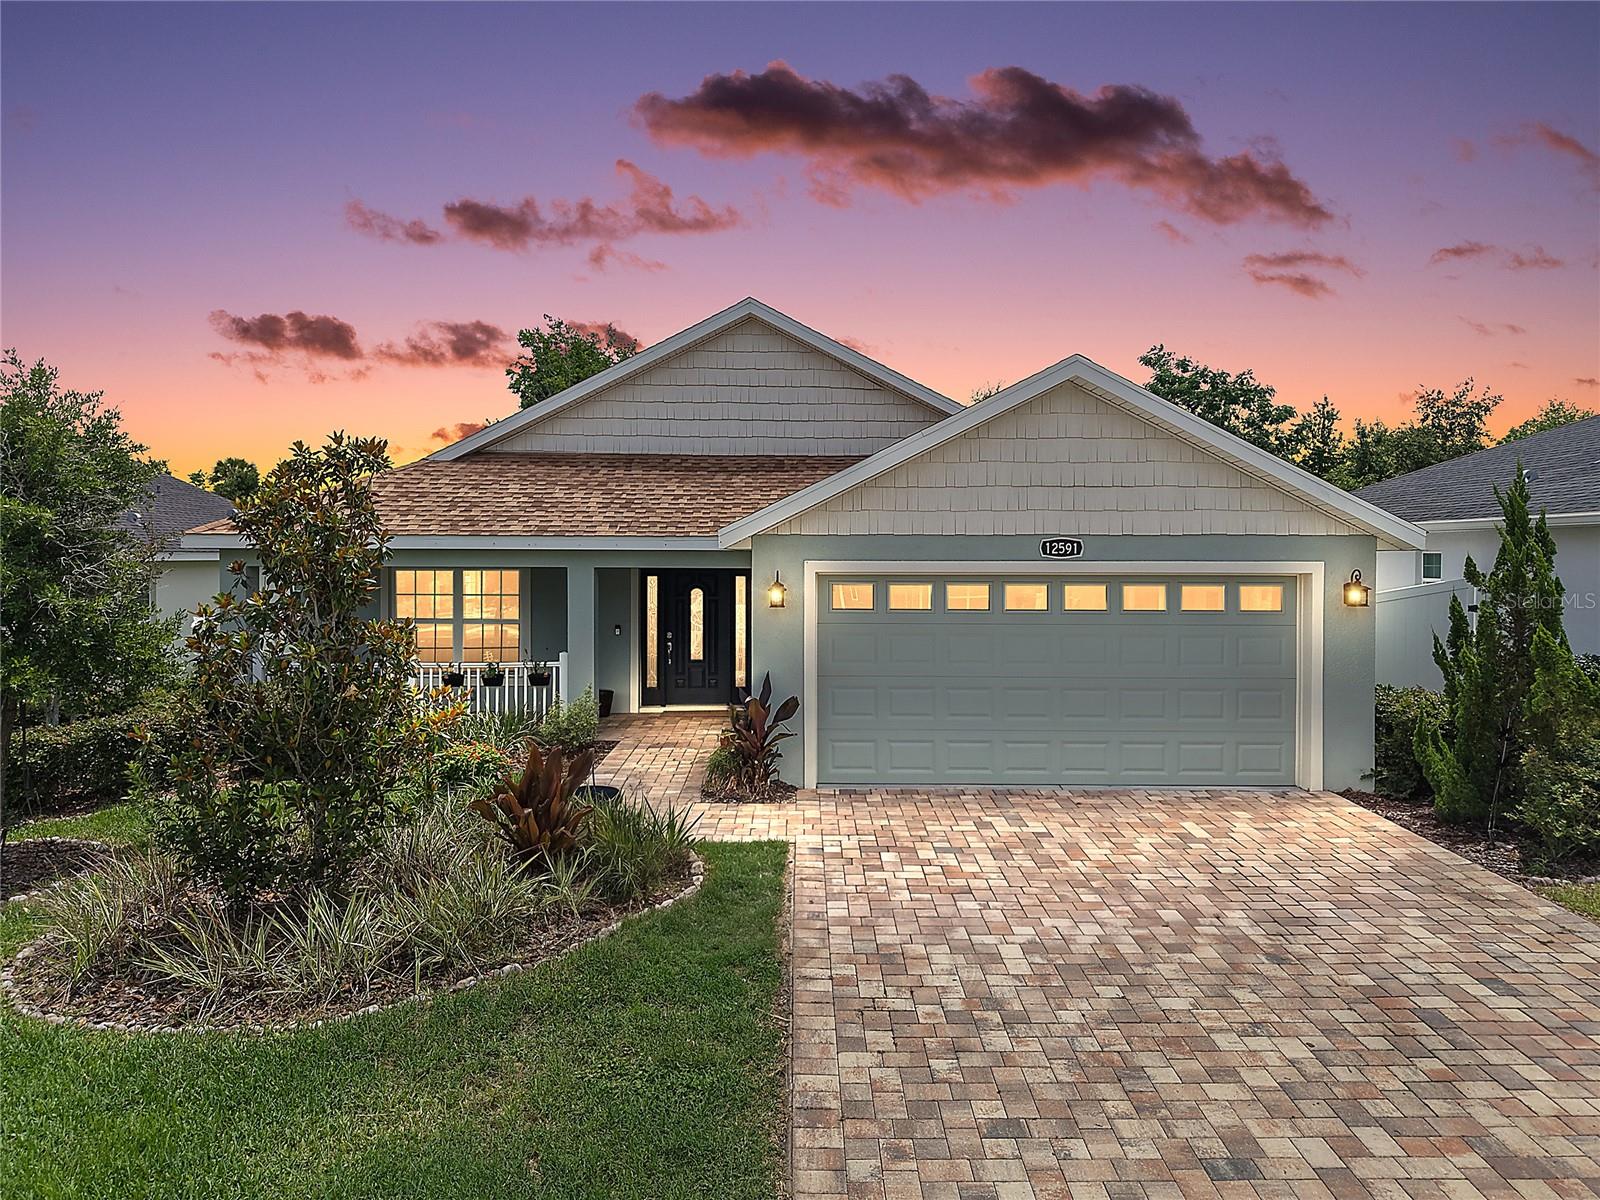
12591 NE 49TH DRIVE, OXFORD, FL 34484
DENSAN PARK PH ONE · Sumter County
Key Facts
Description
Welcome to this GORGEOUS 3-bedroom, 2-bath home boasting a PRIVATE FENCED YARD with ROOM FOR A POOL in the highly desirable, family-friendly, GATED community of Densan Park! Conveniently located JUST MINUTES from The Villages retirement community, The Villages Charter Schools, and CR466 offering easy access to an abundance of shopping, dining, banking, medical and more! NO BOND and LOW HOA of just $85/monthly. Built in 2022, this nearly new home offers low-maintenance peace of mind with modern design! PAVER drive and walkways, STONE-EDGED landscaping, and a CHARMING front porch create exceptional curb appeal and a warm welcome to this BEAUTIFUL CONTEMPORARY home. An ELEGANT LEADED-GLASS entry door flanked by DOUBLE SIDELIGHTS fills the foyer with natural light, while a convenient ENTRY CLOSET adds everyday functionality. Beyond the entrance, you'll immediately appreciate the BRIGHT, OPEN-CONCEPT design of the living, dining, and kitchen, creating an inviting atmosphere perfect for both relaxing and entertaining. HIGH VAULTED ceilings enhance the sense of openness, while easy-maintenance PLANK TILE flooring runs seamlessly throughout the ENTIRE home adding a sleek, modern touch. The STUNNING kitchen showcases CHERRY SHAKER cabinetry with GLASS accents, GRANITE countertops, STAINLESS appliances, TILE backsplash, built-in WINE RACK, and a CENTER ISLAND with EAT-IN area. From the kitchen, SLIDING GLASS DOORS open to a SPACIOUS REAR PATIO designed for effortless Florida living. Whether you're grilling with friends, enjoying outdoor dining, entertaining guests, or simply unwinding with your morning coffee, this inviting outdoor space offers the perfect setting. The FULLY FENCED BACKYARD boasts ample ROOM FOR A POOL and provides EXCEPTIONAL PRIVACY for pets, children, gardening, or outdoor activities, creating a peaceful and secure retreat where you can enjoy Florida's beautiful weather! Back inside, the primary bedroom features a TRAY ceiling and a WALK-IN CLOSET. Its stylish en-suite bathroom features CHERRY SHAKER cabinetry with GRANITE top, DUAL sinks, TILED WALK-IN shower, and a LINEN closet. Bedrooms two and three each offer large windows and built-in closets. The second bathroom offers a CHERRY SHAKER vanity with GRANITE top and a TILED tub and shower combination. Completing the package is a TWO CAR GARAGE with a convenient laundry closet with shelving, attic access with stairs, and an exterior door to the yard. The Densan Park Community offers an UNBEATABLE LOCATION - only minutes from CR466 and The Villages - and features a large PLAYGROUND with PICNIC AREAS; PICKLE BALL and BASKETBALL COURTS for sports enthusiasts; WALKING TRAILS; and a DOG PARK for your furry friends! DON’T MISS YOUR OPPORTUNITY TO MAKE THIS INCREDIBLE HOME YOUR OWN! Please watch our walkthrough video and call today to schedule your Private Showing or Virtual Tour!
Property Information
Property Type
Residential
Sub-Type
Single Family Residence
Year Built
2022
Living Area
2,169 sq ft
Lot Size
0.15 acres
Garage Spaces
2
Ownership
Fee Simple
Zoning
RES
Days on Market
9
MLS® Listing#
G5112966
Property Features
- Interior:
- Eat-in Kitchen, High Ceilings, Open Floorplan, Stone Counters, Tray Ceiling(s), Vaulted Ceiling(s), Walk-In Closet(s)
- Appliances:
- Dishwasher, Dryer, Microwave, Range, Refrigerator, Washer
- Cooling:
- Central Air
- Heating:
- Central
- Flooring:
- Tile
- Parking:
- Driveway, Garage Door Opener, Attached
- Laundry:
- In Garage, Laundry Closet
- Patio:
- Front Porch, Patio
- Fencing:
- Vinyl
- Lot Features:
- Landscaped, Private, Paved
- Construction:
- Block, Stucco
- Foundation:
- Slab
- Roof:
- Shingle
- Community:
- Gated, Playground
- Utilities:
- Natural Gas Available, Electricity Connected, Natural Gas Connected
- Sewer:
- Public Sewer
- Water Source:
- Public
Rooms
- 17x10First
- 21x7First
- 7x4First
- Bathroom 2First
- Bedroom 213x11First
- Bedroom 313x12First
- Dining Room16x11First
- Kitchen16x15First
- Living Room16x21First
- Master BathroomFirst
- Master Bedroom14x13First
HOA & Tax
- HOA:
- Vickie Couture — $85/Monthly
- Annual Tax:
- $3,070 (2025)
- Parcel #:
- D09N039
Directions
Heading north on 301, Turn right at the 1st cross street onto Sumter County Rd 104. Turn right onto Co Rd 101. Turn right onto NE 125th Lp. Turn left onto NE 49th Dr. Destination will be on the left.
Affordability Calculator
$70,000
Estimated monthly payment
$1,863/mo
Principal $280,000 · Est. interest $390,625 over 30 yrs
Neighborhood Market Statistics
How this home compares to active listings in OXFORD, FL
- $416,000
- Median Listing Price
- 64
- Median Days on Market
- 1,978
- Median Sq Ft
- $214
- Median Price / Sq Ft
- 68
- Active Listings
- This home’s price is 16% below the area median.
- Its price per sq ft is 25% below the area median.
Market statistics compiled from active EXIT Realty® and MLS listings in OXFORD, FL.
Location
- 12591 NE 49TH DRIVE, OXFORD, FL 34484
Nearby Schools
The Villages Charter High School
Secondary · 0.9 mi away
Villages Charter Elementary School
Elementary · 1.1 mi away
The Villages Charter Middle School
Elementary · 1.1 mi away
Villages Charter Primary Center
Elementary · 1.2 mi away
Faith Presbyterian Church (Arp)
School · 2.0 mi away
Lake Weir Middle School
Secondary · 4.6 mi away
Harbour View Elementary School
Elementary · 4.8 mi away
The Villages Elementary of Lady Lake School
Elementary · 5.1 mi away
Temple Christian Academy
School · 5.7 mi away
Wildwood Elementary School
Elementary · 5.8 mi away
Wildwood Middle High School
Secondary · 5.8 mi away
Stanton-Weirsdale Elementary School
Elementary · 5.9 mi away
Casa Montessori Lady Lake
Elementary · 6.8 mi away
ABC Children's Country Club
School · 6.8 mi away
Souls Harbor Christian Academy
School · 7.4 mi away
Belleview Elementary School
Elementary · 8.1 mi away
Fruitland Park Elementary School
Elementary · 8.6 mi away
Emerald Shores Elementary School
Elementary · 9.9 mi away
Lake Weir High School
Secondary · 9.9 mi away
Rimes Early Learning Center
School · 10.0 mi away
Commute Calculator
Nearby Homes


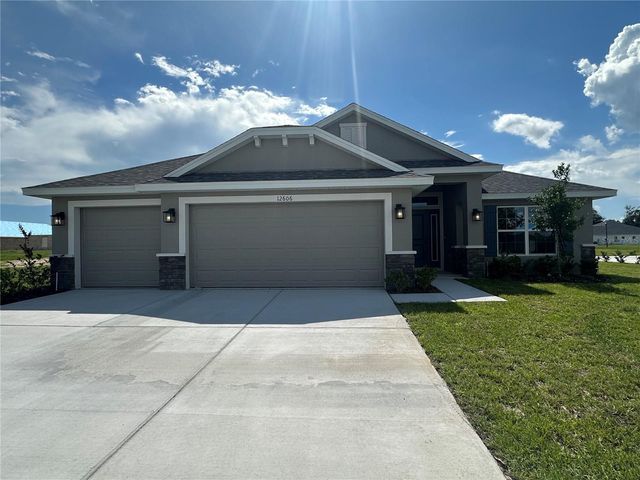

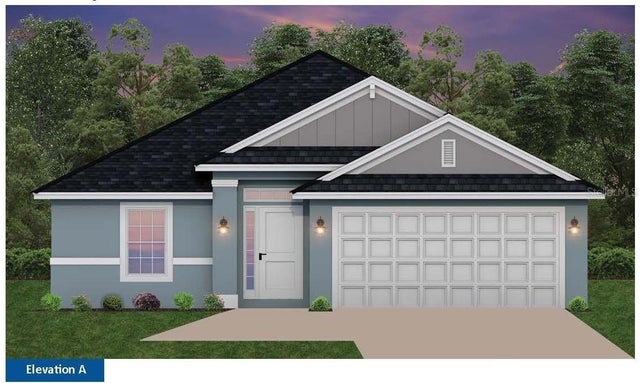
Similar Homes Nearby


Moving Cost Estimate
EXIT Agents in OXFORD


Listing Courtesy: RE/MAX PREMIER REALTY - 352-461-0800
Last Updated: 2026-05-21