

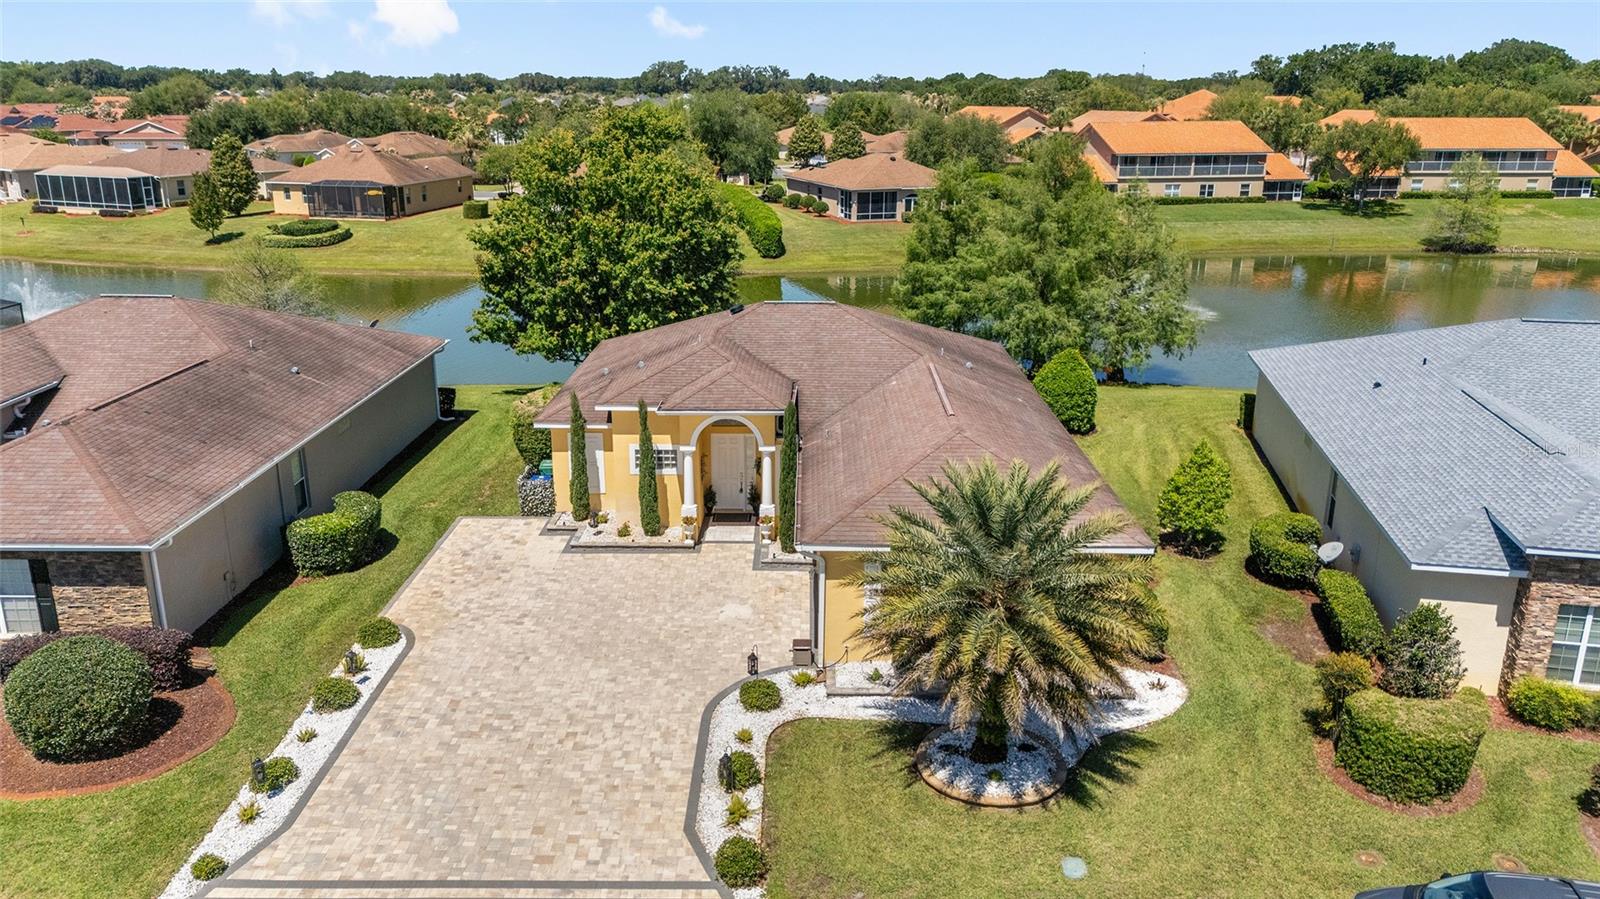
10174 LAKE MIONA WAY, OXFORD, FL 34484
LAKESIDE LANDINGS · Sumter County
Key Facts
Description
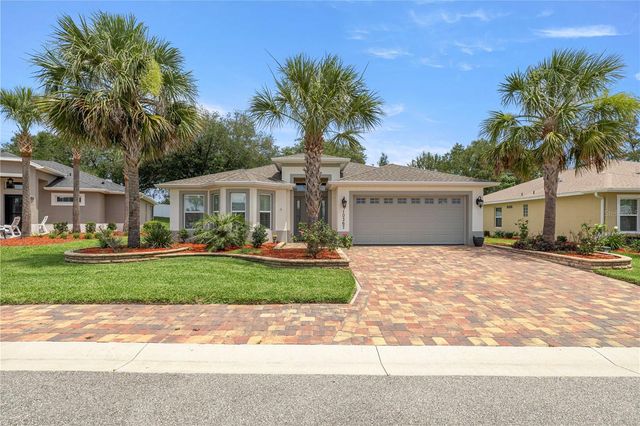
Under contract-accepting backup offers. Virtually Staged. NEW ROOF MAY 2026 * HOT WATER HEATER 2025 * HVAC 2022* NOW OFFERED WITH A SUBSTANTIAL $50,000+ PRICE REDUCTION — an extraordinary opportunity to secure premier waterfront living at an exceptional value. STUNNING WATERFRONT HOME LOCATED IN A RESORT-STYLE COMMUNITY! This GORGEOUS Ibis model delivers the ultimate Florida lifestyle with a BREATHTAKING WATERFRONT BACKDROP and an outdoor living space that truly steals the show. From the moment you arrive, the PAVER DRIVEWAY and ENHANCED LIGHTED LANDSCAPING set the tone for the elegance found throughout this home. Step inside and immediately take in the SERENE WATER VIEWS framed perfectly through the back terrace. The interior is beautifully appointed with CROWN MOLDING, LUXURY VINYL PLANK FLOORS & TILE (No Carpet), TRAY CEILINGS, and an OPEN-CONCEPT layout designed for both comfort and style. The spacious kitchen features a center island, GRANITE COUNTERTOPS, ABUNDANT LIGHTING, and plenty of storage—ideal for everyday living or entertaining. The dining room’s picture window overlooks the patio and pond, creating a peaceful setting for every meal. The primary suite offers a private retreat with a French door leading directly to the Florida room. Two guest bedrooms are thoughtfully positioned on the opposite side of the home, providing comfort and privacy for visitors. The FLORIDA ROOM, WRAPPED IN WINDOWS, showcases PANORAMIC WATER VIEWS and flows seamlessly to the WOW-FACTOR 47'X30' PAVER TERRACE—LIGHTED, and OVERLOOKING water with shimmering fountains. This outdoor space is truly spectacular. Beyond the home itself, the community elevates your lifestyle even further. The HOA includes irrigation, lawn and garden maintenance, and access to a 13,000 sq. ft. clubhouse featuring a fitness center, library, catering kitchen, and event spaces. Enjoy the resort-style pool and spa, putting green, tennis courts, and pickleball courts—all just steps from your door. This is more than a home; it’s a lifestyle. Don’t miss your opportunity to experience this exceptional waterfront property.
Property Information
Property Type
Residential
Sub-Type
Single Family Residence
Year Built
2011
Living Area
2,636 sq ft
Lot Size
0.24 acres
Garage Spaces
2
Ownership
Fee Simple
Zoning
RESI
Days on Market
79
MLS® Listing#
OM722628
Property Features
Interior
Exterior
Appliances
Cooling
Heating
Flooring
Pool
Parking
Laundry
Patio
Lot Features
Construction
Foundation
Roof
Windows
Security
Community
Utilities
Sewer
Water Source
Rooms
- 17x12First
- Bedroom 110x12First
- Bedroom 211x11First
- Dining Room15x10First
- Kitchen15x11First
- Living Room23x20First
- Master Bedroom13x15First
Financial Details
HOA
$573 / Quarterly
Karie Husted
Annual Taxes
$3,781
Tax year 2025
Parcel Number
D21AC023
Directions
From 466, head south on US-301. Turn left onto Rd 472, Right on Regatta Blvd. Continue straight to Lake Miona Way, then turn left.
Affordability Calculator
$94,980
Estimated monthly payment
$2,528/mo
Principal $379,920 · Est. interest $530,022 over 30 yrs
Neighborhood Market Statistics
How this home compares to active listings in OXFORD, FL
- $404,167
- Median Listing Price
- 64
- Median Days on Market
- 1,978
- Median Sq Ft
- $214
- Median Price / Sq Ft
- 69
- Active Listings
- This home’s price is 18% above the area median.
- Its price per sq ft is 16% below the area median.
Market statistics compiled from active EXIT Realty® and MLS listings in OXFORD, FL.
Location
- 10174 LAKE MIONA WAY, OXFORD, FL 34484
Points of Interest in OXFORD, FL
Showing the OXFORD area map.
Nearby Schools
Villages Charter Primary Center
Elementary · 1.5 mi away
The Villages Charter High School
Secondary · 1.5 mi away
The Villages Charter Middle School
Elementary · 1.6 mi away
Faith Presbyterian Church (Arp)
School · 1.7 mi away
Villages Charter Elementary School
Elementary · 1.7 mi away
Wildwood Middle High School
Secondary · 3.5 mi away
Wildwood Elementary School
Elementary · 3.6 mi away
The Villages Elementary of Lady Lake School
Elementary · 5.1 mi away
Casa Montessori Lady Lake
Elementary · 6.1 mi away
Lake Weir Middle School
Secondary · 6.8 mi away
Fruitland Park Elementary School
Elementary · 7.1 mi away
Stanton-Weirsdale Elementary School
Elementary · 7.1 mi away
Harbour View Elementary School
Elementary · 7.2 mi away
Rimes Early Learning Center
School · 8.0 mi away
Temple Christian Academy
School · 8.2 mi away
Lake Academy Leesburg
School · 8.6 mi away
Carver Middle School
Secondary · 9.0 mi away
Florida Cam Schools, LLC
School · 9.1 mi away
ABC Children's Country Club
School · 9.2 mi away
Kingdom Kidz Academy
School · 9.4 mi away
Commute Calculator
Nearby Homes



Similar Homes Nearby
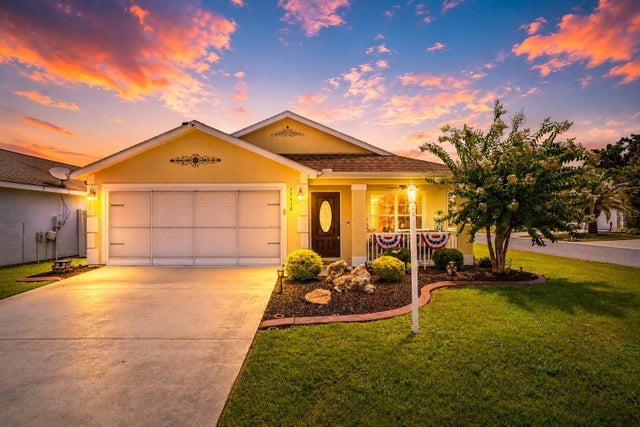
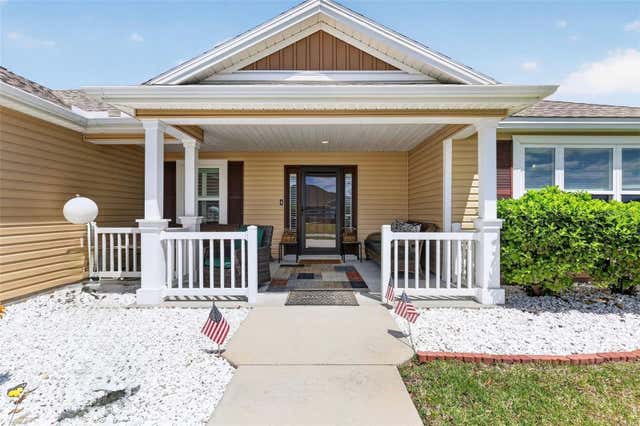
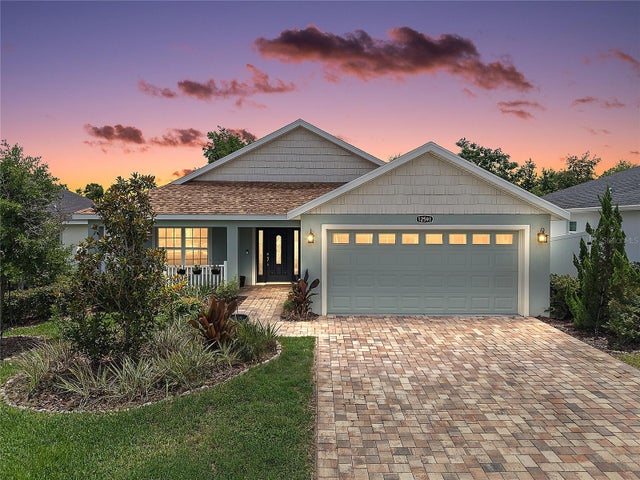
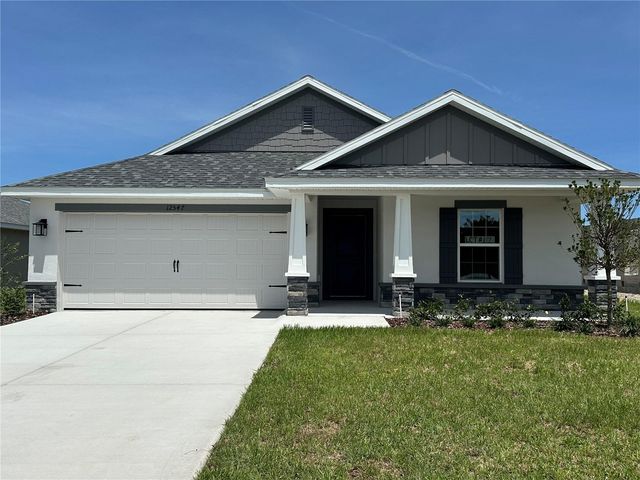

Similar Home Values
Comparable nearby listings and their asking prices.
| Address | Price | Beds | Baths | Sq Ft |
|---|---|---|---|---|
| 12416 NE 48TH LOOP, OXFORD, FL | $333,000 | 3 | 2 | 1,662 |
| 11367 LAUFERSKY LANE, OXFORD, FL | $339,900 | 3 | 2 | 1,586 |
| 12591 NE 49TH DRIVE, OXFORD, FL | $350,000 | 3 | 2 | 1,595 |
| 12547 NE 48TH TERRACE, OXFORD, FL | $353,350 | 3 | 2 | 1,512 |
| 10367 ADDISON SHORE WAY, OXFORD, FL | $355,000 | 3 | 2 | 1,756 |
| 12439 NE 48TH CIRCLE, OXFORD, FL | $355,000 | 4 | 3 | 2,224 |
Moving Cost Estimate
EXIT Agents in OXFORD


Listing Courtesy: SALLY LOVE REAL ESTATE - 352-399-2010
Last Updated: 2026-04-13