

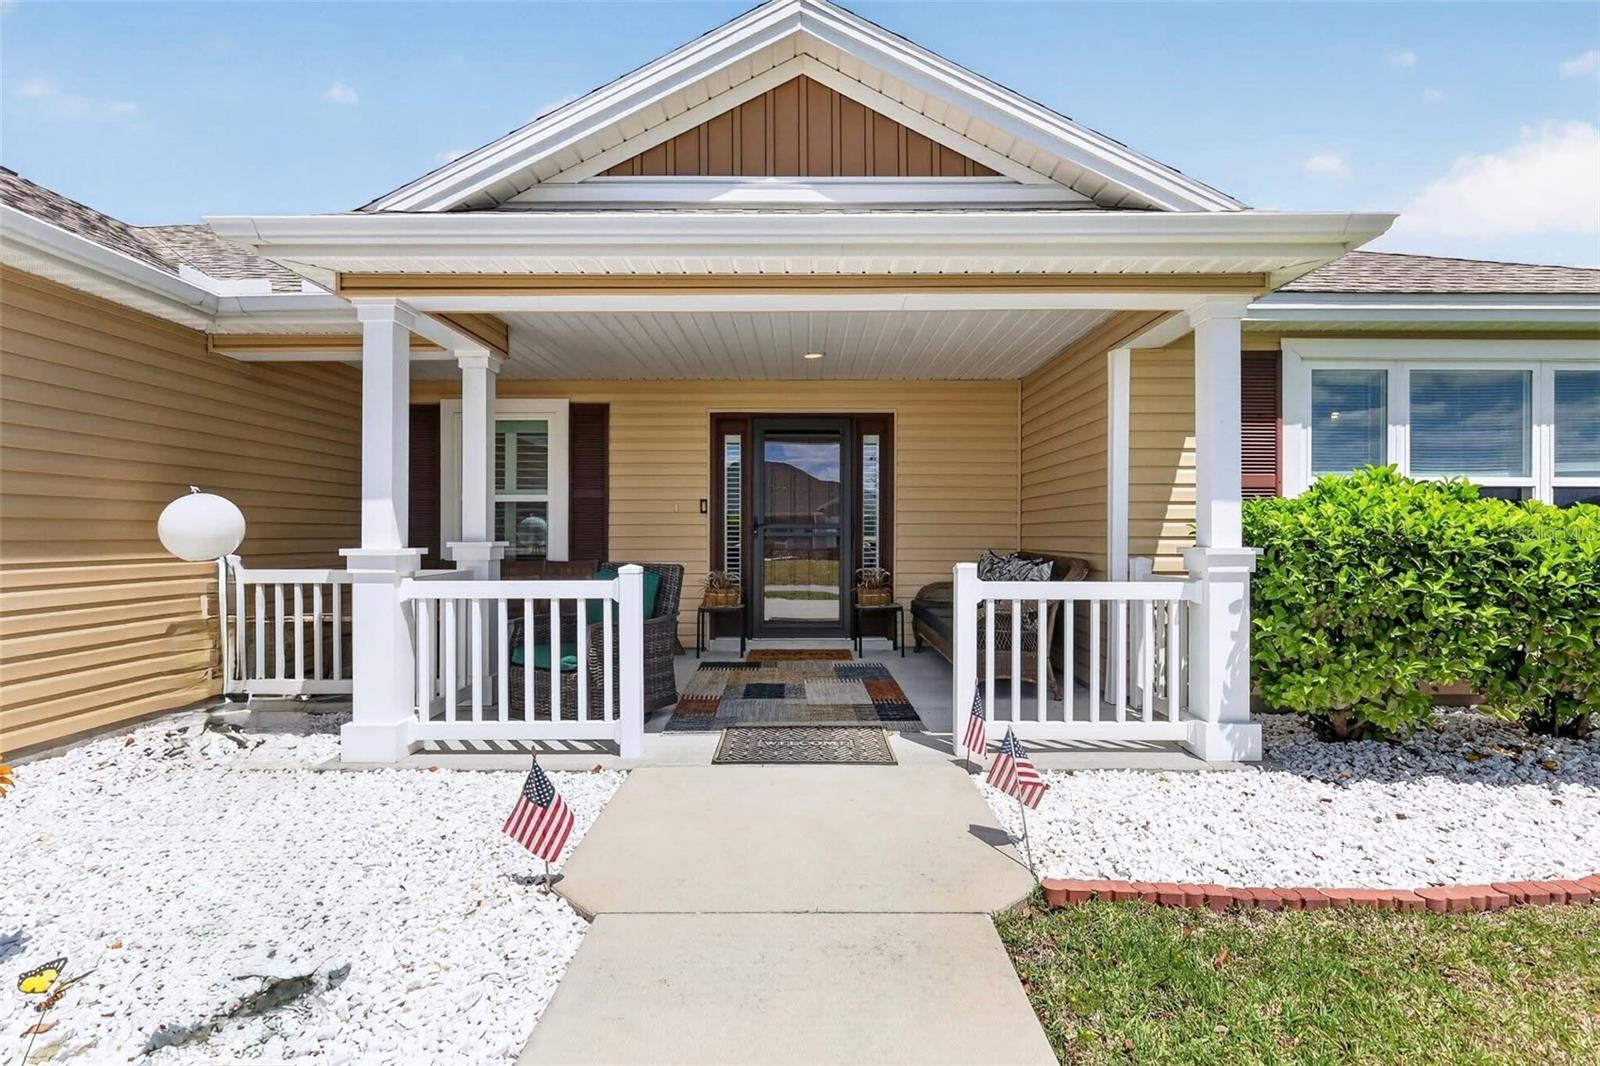
11367 LAUFERSKY LANE, OXFORD, FL 34484
OXFORD OAKS PH 2 · Sumter County
Key Facts
Description
One or more photo(s) has been virtually staged. One or more photos have been virtually staged. CUSTOMIZED CITRUS MODEL IN OXFORD OAKS | NEAR THE VILLAGES® | PARTIALLY TURNKEY | GATED COMMUNITY | OVERSIZED GARAGE- Plenty of space to put in a POOL and fence. Welcome to Oxford Oaks, where small-town charm meets resort-style living just minutes from The Villages®. This beautifully customized 3BR/2BA Citrus Model features a desirable SPLIT FLOOR PLAN, SCREENED LANAI, SPACIOUS FRONT PORCH, and an impressive 23' x 23' OVERSIZED GARAGE with WALKABLE ATTIC STORAGE, built-in shelving, and additional storage cabinets. Inside, you'll find a designer-inspired interior showcasing a CUSTOM-PAINTED TRAY CEILING, coordinated CUSTOM CABINETRY, QUARTZ COUNTERTOPS, FARMHOUSE SINK, STAINLESS-STEEL APPLIANCES, LUXURY VINYL PLANK FLOORING, PLANTATION SHUTTERS, and CUSTOM BARN DOORS, including a privacy door creating a secluded PRIMARY SUITE WING. A WHOLE-HOME WATER FILTRATION SYSTEM adds everyday convenience. This PARTIALLY TURNKEY home includes a 70" TV with mount, OUI surround sound system, Blackstone grill, living room furniture, barstools, Samsung washer & dryer, and stainless-steel kitchen appliances, making your move even easier. Yard ornaments do not convey. Residents enjoy a LOW HOA, RESORT-STYLE POOL, PICKLEBALL, TENNIS, BASKETBALL, PLAYGROUND, and GOLF-CART-FRIENDLY STREETS. Nearby attractions include The Savannah Center, known for its live performances, concerts, and special events, and The Villages Polo Club, where residents enjoy seasonal polo matches, tailgating, and one of Central Florida's most unique social traditions. Conveniently located near highly regarded charter schools, local wineries, fishing lakes, nature trails, shopping, dining, and the nightly entertainment of The Villages®, this home offers the perfect blend of recreation, convenience, and lifestyle. If you're searching for an UPDATED HOME, PARTIALLY TURNKEY, OVERSIZED GARAGE, WALKABLE ATTIC STORAGE, QUARTZ COUNTERTOPS, LOW HOA, and RESORT-STYLE AMENITIES for UNDER $350,000, this Oxford Oaks gem deserves a closer look.
Property Information
Property Type
Residential
Sub-Type
Single Family Residence
Year Built
2019
Living Area
2,484 sq ft
Lot Size
0.17 acres
Garage Spaces
2
Ownership
Fee Simple
Zoning
RESI
Days on Market
75
MLS® Listing#
G5110901
Property Features
- Interior:
- Open Floorplan, Stone Counters, Tray Ceiling(s), Walk-In Closet(s)
- Exterior:
- Rain Gutters
- Appliances:
- Dishwasher, Disposal, Dryer, Microwave, Range, Refrigerator, Washer
- Cooling:
- Central Air
- Heating:
- Central
- Flooring:
- Carpet
- Parking:
- Oversized, Attached
- Laundry:
- Electric Dryer Hookup, Laundry Room, Washer Hookup
- Construction:
- Vinyl Siding
- Foundation:
- Slab
- Roof:
- Shingle
- Community:
- Street Lights
- Utilities:
- Electricity Connected
- Sewer:
- Public Sewer
- Water Source:
- Public
Rooms
- 16x8First
- Bedroom 211x12First
- Bedroom 311x10First
- Dining Room10x12First
- Kitchen10x14First
- Living Room13x14First
- Master Bedroom15x12First
HOA & Tax
- HOA:
- C. Menz Mosaic Communities LLC — $766/Annually
- Annual Tax:
- $1,310 (2025)
- Parcel #:
- D18C380
Directions
From CR 466, south on CR 301 - right into Oxford Oaks - continue on Oxford Oaks Lane - right on Laufersky Ln - home on right. From Florida’s Turnpike Exit 304 - right on CR 301 - left into Oxford Oaks - right on Laufersky Ln - home on right.
Affordability Calculator
$67,980
Estimated monthly payment
$1,809/mo
Principal $271,920 · Est. interest $379,353 over 30 yrs
Neighborhood Market Statistics
How this home compares to active listings in OXFORD, FL
- $416,000
- Median Listing Price
- 64
- Median Days on Market
- 1,978
- Median Sq Ft
- $214
- Median Price / Sq Ft
- 68
- Active Listings
- This home’s price is 18% below the area median.
- Its price per sq ft is 36% below the area median.
Market statistics compiled from active EXIT Realty® and MLS listings in OXFORD, FL.
Location
- 11367 LAUFERSKY LANE, OXFORD, FL 34484
Nearby Schools
Faith Presbyterian Church (Arp)
School · 0.4 mi away
The Villages Charter Middle School
Elementary · 0.8 mi away
Villages Charter Elementary School
Elementary · 0.8 mi away
Villages Charter Primary Center
Elementary · 0.9 mi away
The Villages Charter High School
Secondary · 1.4 mi away
Wildwood Elementary School
Elementary · 4.4 mi away
Wildwood Middle High School
Secondary · 4.6 mi away
Harbour View Elementary School
Elementary · 6.3 mi away
Lake Weir Middle School
Secondary · 6.3 mi away
The Villages Elementary of Lady Lake School
Elementary · 6.4 mi away
Temple Christian Academy
School · 6.7 mi away
Stanton-Weirsdale Elementary School
Elementary · 7.6 mi away
ABC Children's Country Club
School · 7.6 mi away
Casa Montessori Lady Lake
Elementary · 7.8 mi away
Souls Harbor Christian Academy
School · 8.2 mi away
Fruitland Park Elementary School
Elementary · 9.0 mi away
Belleview Elementary School
Elementary · 9.1 mi away
Rimes Early Learning Center
School · 9.9 mi away
Lake Academy Leesburg
School · 10.6 mi away
Horizon Academy at Marion Oaks
School · 10.7 mi away
Commute Calculator
Nearby Homes




Similar Homes Nearby


Moving Cost Estimate
EXIT Agents in OXFORD


Listing Courtesy: SALLY LOVE REAL ESTATE - 352-399-2010
Last Updated: 2026-04-11