

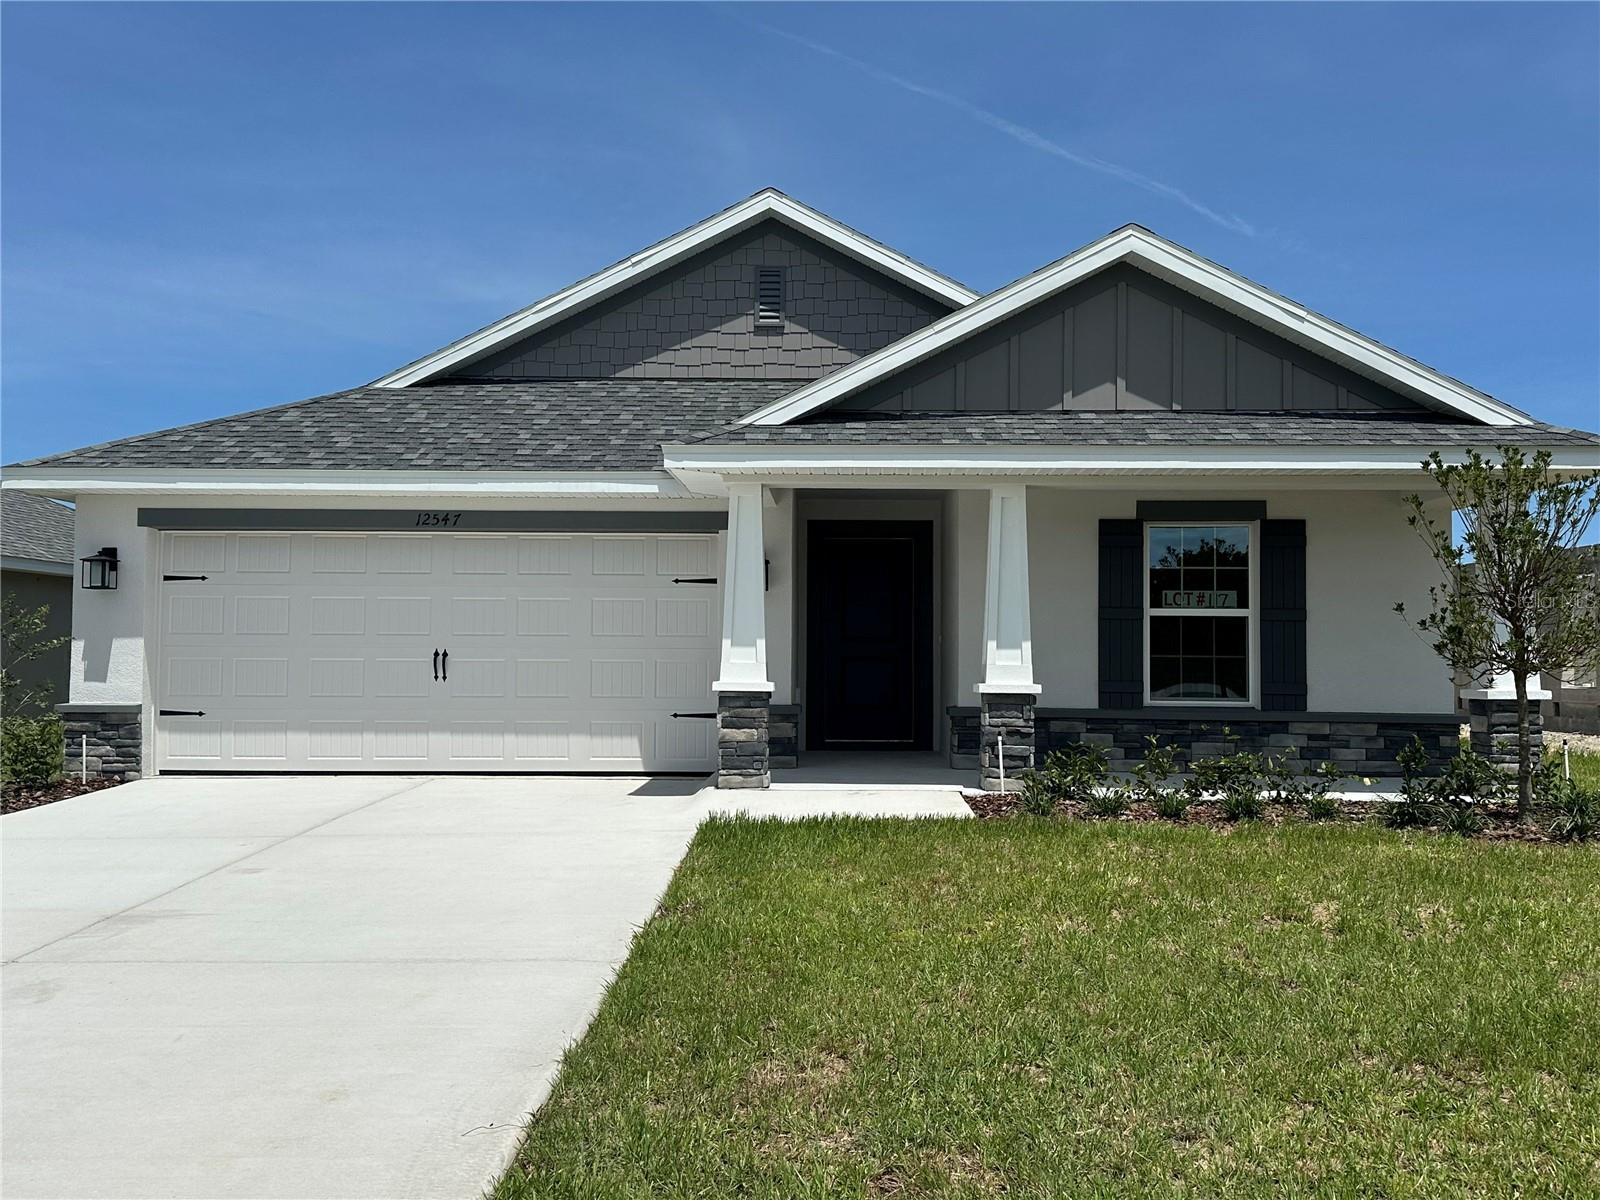
12547 NE 48TH TERRACE, OXFORD, FL 34484
DENSAN PARK PH 2 · Sumter County
Key Facts
Description
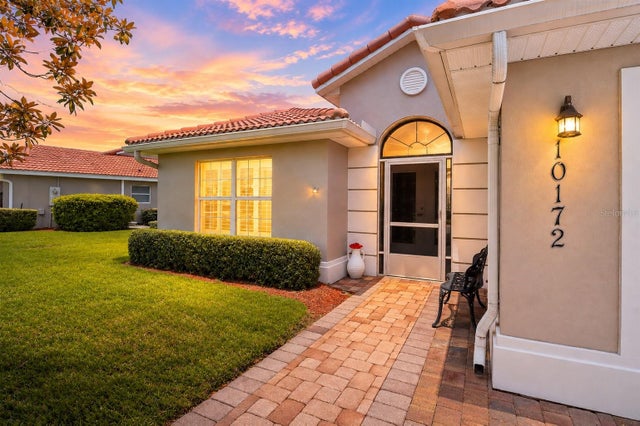
READY NOW. PROMO EXTENDED. LOWER PRICE AND RATE BUYDOWN FLEX AVAILABLE WITH PREFERRED LENDERS ON CONTRACT SIGNED BY 5 PM 7/17/26. Newly revised floor plan! Come see the enhanced version of the original popular 3/2 Split plan. Plenty of upgrades in this home. Begin with the Craftsman exterior showcasing stone accents, tapered columns and shake shingle in the eaves. Enter into a 10’ Ceiling wood look tiled foyer. Separate dining area directly off the kitchen with access to the back covered lanai. Plenty of counterspace in the kitchen complete with Stainless Steel Frigidaire Range, Microwave, Dishwasher and garbage disposal. Granite counters and upgraded wood-stained cabinets finished with matte black hardware. Island with sink and dishwasher and Matte black Plumbing Fixtures opens to the great room and provides counter seating area. Feel the openness of 10’ ceilings in the Great Room. Primary bedroom complete with ensuite bath boasting a 5’ Tiled Shower in lieu of a garden tub, granite countertop with dual sinks a large linen closet, private water closet and generous walk-in closet. Indoor laundry off the garage. Call today for your private tour.
Property Information
Property Type
Residential
Sub-Type
Single Family Residence
Year Built
2026
Living Area
2,033 sq ft
Lot Size
0.15 acres
Lot Dimensions
55X120
Garage Spaces
2
Ownership
Fee Simple
Zoning
R1
Days on Market
202
MLS® Listing#
OM715518
Property Features
- Interior:
- High Ceilings, Open Floorplan, Stone Counters, Vaulted Ceiling(s)
- Appliances:
- Dishwasher, Disposal, Electric Water Heater, Microwave, Range
- Cooling:
- Central Air
- Heating:
- Central, Electric, Heat Pump
- Flooring:
- Carpet, Ceramic Tile
- Parking:
- Driveway, Attached
- Laundry:
- Inside, Laundry Room
- Lot Features:
- Cleared, Landscaped
- Construction:
- Block, Stone, Stucco
- Foundation:
- Slab
- Roof:
- Shingle
- Windows:
- Double Pane Windows
- Security:
- Smoke Detector(s)
- Community:
- Gated, Playground, Sidewalks, Tennis Court(s)
- Utilities:
- Electricity Connected, Sewer Connected, Underground Utilities, Water Connected
- Sewer:
- Public Sewer
- Water Source:
- Public
Rooms
- Bedroom 212x10First
- Bedroom 312x11First
- Dining Room11x10First
- Great Room15x14First
- KitchenFirst
- Master Bedroom13x15First
Schools
- Elementary:
- Wildwood Elementary
- Middle:
- Wildwood Middle
- High:
- Wildwood High
HOA & Tax
- HOA:
- Vickie Couture — $1,020/Annually
- Parcel #:
- D08H-117
Directions
CR 466, Go north on CR 101, go .07 of a mile, turn left in to Densan Park. Home on left.
Affordability Calculator
$70,670
Estimated monthly payment
$1,881/mo
Principal $282,680 · Est. interest $394,364 over 30 yrs
Neighborhood Market Statistics
How this home compares to active listings in OXFORD, FL
- $416,000
- Median Listing Price
- 64
- Median Days on Market
- 1,978
- Median Sq Ft
- $214
- Median Price / Sq Ft
- 68
- Active Listings
- This home’s price is 15% below the area median.
- Its price per sq ft is 19% below the area median.
Market statistics compiled from active EXIT Realty® and MLS listings in OXFORD, FL.
Location
- 12547 NE 48TH TERRACE, OXFORD, FL 34484
Nearby Schools
The Villages Charter High School
Secondary · 1.0 mi away
Villages Charter Elementary School
Elementary · 1.1 mi away
The Villages Charter Middle School
Elementary · 1.1 mi away
Villages Charter Primary Center
Elementary · 1.2 mi away
Faith Presbyterian Church (Arp)
School · 1.9 mi away
Lake Weir Middle School
Secondary · 4.6 mi away
Harbour View Elementary School
Elementary · 4.8 mi away
The Villages Elementary of Lady Lake School
Elementary · 5.2 mi away
Temple Christian Academy
School · 5.7 mi away
Wildwood Elementary School
Elementary · 5.8 mi away
Wildwood Middle High School
Secondary · 5.9 mi away
Stanton-Weirsdale Elementary School
Elementary · 6.0 mi away
ABC Children's Country Club
School · 6.8 mi away
Casa Montessori Lady Lake
Elementary · 7.0 mi away
Souls Harbor Christian Academy
School · 7.3 mi away
Belleview Elementary School
Elementary · 8.0 mi away
Fruitland Park Elementary School
Elementary · 8.8 mi away
Emerald Shores Elementary School
Elementary · 9.8 mi away
Lake Weir High School
Secondary · 9.9 mi away
Belleview Middle School
Secondary · 10.0 mi away
Commute Calculator
Nearby Homes

Similar Homes Nearby


Moving Cost Estimate
EXIT Agents in OXFORD


Listing Courtesy: ADAMS HOMES REALTY INC - 352-592-7513
Last Updated: 2025-12-22