

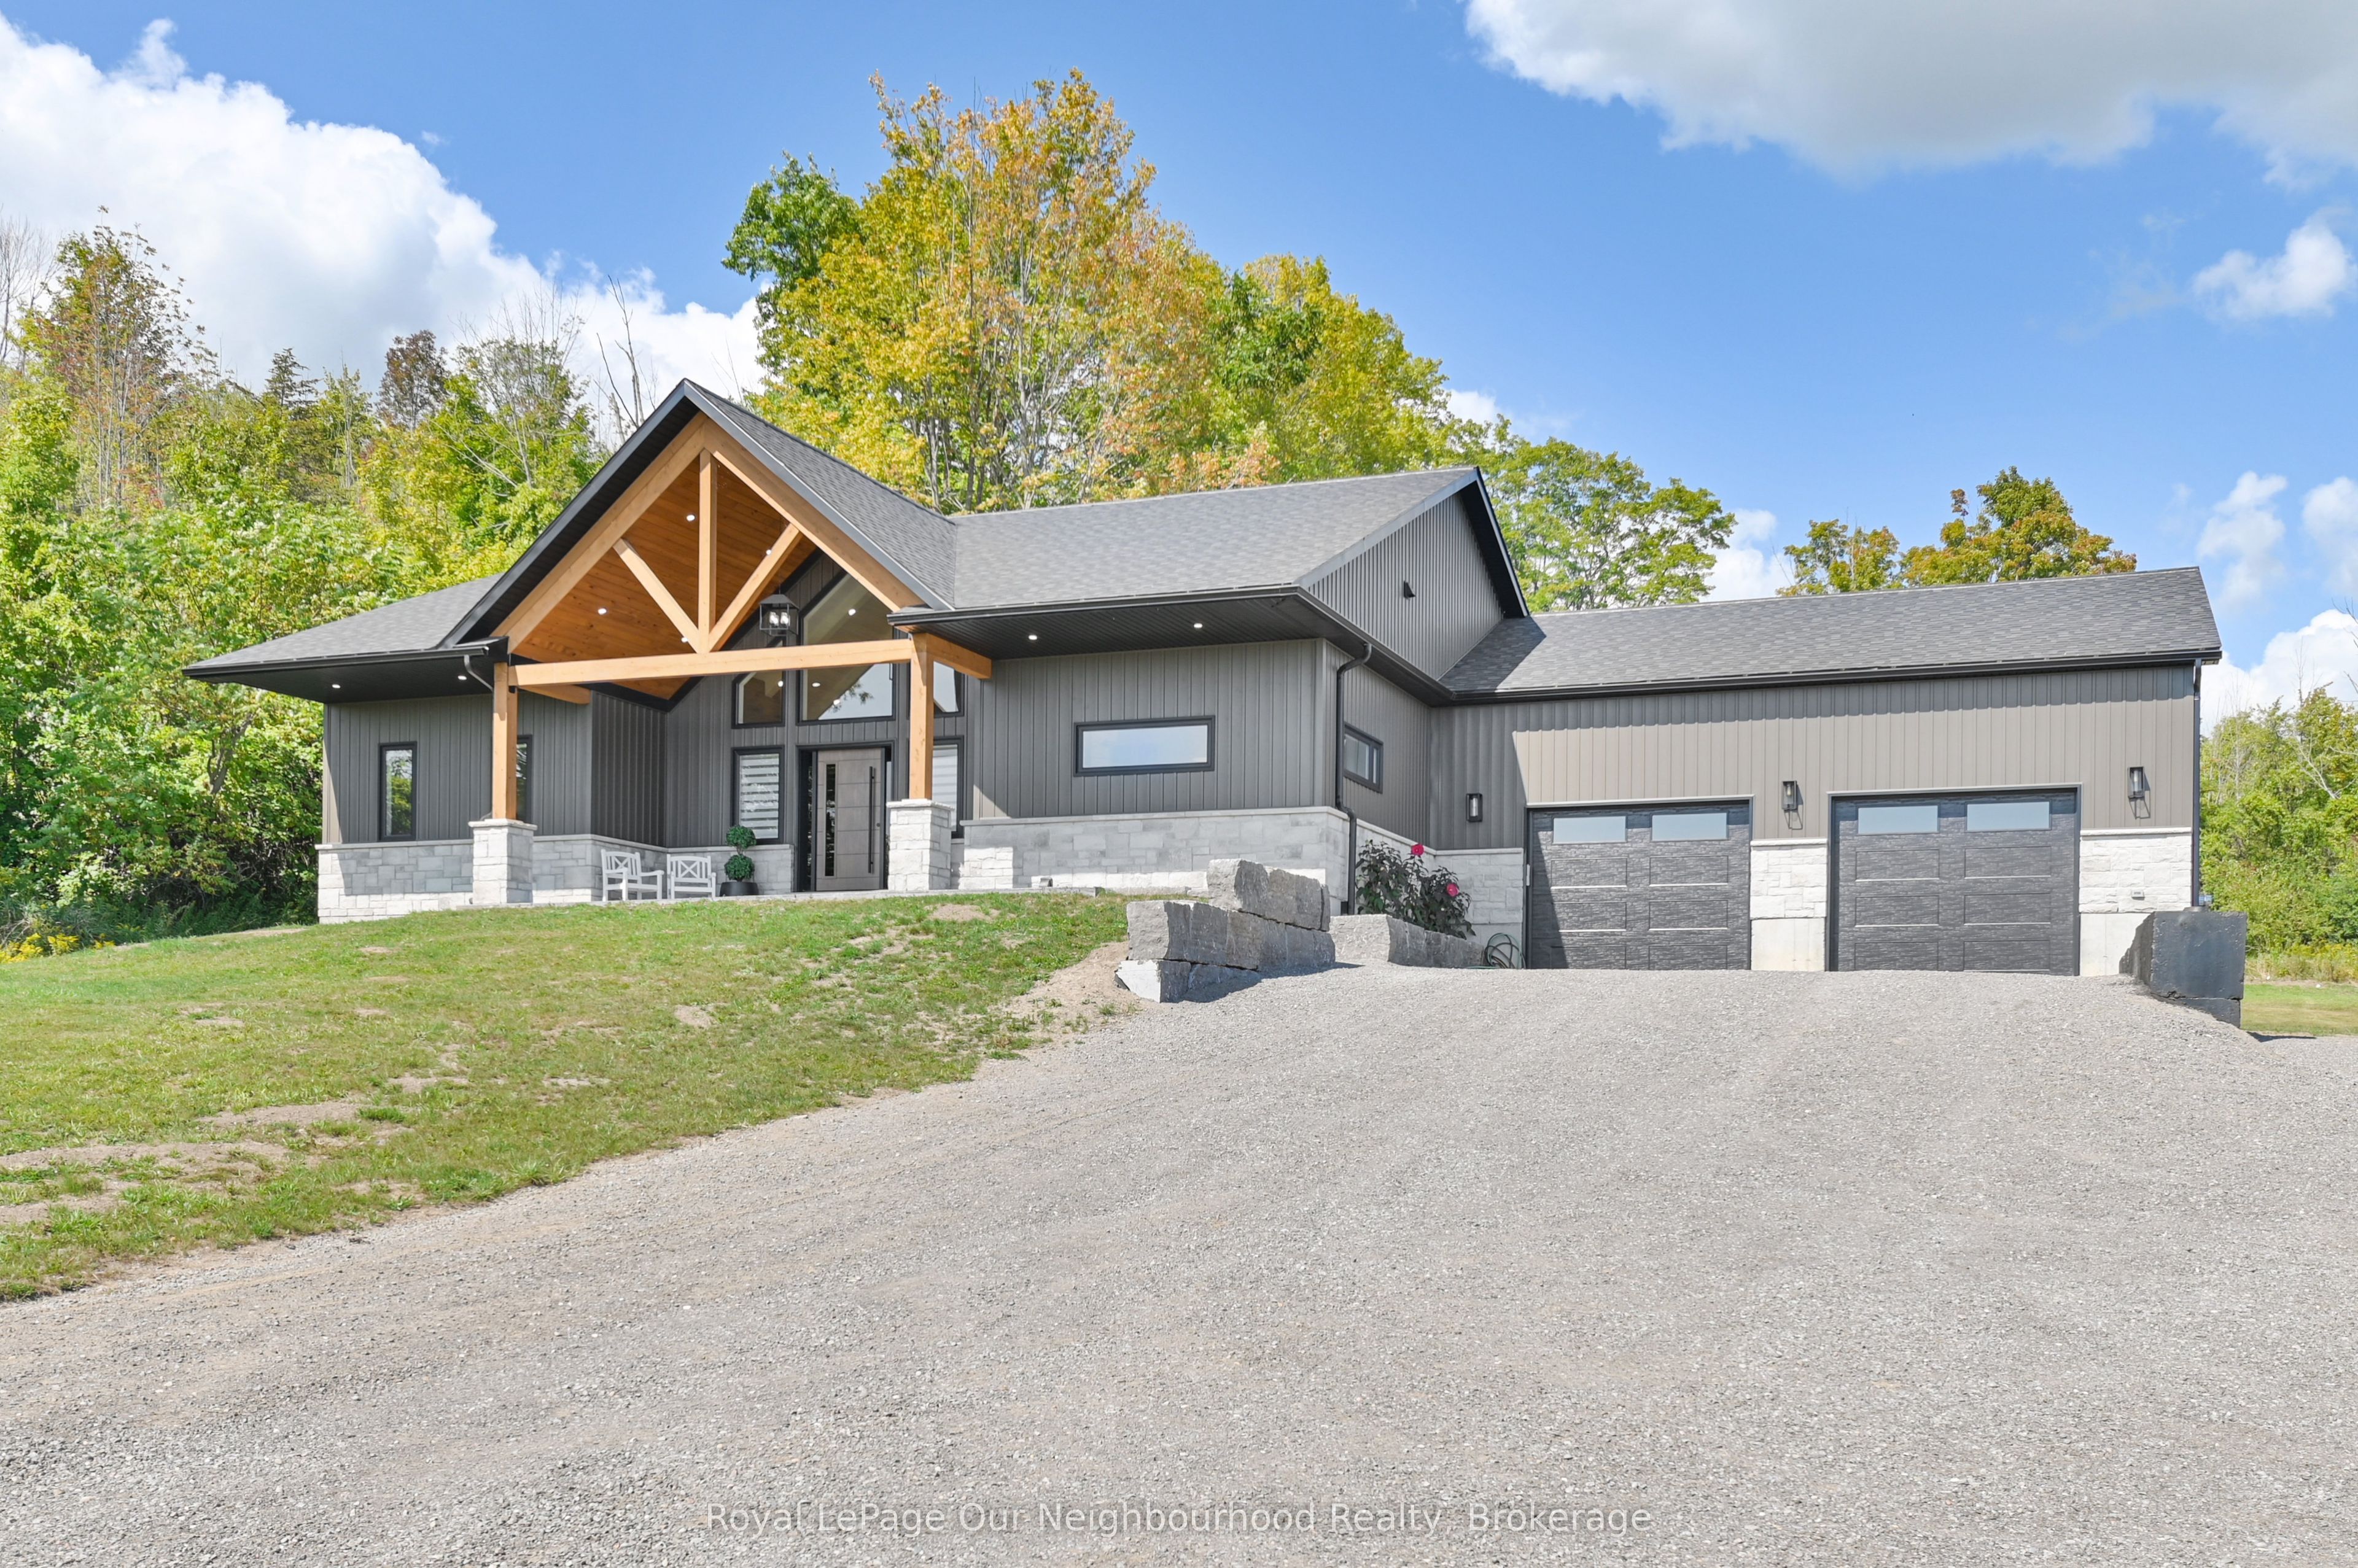
12564 County Rd 2 Road, Alnwick/Haldimand, ON K0K 1S0
Northumberland County
Key Facts
Description
Beautiful home set on 1.88 private acres, offering 5 bedrooms and 3 bathrooms. Stepping through the front door, you're welcomed into a grand open-concept living room featuring cathedral ceilings, a striking fireplace, and floor-to-ceiling windows overlooking the serene outdoor living space.The spacious kitchen is designed for both function and style, with an abundance of cabinetry, quartz countertops, built-in appliances, a bar area, and a walk-in pantry for all your extras. The primary bedroom includes a luxurious 5-piece ensuite and a generous walk-in closet.The lower level expands your living space with a large family room complete with an electric fireplace, a second bar area, a 3-piece bathroom, and two oversized bedrooms-perfect for guests or growing families.Heated floors in all three bathrooms and the laundry room add an extra touch of comfort throughout the home.
Property Information
Property Type
Residential
Sub-Type
Single Family Residence
Style
Bungalow
Lot Dimensions
157.22x551.77
Parking Spaces
12
MLS® Listing#
X13449098
Property Features
- Appliances:
- Water Softener, Water Purifier, Water Heater
- Cooling:
- Central Air
- Heating:
- Propane, Forced Air
- Fireplace:
- Gas, Electric, Family Room, Living Room, Propane
- Basement:
- Finished, Full
- Pool:
- None
- Parking:
- Garage Door Opener, Private, Attached
- Patio:
- Patio
- Lot Features:
- Irregular Lot, Sloped, Wooded
- Construction:
- Vinyl Siding, Stone
- Roof:
- Asphalt
- Other Structures:
- None
- Sewer:
- Septic Tank
- Water Source:
- Private, Well
Rooms
- 10.42 x 3.93
- Bathroom3.1 x 3.8Main
- Bathroom3.85 x 2.1Basement
- Bathroom1.52 x 2.71Main
- Bedroom 23.52 x 4.29Main
- Bedroom 33.4 x 4.24Main
- Bedroom 43.64 x 5.65Basement
- Bedroom 53.98 x 4.43Basement
- Family Room9.22 x 11.42Basement
- Kitchen4.22 x 5.79Main
- Living Room10.03 x 6.05Main
- Master Bedroom4.29 x 5.25Main
- Utility Room3.77 x 4.88Basement
HOA & Tax
- Annual Tax:
- CA$6,535 (2025)
- Parcel #:
- 511400329
Directions
County Rd 2-East of Colborne
Affordability Calculator
$259,000
Estimated monthly payment
$6,893/mo
Principal $1,036,000 · Est. interest $1,445,312 over 30 yrs
Neighborhood Market Statistics
How this home compares to active listings in Alnwick/Haldimand, ON
- CA$687,019
- Median Listing Price
- 50
- Median Days on Market
- 1,300
- Median Sq Ft
- CA$472
- Median Price / Sq Ft
- 721
- Active Listings
- This home’s price is 88% above the area median.
Market statistics compiled from active EXIT Realty® and MLS listings in Alnwick/Haldimand, ON.
Location
- 12564 County Rd 2 Road, Alnwick/Haldimand, ON K0K 1S0
Nearby Schools
Colborne Public School
School · 2.8 km away
St Mary Catholic Elementary School
Elementary · 8.8 km away
Northumberland Hills Public School
School · 10.2 km away
Brighton Public School
School · 15.0 km away
Brighton Children's Centre
School · 15.0 km away
Spring Valley Public School
School · 15.3 km away
East Northumberland Secondary School
Secondary · 15.3 km away
Baltimore Public School
School · 18.5 km away
Merwin Greer Public School
Elementary · 18.7 km away
CR Gummow Public School
School · 19.6 km away
Cobourg Collegiate Institute
Secondary · 19.6 km away
Cobourg Day Care
School · 19.8 km away
Smithfield Public School
School · 19.8 km away
Grant Sine Public School
School · 20.0 km away
Cooks School Day Care
Elementary · 20.0 km away
Victoria Park Child Care Centre
School · 20.1 km away
St Joseph School
School · 20.2 km away
St. Mary Catholic Secondary School
Secondary · 20.6 km away
Northumberland Montessori School
Elementary · 20.8 km away
St. Michael Catholic Elementary School
Elementary · 20.9 km away
Commute Calculator
Nearby Homes

Similar Homes Nearby



Moving Cost Estimate
EXIT Agents in Alnwick/Haldimand


Listing Courtesy: Royal LePage Our Neighbourhood Realty - 9053737272