10 Leith Hill Road 4, Toronto, ON M2J 1Z2
Toronto County
Key Facts
Description
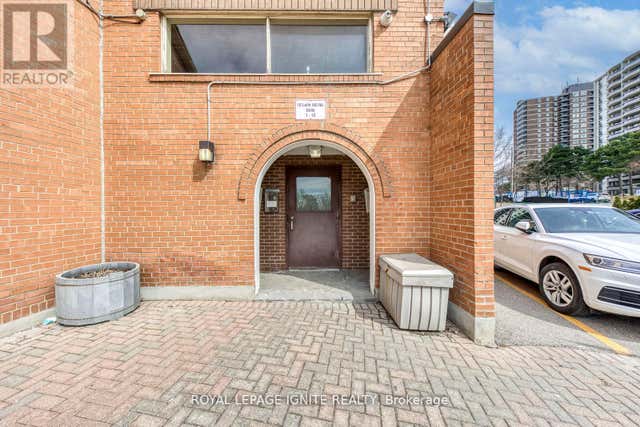
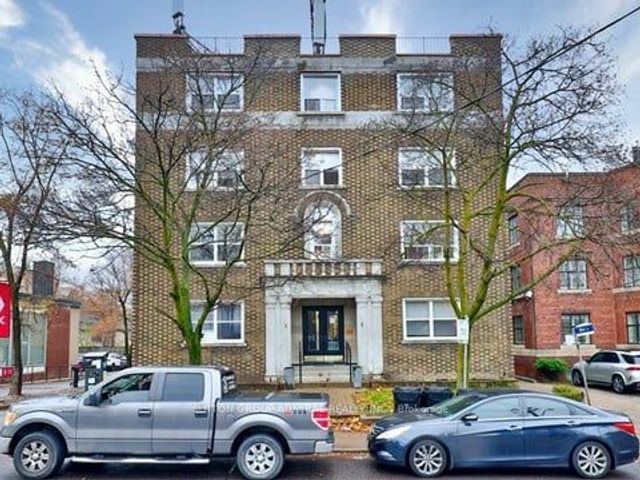
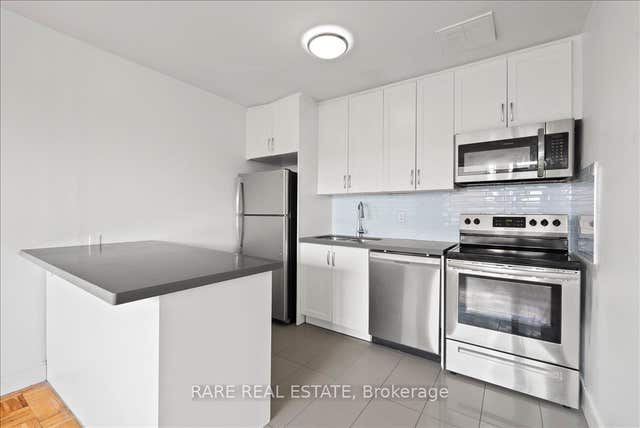
This spacious 3-bedroom, 2.5-bathroom condo townhouse offers the perfect blend of comfort and convenience. Ideally located near Don Mills Subway Station, steps from Fairview Mall, and with easy access to major highways 404 & 401, this home features1,512 sq. ft. of above-grade living space plus approximately 450 sq. ft. of finished basement. The modern kitchen boasts quartz countertops, a stylish backsplash, and stainless steel appliances. Brand new flooring throughout enhances its appeal, while a cozy new fireplace in the basement and upgraded stair railings add warmth and sophistication. The furnace and AC units (installed in 2015) ensure efficient climate control, and maintenance fees include internet, TV, and cold water. Outside, enjoy a backyard with apple and plum trees, vibrant flowers, and access to a community outdoor pool and children's play park. The home includes one underground parking spot and visitor parking. Situated in a prime neighborhood, it is within walking distance of Fairview Mall, Don Mills Subway, elementary schools (Dallington & St. Timothy Catholic), North York General Hospital, a running track, a community center, and tennis courts. Nearby amenities include Costco, Asian grocery stores (Tone Tai, T&T Supermarket, and Iqbal), Silver City Cinemas, YMCA, and various music, dance, arts, and karate schools. With St. Timothy Catholic Church right across the street, this home offers an unbeatable combination of urban convenience and community charm.
Property Information
Property Type
Residential Lease
Style
2-Storey
Stories
2
Parking Spaces
1
MLS® Listing#
C13507060
Property Features
- Cooling:
- Central Air
- Heating:
- Natural Gas, Forced Air
- Fireplace:
- Electric
- Basement:
- Finished
- Parking:
- Underground
- Construction:
- Brick
HOA & Tax
- HOA:
- YCC
Directions
Don Mills Rd/Sheppard Ave E
Affordability Calculator
$660
Estimated monthly payment
$18/mo
Principal $2,640 · Est. interest $3,683 over 30 yrs
Neighborhood Market Statistics
How this home compares to active listings in Toronto, ON
- CA$786,362
- Median Listing Price
- 48
- Median Days on Market
- 950
- Median Sq Ft
- CA$821
- Median Price / Sq Ft
- 19,842
- Active Listings
- This home’s price is 100% below the area median.
Market statistics compiled from active EXIT Realty® and MLS listings in Toronto, ON.
Location
- 10 Leith Hill Road 4, Toronto, ON M2J 1Z2
Nearby Schools
St. Timothy Catholic Elementary School
Elementary · 0.2 km away
Dallington Public School
Elementary · 0.3 km away
Montessori Education Centre
Elementary · 0.3 km away
Shaughnessy Public School
School · 0.7 km away
Lescon Public School
Elementary · 0.7 km away
Georges Vanier Secondary School
Secondary · 0.7 km away
YMCA
School · 0.7 km away
Forest Manor Public School
Elementary · 0.9 km away
Kingslake Public School
Elementary · 1.0 km away
Muirhead Public School
Elementary · 1.1 km away
St Matthia's Elementary School
Elementary · 1.1 km away
North Toronto Christian School
School · 1.2 km away
Cestar High School
Secondary · 1.3 km away
Don Valley Junior High School
Secondary · 1.5 km away
Crestview Public School
Elementary · 1.5 km away
Jingbao Bilingual Children's Centre
School · 1.5 km away
Our Lady of Guadalupe Catholic School
School · 1.5 km away
Bay College of Health, Business and Technology
Secondary School · 1.6 km away
Seneca Hill Public School
Elementary · 1.6 km away
Toronto College of Technology
School · 1.6 km away