

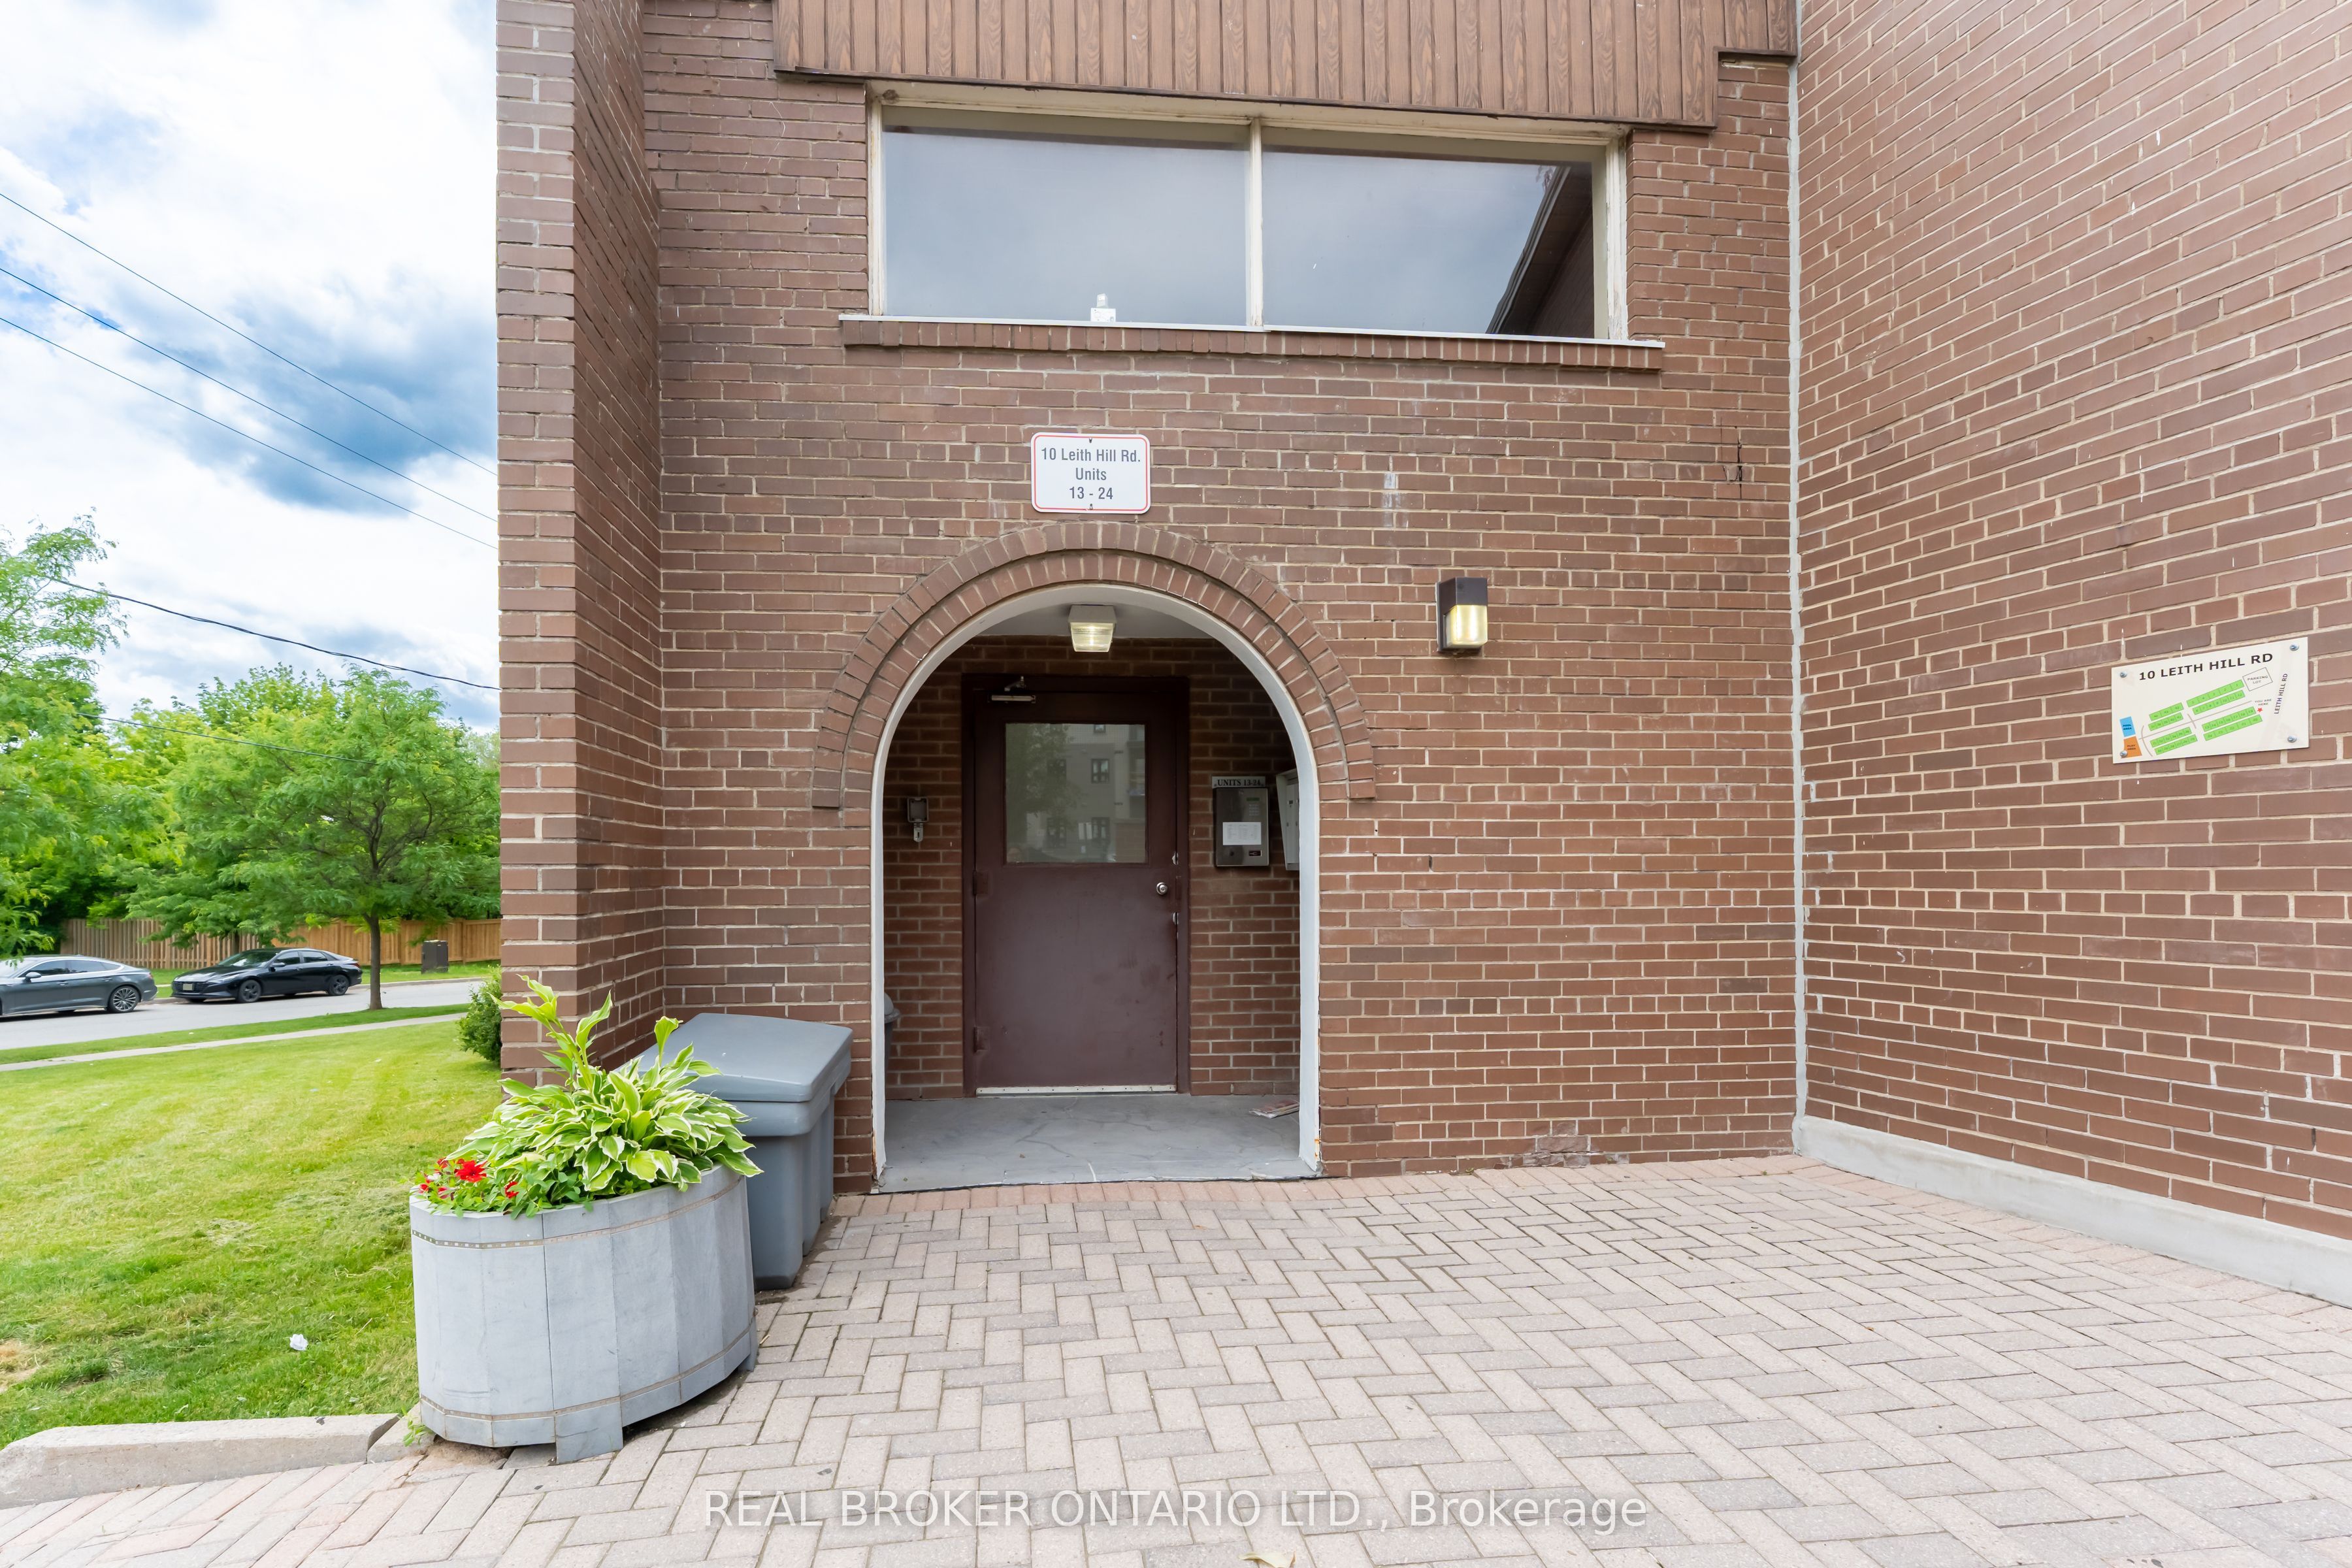
10 Leith Hill Road 15, Toronto, ON M2J 1Z2
Toronto County
Key Facts
Description
Welcome home to Unit 15 at 10 Leith Hill Road, a wonderful 2-storey condo townhome that's perfect for first-time buyers or a young family looking to get into the market. Tucked in the heart of Don Valley Village - this established and well-connected location offers a community feel, incredible access to transit and amenities and feels like home! Step inside to a bright and welcoming main floor featuring an open-concept living & dining room, ideal for everyday living or entertaining family and friends. The kitchen offers plenty of counter and storage space, full-size appliances, and is thoughtfully designed to meet the demands of busy households. A quaint and private garden space extends your living outdoors, perfect for hosting or simply unwinding after a long day. The second floor features three generously sized bedrooms and a 4-piece bathroom, providing comfort and flexibility for the whole family. The lower level adds outstanding versatility with a spacious rec room, perfect for teenagers, overnight visitors, or working from home. You will love the brand-new washer and dryer and the oversized laundry/furnace room, which is perfect for storing all of your seasonal needs. One underground parking space is included. Residents can also enjoy the community outdoor pool & children's play park! Unbeatable location just walking distance to Don Mills Subway, Fairview Mall, the coveted and well-ranked Dallington PS and St. Timothy Catholic School. Easy Access to North York General Hospital, Grocery Stores, Cinemas, the YMCA and much more! Commuters will love the proximity to Highway 404 and 401.
Property Information
Property Type
Residential
Style
2-Storey
Stories
2
Parking Spaces
1
MLS® Listing#
C13519748
Property Features
- Cooling:
- Central Air
- Heating:
- Natural Gas, Forced Air
- Basement:
- Finished
- Parking:
- Underground
- Laundry:
- In Basement
- Construction:
- Brick
Rooms
- 5.12 x 3.291Lower
- Bedroom 24.084 x 2.743Second
- Bedroom 33.078 x 2.895Second
- Dining Room2.743 x 2.438Main
- Kitchen3.3528 x 2.7432Main
- Living Room5.273 x 4.414Main
- Master Bedroom4.083 x 3.139Second
HOA & Tax
- HOA:
- P — CA$668
- Annual Tax:
- CA$2,900 (2026)
- Parcel #:
- 110990015
Directions
Follow google maps
Affordability Calculator
$129,000
Estimated monthly payment
$3,433/mo
Principal $516,000 · Est. interest $719,866 over 30 yrs
Neighborhood Market Statistics
How this home compares to active listings in Toronto, ON
- CA$786,362
- Median Listing Price
- 48
- Median Days on Market
- 950
- Median Sq Ft
- CA$821
- Median Price / Sq Ft
- 19,842
- Active Listings
- This home’s price is 18% below the area median.
Market statistics compiled from active EXIT Realty® and MLS listings in Toronto, ON.
Location
- 10 Leith Hill Road 15, Toronto, ON M2J 1Z2
Nearby Schools
St. Timothy Catholic Elementary School
Elementary · 0.2 km away
Dallington Public School
Elementary · 0.2 km away
Montessori Education Centre
Elementary · 0.3 km away
Lescon Public School
Elementary · 0.7 km away
Shaughnessy Public School
School · 0.7 km away
Georges Vanier Secondary School
Secondary · 0.7 km away
YMCA
School · 0.8 km away
Forest Manor Public School
Elementary · 0.9 km away
Kingslake Public School
Elementary · 1.0 km away
St Matthia's Elementary School
Elementary · 1.1 km away
Muirhead Public School
Elementary · 1.2 km away
North Toronto Christian School
School · 1.2 km away
Cestar High School
Secondary · 1.4 km away
Crestview Public School
Elementary · 1.5 km away
Don Valley Junior High School
Secondary · 1.5 km away
Jingbao Bilingual Children's Centre
School · 1.5 km away
Our Lady of Guadalupe Catholic School
School · 1.5 km away
Bay College of Health, Business and Technology
Secondary School · 1.5 km away
Seneca Hill Public School
Elementary · 1.6 km away
Sidney Ledson Institute
Elementary · 1.6 km away


