35 Rochelle Crescent, Toronto, ON M2J 1Y3
Toronto County
Key Facts
Description
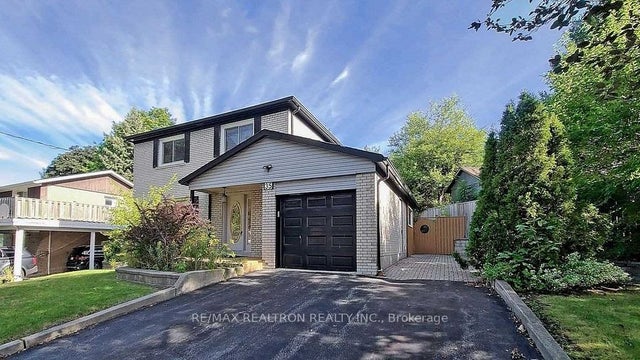
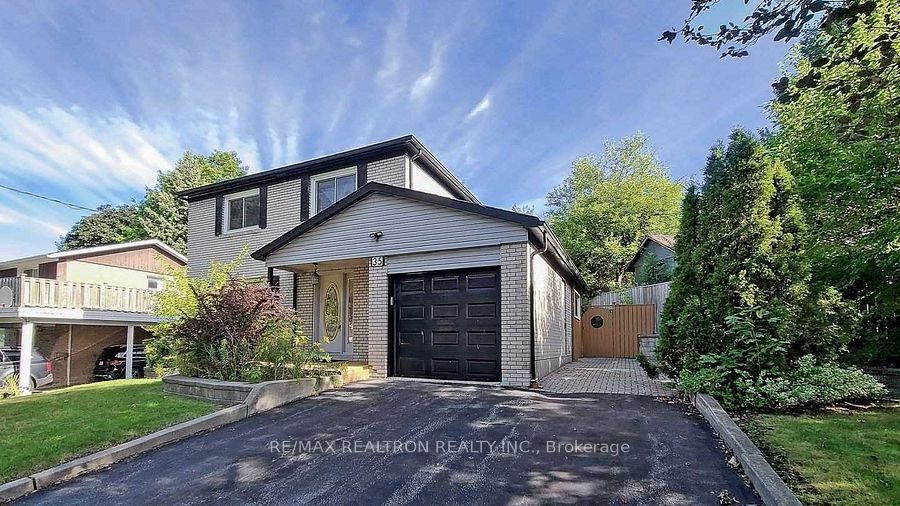
Fantastic Curb Appeal -94.5 Foot Frontage! Located On A Child Friendly Crescent. Steps to the Dallington Park. In The Heart Of A High Demand Neighborhood Of Don Valley Village. Lovely & Well Maintained Detached Family Home. 4 Bedrooms On Second Floor. Attached Garage. Finished Basement. Walk To Schools- Public And Catholic. Few minutes driving to North York General Hospital, Highway 404 And 401, Walking distance to Ttc Buses, Subway, Fairview Shopping Mall, T&T Supermarket. Tenanted, photos from previous listing.
Property Information
Property Type
Residential
Sub-Type
Single Family Residence
Style
2-Storey
Stories
2
Lot Dimensions
94.56x119.5
Parking Spaces
5
MLS® Listing#
C13497832
Property Features
Cooling
Heating
Basement
Pool
Parking
Construction
Roof
Rooms
- 7.4 x 6.3Basement
- Bedroom 23.86 x 3.48Second
- Bedroom 33.53 x 2.46Second
- Bedroom 42.92 x 2.53Second
- Dining Room3.6 x 2.64Main
- Family Room3.32 x 2.5Main
- Kitchen5.0 x 3.56Main
- Living Room5.0 x 3.9Main
- Master Bedroom3.9 x 3.18Second
Financial Details
Annual Taxes
CA$6,387
Tax year 2025
Parcel Number
097553
Directions
SW of Shaughnessy / Leith Hill
Affordability Calculator
$240,000
Estimated monthly payment
$6,387/mo
Principal $960,000 · Est. interest $1,339,285 over 30 yrs
Neighborhood Market Statistics
How this home compares to active listings in Toronto, ON
- CA$784,870
- Median Listing Price
- 41
- Median Days on Market
- 950
- Median Sq Ft
- CA$818
- Median Price / Sq Ft
- 20,012
- Active Listings
- This home’s price is 53% above the area median.
Market statistics compiled from active EXIT Realty® and MLS listings in Toronto, ON.
Location
- 35 Rochelle Crescent, Toronto, ON M2J 1Y3
Getting Around
Points of Interest in Toronto, ON
Showing the Toronto area map.
Nearby Schools
St. Timothy Catholic Elementary School
Elementary · 0.2 km away
Dallington Public School
Elementary · 0.2 km away
Montessori Education Centre
Elementary · 0.3 km away
Shaughnessy Public School
School · 0.6 km away
Lescon Public School
Elementary · 0.7 km away
Georges Vanier Secondary School
Secondary · 0.8 km away
YMCA
School · 0.8 km away
Forest Manor Public School
Elementary · 1.0 km away
St Matthia's Elementary School
Elementary · 1.1 km away
Kingslake Public School
Elementary · 1.1 km away
Muirhead Public School
Elementary · 1.3 km away
North Toronto Christian School
School · 1.3 km away
Cestar High School
Secondary · 1.4 km away
Bay College of Health, Business and Technology
Secondary School · 1.4 km away
Crestview Public School
Elementary · 1.5 km away
Don Valley Junior High School
Secondary · 1.5 km away
Sidney Ledson Institute
Elementary · 1.5 km away
Jingbao Bilingual Children's Centre
School · 1.6 km away
Our Lady of Guadalupe Catholic School
School · 1.6 km away
Seneca Hill Public School
Elementary · 1.7 km away