

59 - 200 CRESTHAVEN ROAD Unit 59, Brampton (Snelgrove), ON L7A1J5
Snelgrove
Key Facts
Description
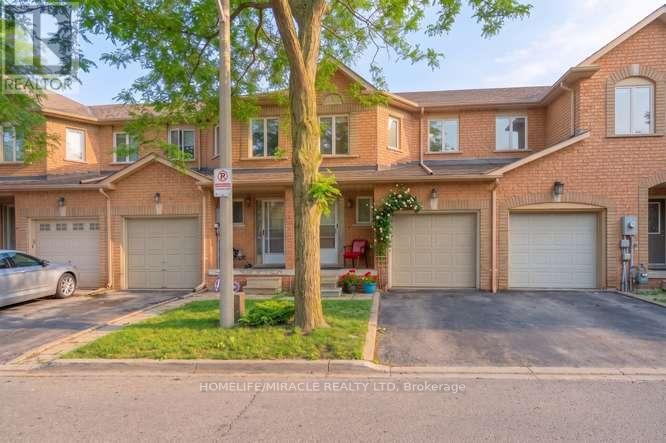
Welcome to this spacious and fully upgraded 2-storey townhome located in the highly sought-after, family-friendly Snelgrove community. Move-in ready and filled with natural sunlight, this beautifully maintained home offers the perfect blend of comfort, style, and convenience. The bright open-concept main floor features a spacious living and dining area with a walk-out to a private, fully fenced backyard backing onto open space with no homes behind. The modern upgraded kitchen is designed for both everyday living and entertaining, showcasing quartz countertops and backsplash, a double sink, breakfast bar, stainless steel appliances, and plenty of cabinet storage. Freshly painted and enhanced with pot lights on the main floor, this home offers a warm and inviting atmosphere. The upper level features three generously sized bedrooms and an updated 4-piece bathroom, complemented by brand-new engineered hardwood flooring throughout. The partially finished basement provides additional living space and can easily serve as a recreation room, home office, fitness area, or potential spare bedroom to suit your family's needs. Ideally located for today's busy lifestyle, this home offers easy access to Highway 410 and public transit, making commuting a breeze. Families will appreciate being close to highly rated schools, parks, playgrounds, and recreational facilities, while shopping centres, grocery stores, restaurants, and everyday amenities are just minutes away. Ample visitor parking within the community adds extra convenience for hosting family and friends. (id:31684)
Property Information
Property Type
Residential
Sub-Type
Condominium
Parking Spaces
2
Ownership
Condominium/Strata
Listing #
W13516590
Property Features
- Cooling:
- Central Air
- Heating:
- Forced Air, Natural Gas
- Flooring:
- Ceramic Tile, Hardwood, Laminate
- Parking:
- Detached
- Fencing:
- Fenced
Rooms
- 4 m X 1.48 mMain
- Bedroom 24.39 m X 2.67 mSecond
- Bedroom 33.97 m X 3.3 mSecond
- Dining Room3.26 m X 2.56 mMain
- Game Room4.8 m X 3.73 mBasement
- Kitchen2.95 m X 2.81 mMain
- Living Room2.84 m X 4.85 mMain
- Master Bedroom5.01 m X 3.85 mSecond
HOA & Tax
- HOA:
- CA$158/Monthly
Affordability Calculator
$125,800
Estimated monthly payment
$3,348/mo
Principal $503,200 · Est. interest $702,009 over 30 yrs
Neighborhood Market Statistics
How this home compares to active listings in Brampton, ON
- CA$860,984
- Median Listing Price
- 41
- Median Days on Market
- 1,750
- Median Sq Ft
- CA$508
- Median Price / Sq Ft
- 4,177
- Active Listings
- This home’s price is 27% below the area median.
Market statistics compiled from active EXIT Realty® and MLS listings in Brampton, ON.
Location
- 59 - 200 CRESTHAVEN ROAD Unit 59, Brampton (Snelgrove), ON L7A1J5
Nearby Schools
Plasp - St. Josephine Bakhita
School · 0.4 km away
St. Josephine Bakhita Catholic Elementary School
Elementary · 0.4 km away
Burnt Elm Public School
Elementary · 0.7 km away
St Stephen School
School · 0.8 km away
High Five Academy for Learning
School · 1.3 km away
St Rita Catholic Elementary School
Elementary · 1.5 km away
Somerset Drive Public School
Elementary · 1.6 km away
St. Lucy Catholic Elementary School
Elementary · 1.7 km away
Rowntree Public School
Elementary · 1.9 km away
Building Blocks Nursery School
School · 2.0 km away
Songbirds Montessori School
Elementary · 2.0 km away
Sacred Heart Catholic School
School · 2.2 km away
Guru Tegh Bahadur Int'l School
School · 2.3 km away
Robert H Lagerquist Sr Public
School · 2.4 km away
Brampton Christian School
School · 2.5 km away
Terry Fox Public School
Elementary · 2.6 km away
St Leonard Elementary School
Elementary · 2.6 km away
Parkholme School
School · 2.7 km away
Fletcher's Meadow Secondary School
Secondary · 2.7 km away
Brampton Inst of Techno & Fine Arts
School · 2.7 km away
Commute Calculator
Nearby Homes



Similar Homes Nearby


Moving Cost Estimate
EXIT Agents in Brampton (Snelgrove)



Listing Courtesy: HOMELIFE/MIRACLE REALTY LTD
Data Terms of Use
This website is operated by HOMELIFE/MIRACLE REALTY LTD, a brokerage who is a member of The Canadian Real Estate Association (CREA). The content on this website is owned or controlled by CREA. By accessing this website, the user agrees to be bound by these terms of use as amended from time to time, and agrees that these terms of use constitute a binding contract between the user, HOMELIFE/MIRACLE REALTY LTD, and CREA.
Copyright
The content on this website is protected by copyright and other laws, and is intended solely for the private, non-commercial use by individuals. Any other reproduction, distribution or use of the content, in whole or in part, is specifically prohibited. Prohibited uses include commercial use, “screen scraping”, “database scraping”, and any other activity intended to collect, store, reorganize or manipulate the content of this website.
Trademarks
REALTOR®, REALTORS®, and the REALTOR® logo are certification marks that are owned by REALTOR® Canada Inc. and licensed exclusively to The Canadian Real Estate Association (CREA). These certification marks identify real estate professionals who are members of CREA and who must abide by CREA’s By-Laws, Rules, and the REALTOR® Code. The MLS® trademark and the MLS® logo are owned by CREA and identify the professional real estate services provided by members of CREA.
Liability and Warranty Disclaimer
The information contained on this website is based in whole or in part on information that is provided by members of CREA, who are responsible for its accuracy. CREA reproduces and distributes this information as a service for its members, and assumes no responsibility for its completeness or accuracy.
Amendments
HOMELIFE/MIRACLE REALTY LTD may at any time amend these Terms of Use by updating this posting. All users of this site are bound by these amendments should they wish to continue accessing the website, and should therefore periodically visit this page to review any and all such amendments.