75 Iron Block Drive, Brampton, ON L7A 0J1
Peel County
Key Facts
Description
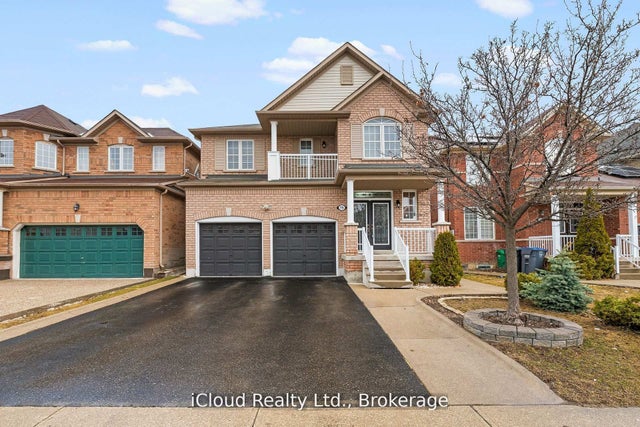
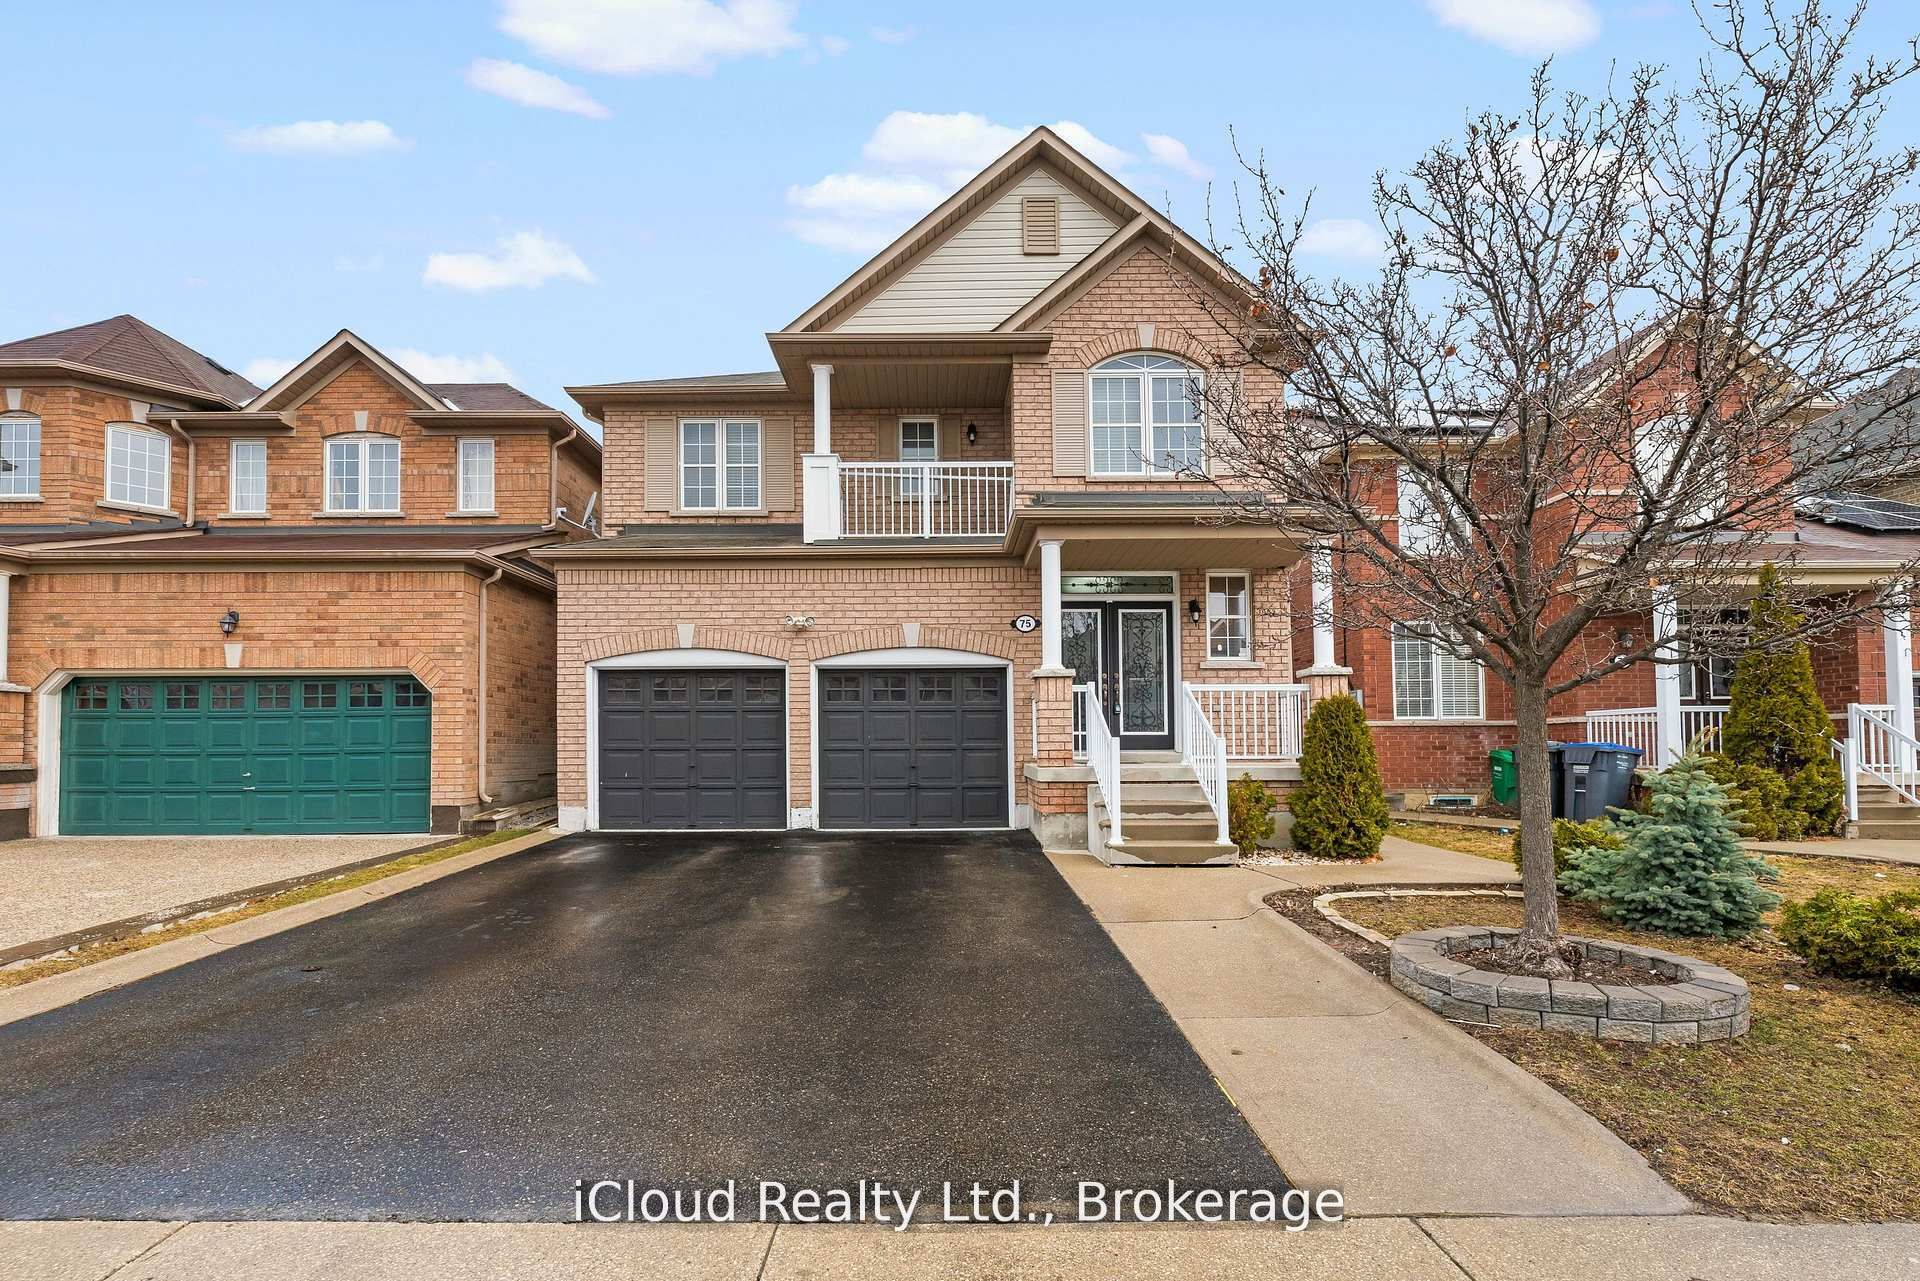
Welcome to this Beautifully Maintained All Brick Detached Family Home offering Over 2700 Sq.Ft of Total Living Space. Perfect for a Growing Family and Multi-Generational Living. The Main Floor features a Functional and Inviting Layout with a Formal Living Room and Separate Dining Room Area. Ideal for Entertaining Guests and Hosting Gatherings. The Spacious Family Room showcases a Cozy Gas Fireplace, Creating the Perfect atmosphere for Relaxing Evenings. A convenient Laundry/Mud Room provided added Practicality with Direct Access to the Garage making everyday living effortless. Recenly Upgraded Modern Tiles on the Main Floor/Foyer that leads into a Bright and Functional Kitchen that boasts Brand New Quartz Countertops and Upgraded Cupboards. Upstairs, you'll find Brand New Laminate Flooring throughout that leads into 4 Generously Sized Bedrooms plus a Flex Room that is currently being used as a 5th Bedroom. Also Included are Two Primary Suites - (A Rare and Desirable Feature) - Both Primary Bedrooms have Private Ensuite Bathrooms providing Privacy and Flexibility for Extended Family or Guests. This Home has a Two-Car Garage which includes Shelves for Additional Storage helping keep the Home organized while maximizing unsable space. This home also features a separate entrance that leads to a Finished Basement that can be used as an In Law Suite complete with a Full Kitchen, Two Bedrooms and a Bathroom - ideal for Extended Family or Additional Living Space. This Solid Home combines Space, Functionality and Versatility making it a Perfect Choice for Families seeking Comfort and Long Term Value. A Must See Property completed from Top to Bottom with Endless Possibilites.
Property Information
Property Type
Residential
Sub-Type
Single Family Residence
Style
2-Storey
Stories
2
Lot Dimensions
36.09x93.5
Parking Spaces
4
MLS® Listing#
W13078392
Property Features
- Appliances:
- Water Heater
- Cooling:
- Central Air
- Heating:
- Natural Gas, Forced Air
- Basement:
- Apartment
- Pool:
- None
- Parking:
- Private
- Construction:
- Brick
- Roof:
- Asphalt
Rooms
- 3.54 x 5.25Main
- Bedroom 23.97 x 3.8Second
- Bedroom 33.6 x 3.0Second
- Bedroom 43.3 x 3.2Second
- Bedroom 53.2 x 2.36Second
- Dining Room4.3 x 3.05Main
- Family Room4.9 x 4.2Main
- Kitchen5.25 x 3.54Main
- Living Room3.54 x 3.36Main
- Master Bedroom4.6 x 3.97Second
HOA & Tax
- Annual Tax:
- CA$7,324 (2026)
- Parcel #:
- 142511859
Directions
Vankirk & Wanless
Affordability Calculator
$229,998
Estimated monthly payment
$6,121/mo
Principal $919,992 · Est. interest $1,283,471 over 30 yrs
Neighborhood Market Statistics
How this home compares to active listings in Brampton, ON
- CA$860,984
- Median Listing Price
- 41
- Median Days on Market
- 1,750
- Median Sq Ft
- CA$508
- Median Price / Sq Ft
- 4,177
- Active Listings
- This home’s price is 34% above the area median.
Market statistics compiled from active EXIT Realty® and MLS listings in Brampton, ON.
Location
- 75 Iron Block Drive, Brampton, ON L7A 0J1
Nearby Schools
Plasp - St. Josephine Bakhita
School · 0.2 km away
St. Josephine Bakhita Catholic Elementary School
Elementary · 0.2 km away
Burnt Elm Public School
Elementary · 0.7 km away
St Stephen School
School · 0.9 km away
High Five Academy for Learning
School · 1.1 km away
St Rita Catholic Elementary School
Elementary · 1.6 km away
St. Lucy Catholic Elementary School
Elementary · 1.6 km away
Rowntree Public School
Elementary · 1.8 km away
Somerset Drive Public School
Elementary · 1.8 km away
Songbirds Montessori School
Elementary · 2.1 km away
Building Blocks Nursery School
School · 2.2 km away
Sacred Heart Catholic School
School · 2.4 km away
Guru Tegh Bahadur Int'l School
School · 2.5 km away
Parkholme School
School · 2.5 km away
Fletcher's Meadow Secondary School
Secondary · 2.5 km away
Brampton Christian School
School · 2.5 km away
Robert H Lagerquist Sr Public
School · 2.6 km away
Mathnasium
School · 2.7 km away
St Leonard Elementary School
Elementary · 2.7 km away
Terry Fox Public School
Elementary · 2.7 km away