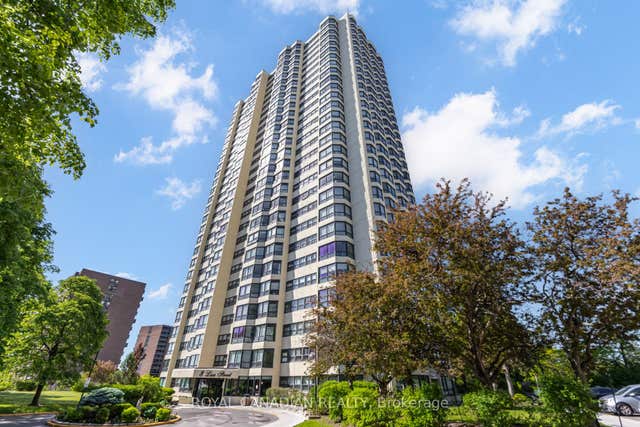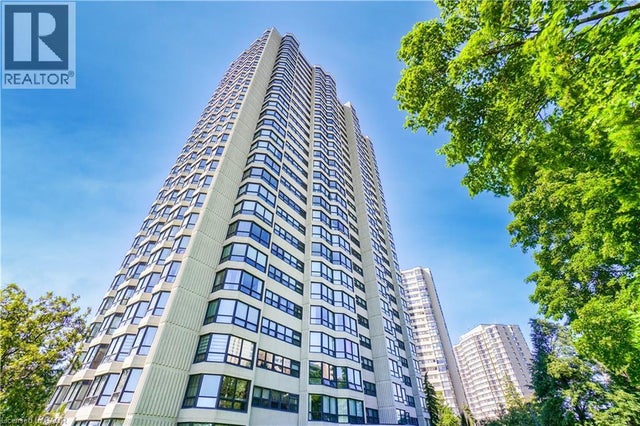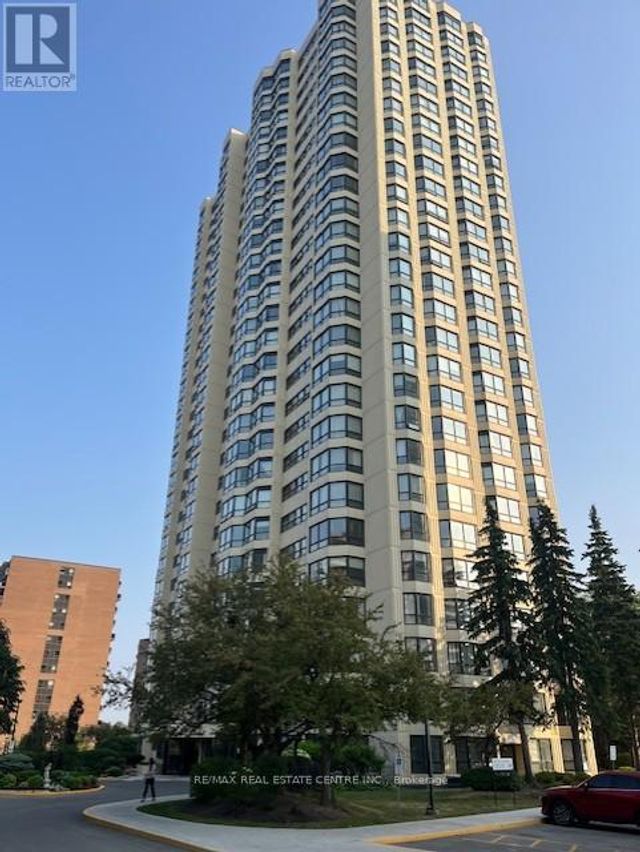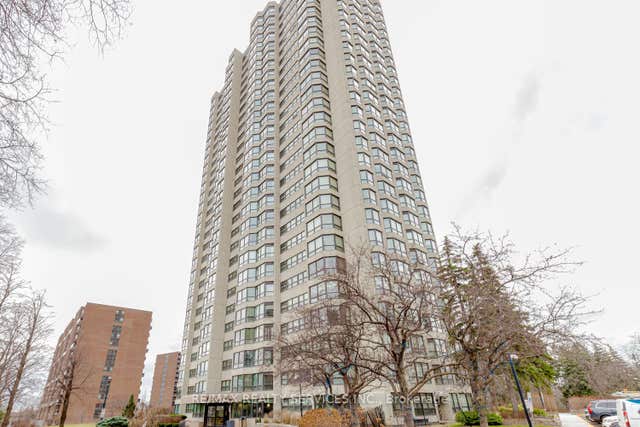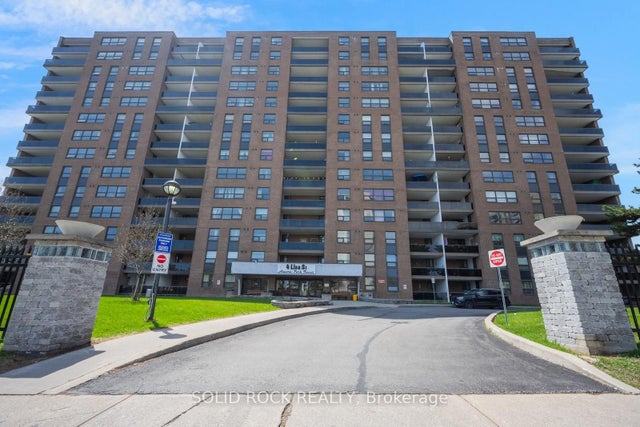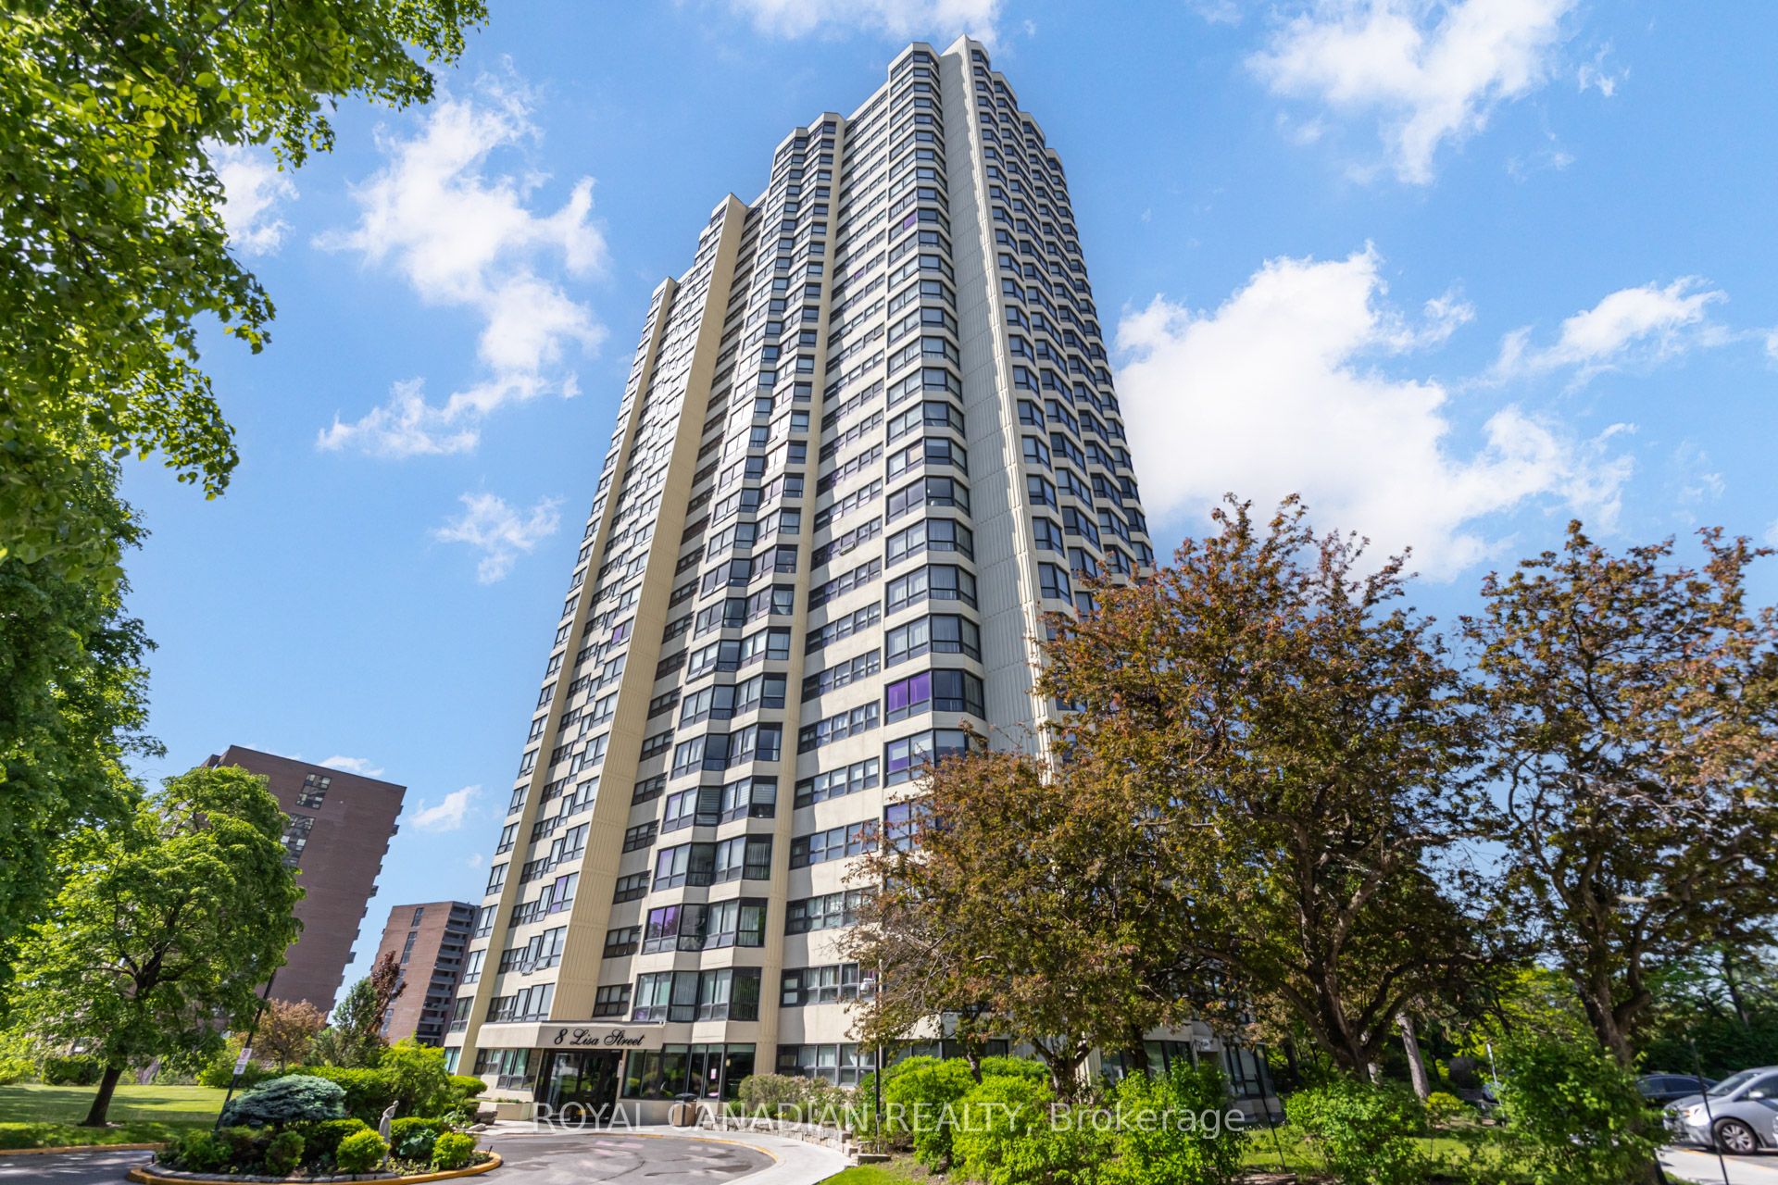
8 Lisa Street 1906, Brampton, ON L6T 4S6
Peel County
Key Facts
Description
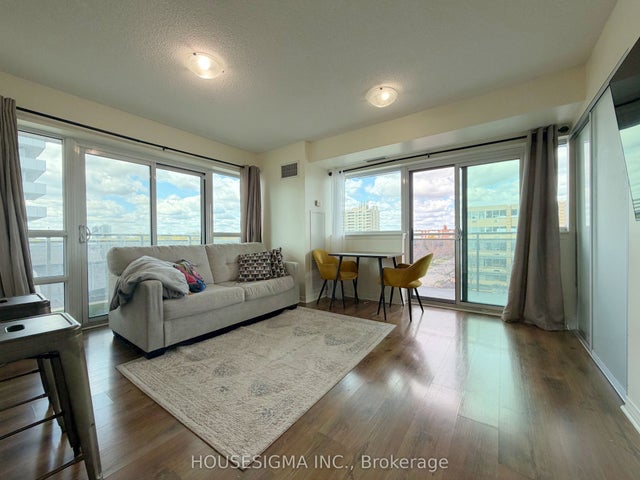
Beautifully updated 2 Bedroom + Den condo offering 2 full bathrooms, ensuite laundry, laminate flooring, and 2 parking spaces. Recently renovated and move-in ready, this bright and spacious unit features a functional layout, great views, and excellent everyday convenience. Well-managed building with 24-hour security and outstanding amenities, including indoor and outdoor pools, tennis court, squash court, billiards/snooker room, table tennis, games room, party room, gym, sauna, BBQ and picnic areas, gazebo, and security gate. Fantastic Brampton location close to Hwy 410, schools, public transit, Bramalea City Centre, Chinguacousy Park, shopping, and GO Station access.
Property Information
Property Type
Residential
Sub-Type
Condominium
Style
Apartment
Stories
18
Parking Spaces
2
MLS® Listing#
W13240516
Property Features
- Cooling:
- Central Air
- Heating:
- Natural Gas, Forced Air
- Basement:
- None
- Construction:
- Concrete
Rooms
- Bedroom 23.3 x 2.95Main
- Den3.75 x 2.3Main
- Dining Room8.12 x 3.32Main
- Kitchen3.1 x 3.18Main
- Living Room8.12 x 3.32Main
- Master Bedroom4.45 x 3.24Main
HOA & Tax
- HOA:
- PCC — CA$1,278
- Annual Tax:
- CA$2,593 (2025)
- Parcel #:
- 192600141
Directions
From Queen St , south on Dixie , West on Lisa St
Affordability Calculator
$89,800
Estimated monthly payment
$2,390/mo
Principal $359,200 · Est. interest $501,116 over 30 yrs
Neighborhood Market Statistics
How this home compares to active listings in Brampton, ON
- CA$860,984
- Median Listing Price
- 41
- Median Days on Market
- 1,750
- Median Sq Ft
- CA$508
- Median Price / Sq Ft
- 4,177
- Active Listings
- This home’s price is 48% below the area median.
Market statistics compiled from active EXIT Realty® and MLS listings in Brampton, ON.
Location
- 8 Lisa Street 1906, Brampton, ON L6T 4S6
Nearby Schools
Hanson Collège
School · 0.7 km away
Clark Blvd Public School
Elementary · 0.8 km away
Ste Jeanne-Darc
School · 0.8 km away
Hanover Public School
Elementary · 1.0 km away
Kinderkollege Primary School
Elementary · 1.0 km away
Balmoral Drive Senior Public School
School · 1.1 km away
St John Fisher Catholic School
School · 1.2 km away
Mini-Skool A Child's Place
Elementary · 1.3 km away
Rowntree Montessori School
Elementary · 1.3 km away
Bramalea Secondary School
Secondary · 1.6 km away
Doon School
Secondary · 1.6 km away
Harold F Loughin Public School
Elementary · 1.7 km away
Father CW Sullivan School
School · 1.7 km away
Aloma Crescent Public School
Elementary · 1.8 km away
Birchbank Public School
Elementary · 1.8 km away
Cosmic Medspa
School · 1.8 km away
Queens Gate Academy
School · 1.8 km away
Fallingdale Public School
Elementary · 1.9 km away
Aims Plus High School
Secondary · 2.0 km away
Madoc Drive Public School
Elementary · 2.0 km away