

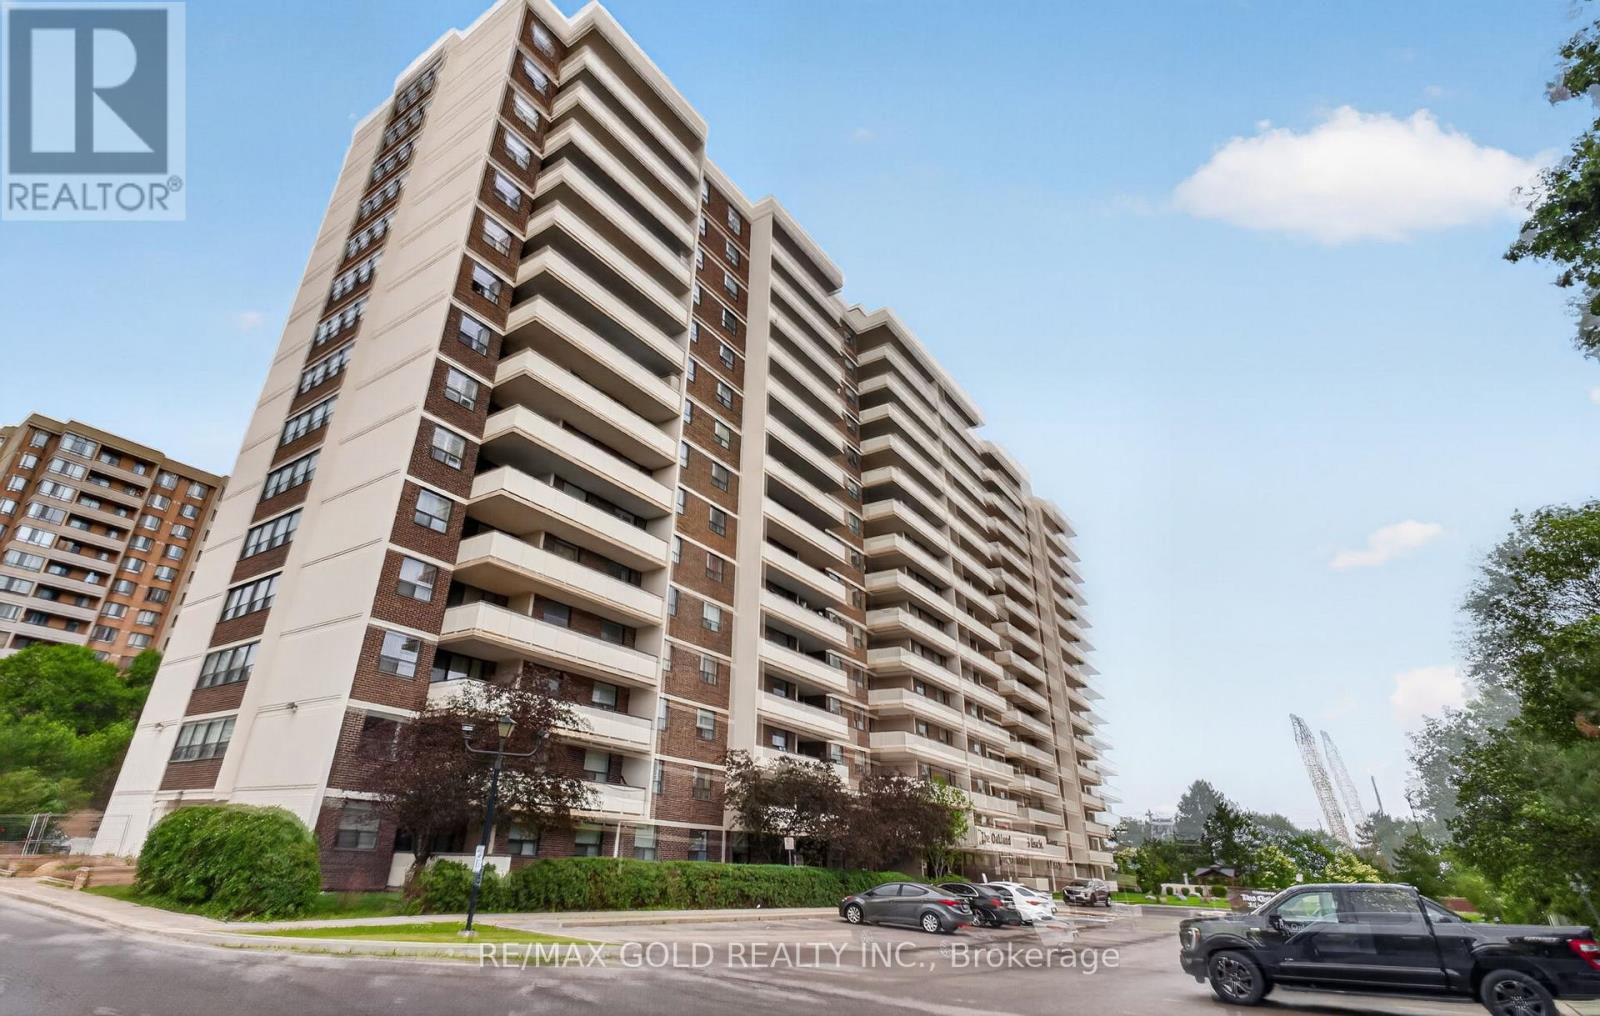
1109 - 3 LISA STREET Unit 1109, Brampton (Queen Street Corridor), ON L6T4A2
Queen Street Corridor
Key Facts
Description
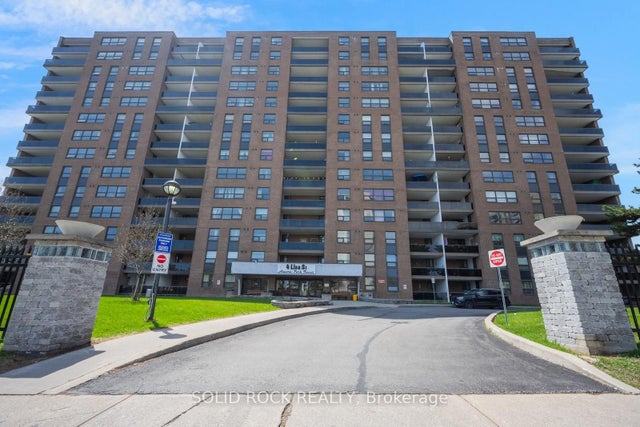
Welcome to Suite 1109 at 3 Lisa Street...Ready to Move In Renovated and Upgraded Freshly Painted (2025) Carpet Free Laminate Floor (2025) Home with 3 Bedrooms, 1.5 Upgraded Washrooms(2025)...Bright and Spacious Full of Natural Light with Functional Layout Features Living Room walks out to Family Sized Balcony Perfect for Outdoor Entertainment with Friends and Family...Dining area overlooks to Large Eat in Newer Kitchen (2019) with Breakfast Bar...3 Generous Sized Bedrooms...Primary Bedroom includes Walk-in closet, 2 Piece Ensuite and Storage Room...EnSuite Laundry Room with Washer and Dryer...Newer Furnace/AC (2019, Owned),Building Amenities: Outdoor Pool, Tennis Court, Sauna, Gym/Exercise room, Concierge Service, Party/Meeting room, and Visitor Parking...Conveniently Located Directly across from Bramalea City Centre, with convenient access to public transit, major Highways, Shopping, Schools, Parks, Recreation Centre, and much more... (id:31684)
Property Information
Property Type
Residential
Sub-Type
Condominium
Parking Spaces
2
Ownership
Condominium/Strata
Listing #
W13518054
Property Features
Cooling
Heating
Flooring
Parking
Rooms
- Bedroom 23.95 m X 2.94 mMain
- Bedroom 33.93 m X 2.67 mMain
- Dining Room3.11 m X 2.53 mMain
- Kitchen4.25 m X 2.85 mMain
- Living Room5.44 m X 3.31 mMain
- Master Bedroom4.79 m X 3.23 mMain
Financial Details
HOA
CA$947 / Monthly
Affordability Calculator
$89,000
Estimated monthly payment
$2,368/mo
Principal $356,000 · Est. interest $496,652 over 30 yrs
Neighborhood Market Statistics
How this home compares to active listings in Brampton, ON
- CA$862,093
- Median Listing Price
- 38
- Median Days on Market
- 1,750
- Median Sq Ft
- CA$500
- Median Price / Sq Ft
- 4,265
- Active Listings
- This home’s price is 48% below the area median.
Market statistics compiled from active EXIT Realty® and MLS listings in Brampton, ON.
Location
- 1109 - 3 LISA STREET Unit 1109, Brampton (Queen Street Corridor), ON L6T4A2
Getting Around
Points of Interest in Brampton (Queen Street Corridor), ON
Showing the Brampton (Queen Street Corridor) area map.
Nearby Schools
Hanson Collège
School · 0.5 km away
Clark Blvd Public School
Elementary · 0.7 km away
Hanover Public School
Elementary · 0.8 km away
Kinderkollege Primary School
Elementary · 0.8 km away
Ste Jeanne-Darc
School · 0.9 km away
Rowntree Montessori School
Elementary · 1.1 km away
Mini-Skool A Child's Place
Elementary · 1.1 km away
Balmoral Drive Senior Public School
School · 1.2 km away
St John Fisher Catholic School
School · 1.2 km away
Bramalea Secondary School
Secondary · 1.5 km away
Doon School
Secondary · 1.5 km away
Fallingdale Public School
Elementary · 1.8 km away
Harold F Loughin Public School
Elementary · 1.8 km away
Father CW Sullivan School
School · 1.8 km away
Aloma Crescent Public School
Elementary · 1.8 km away
Hilldale Public School
Elementary · 1.9 km away
Birchbank Public School
Elementary · 1.9 km away
Goldcrest Public School
Elementary · 2.0 km away
North Park Secondary School
Secondary · 2.0 km away
Cosmic Medspa
School · 2.0 km away
Commute Calculator
Nearby Homes



Similar Homes Nearby


Similar Home Values
Comparable nearby listings and their asking prices.
| Address | Price | Beds | Baths | Sq Ft |
|---|---|---|---|---|
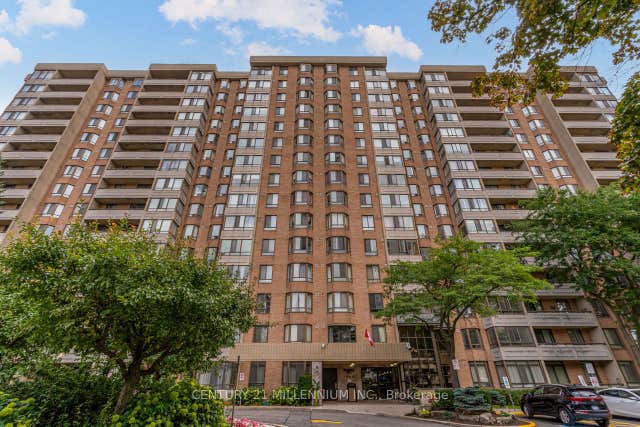
| 8 Lisa Street 1804, Brampton, ON | CA$324,999 | 2 | 2 | — |
| 1804 - 8 LISA STREET, Brampton (Queen Street Corridor), ON | CA$324,999 | 2 | 2 | — |
| 8 Lisa Street 1204, Brampton, ON | CA$325,000 | 2 | 2 | — |
| 1204 - 8 LISA STREET, Brampton (Queen Street Corridor), ON | CA$325,000 | 2 | 2 | — |
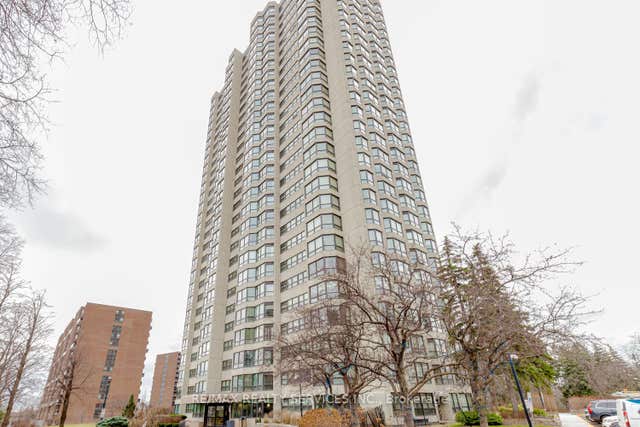
| 4 Lisa Street 610, Brampton, ON | CA$349,000 | 2 | 1 | — |
| 40 RAMEY AVENUE, Port Colborne (Main Street), ON | CA$349,999 | 2 | 1 | — |
Moving Cost Estimate
EXIT Agents in Brampton (Queen Street Corridor)



Listing Courtesy: RE/MAX GOLD REALTY INC.
Data Terms of Use
This website is operated by RE/MAX GOLD REALTY INC., a brokerage who is a member of The Canadian Real Estate Association (CREA). The content on this website is owned or controlled by CREA. By accessing this website, the user agrees to be bound by these terms of use as amended from time to time, and agrees that these terms of use constitute a binding contract between the user, RE/MAX GOLD REALTY INC., and CREA.
Copyright
The content on this website is protected by copyright and other laws, and is intended solely for the private, non-commercial use by individuals. Any other reproduction, distribution or use of the content, in whole or in part, is specifically prohibited. Prohibited uses include commercial use, “screen scraping”, “database scraping”, and any other activity intended to collect, store, reorganize or manipulate the content of this website.
Trademarks
REALTOR®, REALTORS®, and the REALTOR® logo are certification marks that are owned by REALTOR® Canada Inc. and licensed exclusively to The Canadian Real Estate Association (CREA). These certification marks identify real estate professionals who are members of CREA and who must abide by CREA’s By-Laws, Rules, and the REALTOR® Code. The MLS® trademark and the MLS® logo are owned by CREA and identify the professional real estate services provided by members of CREA.
Liability and Warranty Disclaimer
The information contained on this website is based in whole or in part on information that is provided by members of CREA, who are responsible for its accuracy. CREA reproduces and distributes this information as a service for its members, and assumes no responsibility for its completeness or accuracy.
Amendments
RE/MAX GOLD REALTY INC. may at any time amend these Terms of Use by updating this posting. All users of this site are bound by these amendments should they wish to continue accessing the website, and should therefore periodically visit this page to review any and all such amendments.