

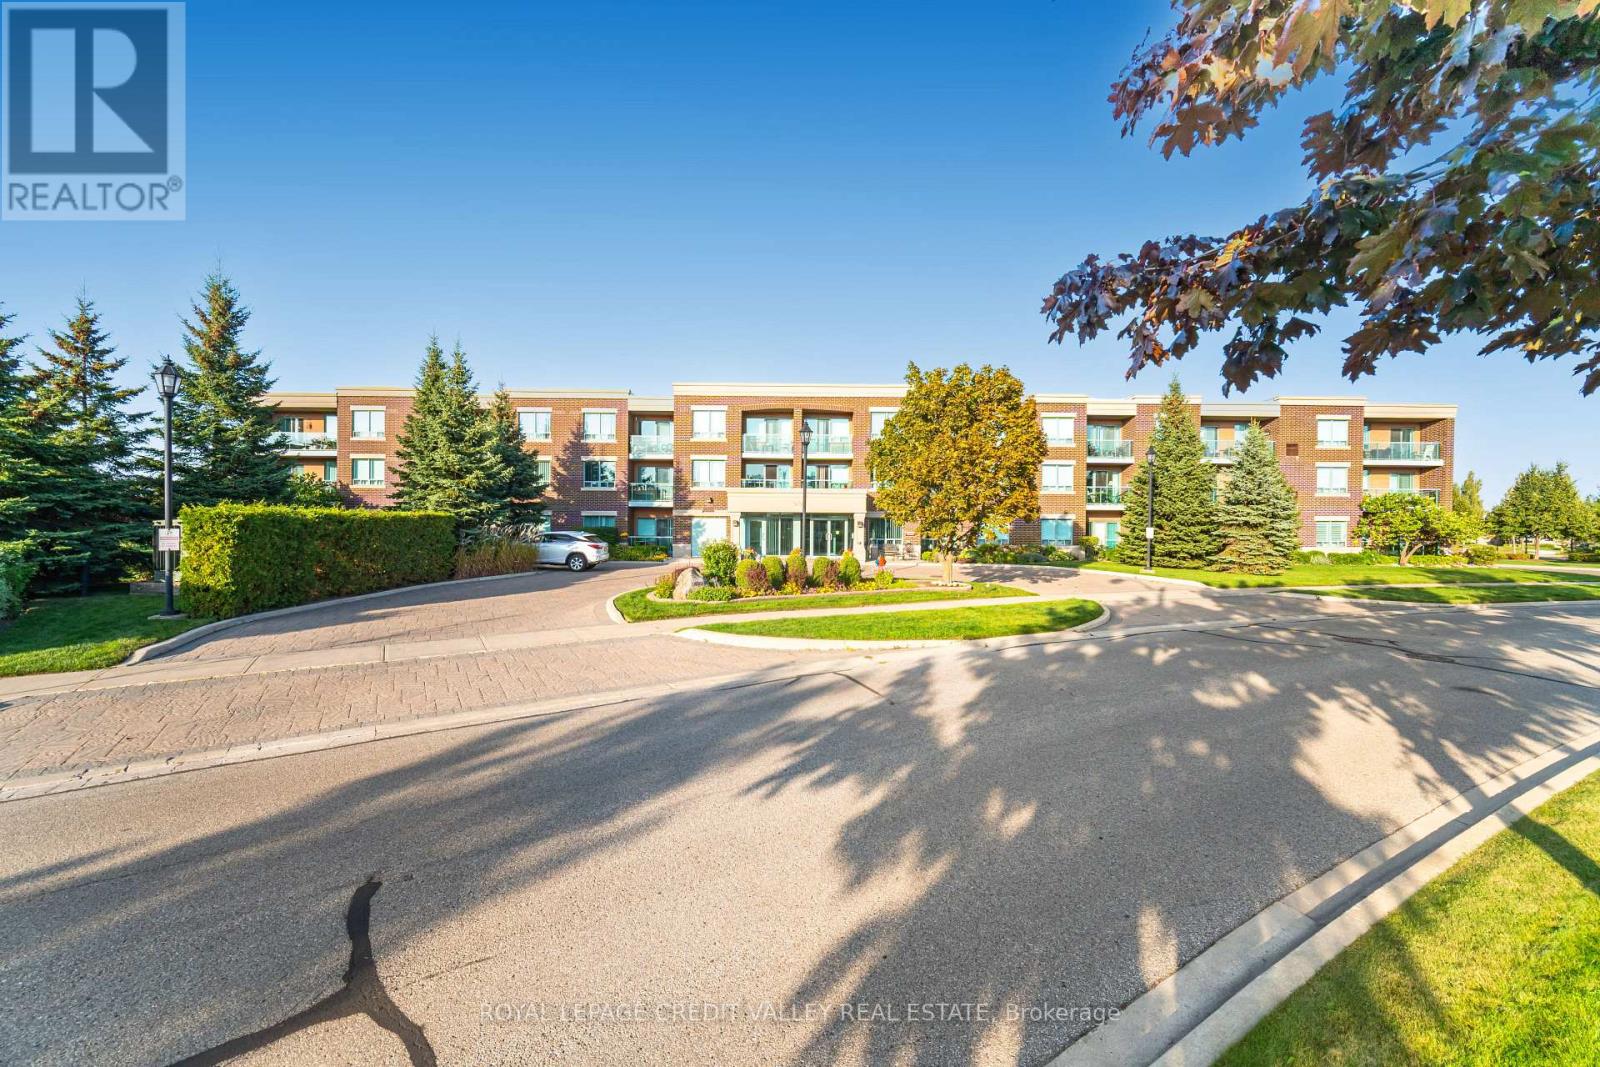
204 - 55 VIA ROSEDALE Unit 204, Brampton (Sandringham-Wellington), ON L6P0V1
Sandringham-Wellington
Key Facts
Description
An exceptional opportunity awaits in the sought-after Rosedale Village-a secure, gated community offering relaxed, active adult living with serene, unobstructed golf course views from this bright, thoughtfully designed condo-the only building in the complex backing directly onto the course for added privacy. This two-bedroom, one-bathroom suite features a spacious open-concept layout with combined living and dining areas that walk out to a private balcony, perfect for enjoying your morning coffee or unwinding at the end of the day. The contemporary kitchen is equipped with granite countertops, stainless steel appliances, a modern backsplash, and a breakfast bar ideal for casual dining or entertaining. The generously sized primary bedroom is filled with natural light and easily accommodates a king-sized bed, while additional conveniences include ensuite laundry, central air conditioning, a dedicated parking space, and a locker located with the parking spot. Residents enjoy an exceptional range of resort-style amenities, including a nine-hole golf course, tennis courts, lawn bowling, shuffleboard, and scenic outdoor spaces, along with a clubhouse featuring an indoor saltwater pool, sauna, fitness center, fireside lounge, party room, games room, and an auditorium hosting regular social events and gatherings, all ideally located near parks, schools, shopping, commuter routes, and Trinity Common Mall with over 60 retail and dining options. (id:31684)
Property Information
Property Type
Residential
Sub-Type
Condominium
Parking Spaces
1
Ownership
Condominium/Strata
Listing #
W13059900
Property Features
Cooling
Heating
Parking
Rooms
- Bedroom 24 m X 2.75 mMain
- Dining Room5.21 m X 3.35 mMain
- Kitchen2.77 m X 2.61 mMain
- Living Room5.21 m X 3.35 mMain
- Master Bedroom3.74 m X 3 mMain
Financial Details
HOA
CA$948 / Monthly
Affordability Calculator
$89,800
Estimated monthly payment
$2,390/mo
Principal $359,200 · Est. interest $501,116 over 30 yrs
Neighborhood Market Statistics
How this home compares to active listings in Brampton, ON
- CA$862,093
- Median Listing Price
- 38
- Median Days on Market
- 1,750
- Median Sq Ft
- CA$500
- Median Price / Sq Ft
- 4,265
- Active Listings
- This home’s price is 48% below the area median.
Market statistics compiled from active EXIT Realty® and MLS listings in Brampton, ON.
Location
- 204 - 55 VIA ROSEDALE Unit 204, Brampton (Sandringham-Wellington), ON L6P0V1
Points of Interest in Brampton (Sandringham-Wellington), ON
Showing the Brampton (Sandringham-Wellington) area map.
Nearby Schools
St. Marguerite D'Youville Secondary School
Secondary · 0.7 km away
Harold Brathwaite Secondary School
Secondary · 0.9 km away
Father MJ McGivney Elementary School
Elementary · 1.1 km away
Carberry Public School
Elementary · 1.2 km away
Springdale Public School
Elementary · 1.2 km away
Great Lakes Public School
School · 1.3 km away
St Isaac Jogues Catholic School
School · 1.3 km away
Lougheed Middle School
Elementary · 1.3 km away
Countryside Village PS (Elementary
Elementary · 1.4 km away
Our Lady of Providence Elementary School
Elementary · 1.4 km away
Our Lady of Provdnce CHLD Cre Centre
School · 1.4 km away
Esker Lake Public School
Elementary · 1.5 km away
Fernforest Public School
Elementary · 1.6 km away
Northview Collegiate
Secondary · 1.8 km away
Louise Arbour Secondary School
Secondary · 1.8 km away
Brampton Inst of Techno & Fine Arts
School · 2.0 km away
Terry Fox Public School
Elementary · 2.0 km away
Robert H Lagerquist Sr Public
School · 2.1 km away
Sacred Heart Catholic School
School · 2.2 km away
Stanley Mills Public School
Elementary · 2.3 km away
Commute Calculator
Nearby Homes


Similar Homes Nearby
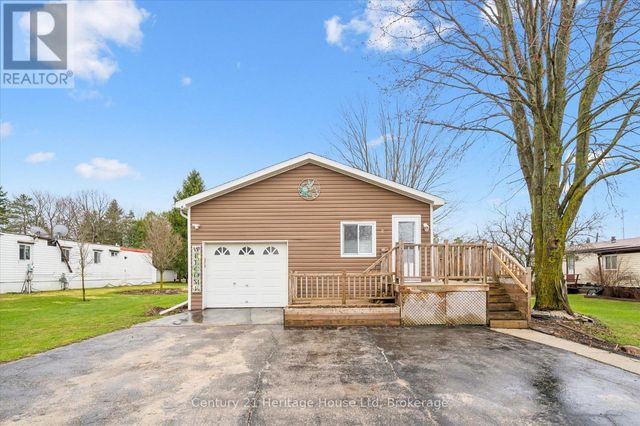
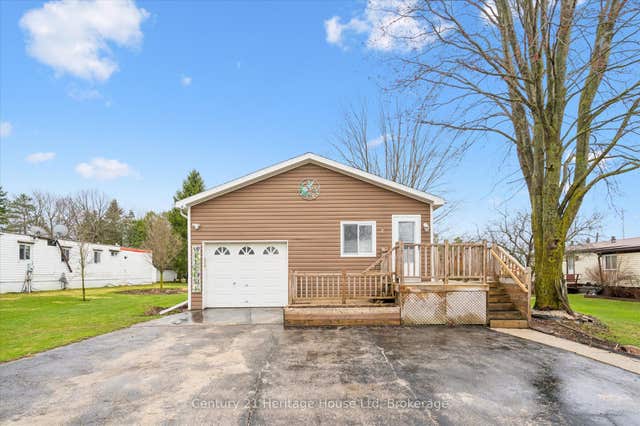
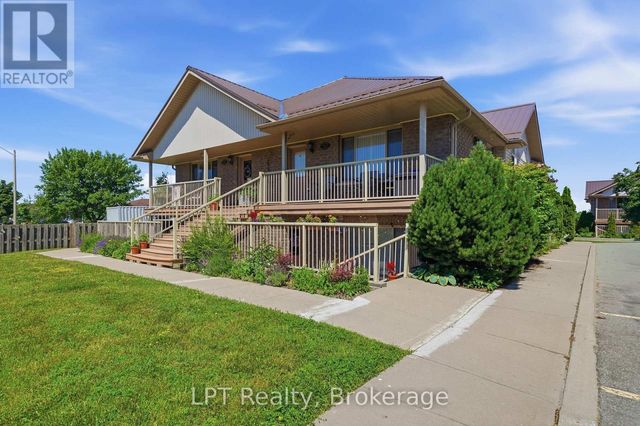
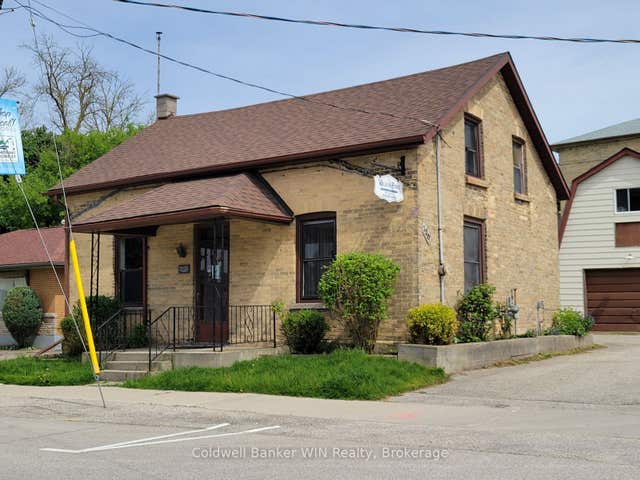

Similar Home Values
Comparable nearby listings and their asking prices.
| Address | Price | Beds | Baths | Sq Ft |
|---|---|---|---|---|
| 25 FOURTH AVENUE, Wellington North, ON | CA$320,000 | 3 | 2 | — |
| 25 Fourth Avenue, Wellington North, ON | CA$320,000 | 3 | 2 | — |
| 5A - 37 LAKE BREEZE COURT, Prince Edward County (Wellington Ward), ON | CA$322,000 | 1 | 1 | — |
| 120 King Street E, Wellington North, ON | CA$324,900 | 1 | 2 | — |
| 120 KING STREET E, Wellington North (Mount Forest), ON | CA$324,900 | 1 | 2 | — |
| 8 Lisa Street 1804, Brampton, ON | CA$324,999 | 2 | 2 | — |
Moving Cost Estimate
EXIT Agents in Brampton (Sandringham-Wellington)



Listing Courtesy: ROYAL LEPAGE CREDIT VALLEY REAL ESTATE
Data Terms of Use
This website is operated by ROYAL LEPAGE CREDIT VALLEY REAL ESTATE, a brokerage who is a member of The Canadian Real Estate Association (CREA). The content on this website is owned or controlled by CREA. By accessing this website, the user agrees to be bound by these terms of use as amended from time to time, and agrees that these terms of use constitute a binding contract between the user, ROYAL LEPAGE CREDIT VALLEY REAL ESTATE, and CREA.
Copyright
The content on this website is protected by copyright and other laws, and is intended solely for the private, non-commercial use by individuals. Any other reproduction, distribution or use of the content, in whole or in part, is specifically prohibited. Prohibited uses include commercial use, “screen scraping”, “database scraping”, and any other activity intended to collect, store, reorganize or manipulate the content of this website.
Trademarks
REALTOR®, REALTORS®, and the REALTOR® logo are certification marks that are owned by REALTOR® Canada Inc. and licensed exclusively to The Canadian Real Estate Association (CREA). These certification marks identify real estate professionals who are members of CREA and who must abide by CREA’s By-Laws, Rules, and the REALTOR® Code. The MLS® trademark and the MLS® logo are owned by CREA and identify the professional real estate services provided by members of CREA.
Liability and Warranty Disclaimer
The information contained on this website is based in whole or in part on information that is provided by members of CREA, who are responsible for its accuracy. CREA reproduces and distributes this information as a service for its members, and assumes no responsibility for its completeness or accuracy.
Amendments
ROYAL LEPAGE CREDIT VALLEY REAL ESTATE may at any time amend these Terms of Use by updating this posting. All users of this site are bound by these amendments should they wish to continue accessing the website, and should therefore periodically visit this page to review any and all such amendments.