

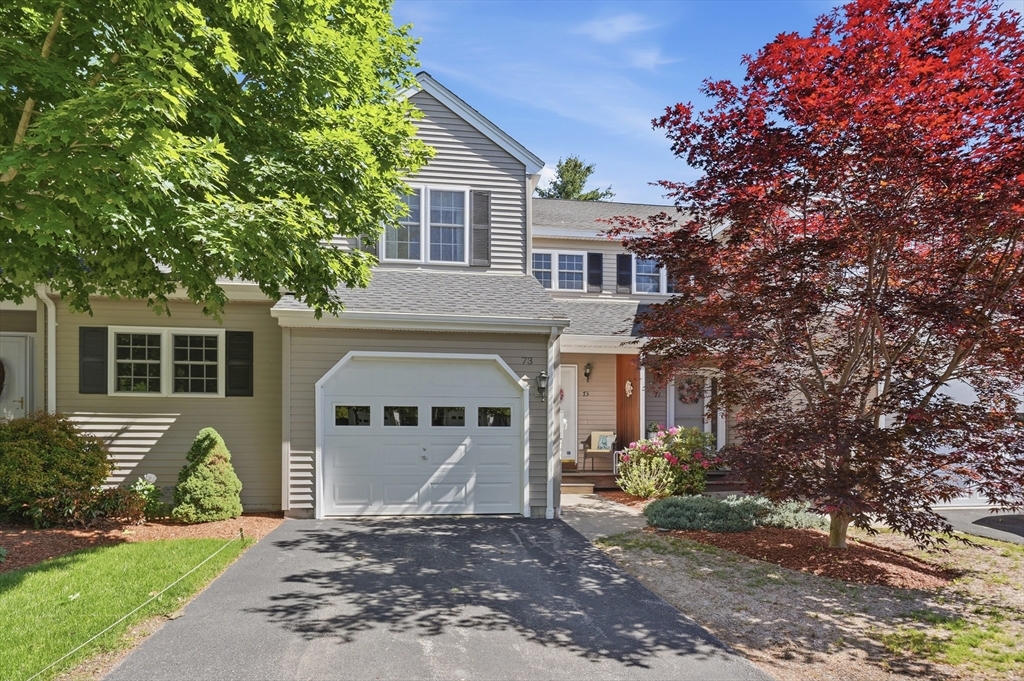
73 Belgian Way 73, Fitchburg, MA 01420
Worcester County
Key Facts
Description
Gorgeous Extended Townhouse on Cul-De-Sac at Bridle Cross Estates! Everything has been updated/upgraded during Seller's Ownership! 3 Levels of Living! Hardwood Floors and Recessed Lighting thru out the Main Level! The Cherry Cabinet Kitchen features Granite Counters, Young Appliances and a Large Island! The Spacious LR/DR feautres a Corner Gas Fireplace with Custom Mantel, Double Windows and a slider to the new composite rear deck! Both Bathrooms feature Tile Floors, Granite Counters and Updated Toilets. Hardwood Stairs with Oak railings and balusters lead to the 2nd floor. The Main Bedroom is impressive with a walk in closet, 2 sets of double windows, and plenty of space for a sitting area! Both spacious bedrooms have carpet and ceiling fans. The Full Bath has a shower with glass door, jetted tub, double vanity and granite! The walkout lower level offers a finished Rec Room, space for future half bath, extensive storage,and exterior patio overlooking woods! Pristine Condition!
Property Information
Property Type
Residential
Sub-Type
Condominium
Structure Type
Townhouse
Year Built
2007
Stories
3
Living Area
1,997 sq ft
Garage Spaces
1
Parking Spaces
2
Zoning
RA1
Days on Market
12
MLS® Listing#
73529485
Property Features
- Interior:
- Walk-In Closet(s), Recessed Lighting, Open Floorplan, Ceiling Fan(s)
- Appliances:
- Range, Dishwasher, Microwave, Refrigerator, Washer, Dryer
- Cooling:
- Central Air, Zoned
- Heating:
- Natural Gas, Forced Air, Zoned
- Flooring:
- Tile, Carpet, Hardwood
- Fireplace:
- Living Room
- Parking:
- Attached, Garage Door Opener, Deeded, Garage
- Laundry:
- In Unit, Electric Dryer Hookup, Washer Hookup
- Patio:
- Patio, Deck
- Construction:
- Frame
- Roof:
- Shingle
- Windows:
- Insulated Windows
- Sewer:
- Public Sewer
- Water Source:
- Public
Rooms
- Bathroom 16x9First
- Bathroom 210x12Second
- Bedroom 212x16Second
- Dining Room7x11First
- Family Room13x25Basement
- Kitchen10x19First
- Living Room19x20First
- Master Bedroom18x19Second
HOA & Tax
- HOA:
- $335/Monthly
- Annual Tax:
- $5,054 (2026)
- Assessed Value:
- $380,300
- Parcel #:
- 4702707
Directions
Rollstone Rd to Belgian Way
Affordability Calculator
$79,980
Estimated monthly payment
$2,128/mo
Principal $319,920 · Est. interest $446,317 over 30 yrs
Neighborhood Market Statistics
How this home compares to active listings in Fitchburg, MA
- $491,304
- Median Listing Price
- 26
- Median Days on Market
- 1,911
- Median Sq Ft
- $251
- Median Price / Sq Ft
- 94
- Active Listings
- This home’s price is 19% below the area median.
- Its price per sq ft is 20% below the area median.
Market statistics compiled from active EXIT Realty® and MLS listings in Fitchburg, MA.
Location
- 73 Belgian Way 73, Fitchburg, MA 01420
Nearby Schools
Condor Aircraft Technical School
Secondary · 0.2 mi away
Memorial Middle School
Secondary · 1.0 mi away
Reingold Elementary School
Elementary · 1.1 mi away
South Street Elementary School
Elementary · 1.5 mi away
Fitchburg Public Schools
School · 1.5 mi away
St Anthony Elementary School
Elementary · 1.7 mi away
Maverick Street School
School · 2.1 mi away
Montachusett Regional Votech School
Secondary · 2.1 mi away
Arthur M Longsjo Middle School
Secondary · 2.2 mi away
Fitchburg City of
Elementary · 2.2 mi away
St Bernard's High School
Secondary · 2.2 mi away
St Bernard's Elementary School
Elementary · 2.2 mi away
Applewild School
Secondary · 2.4 mi away
Leominster High School
Secondary · 2.8 mi away
Center for Technical Education Innovation
Secondary · 2.8 mi away
Leominster Center for Excellence
Secondary · 2.8 mi away
McKay Campus Elementary School
Elementary · 2.9 mi away
Fitchburg Public Schools
School · 2.9 mi away
Sizer School
Secondary · 3.2 mi away
Crocker Elementary School
Elementary · 3.2 mi away
Commute Calculator
Nearby Homes



Similar Homes Nearby


Moving Cost Estimate
EXIT Agents in Fitchburg


Listing Courtesy: Lamacchia Realty, Inc. - 9785343400