

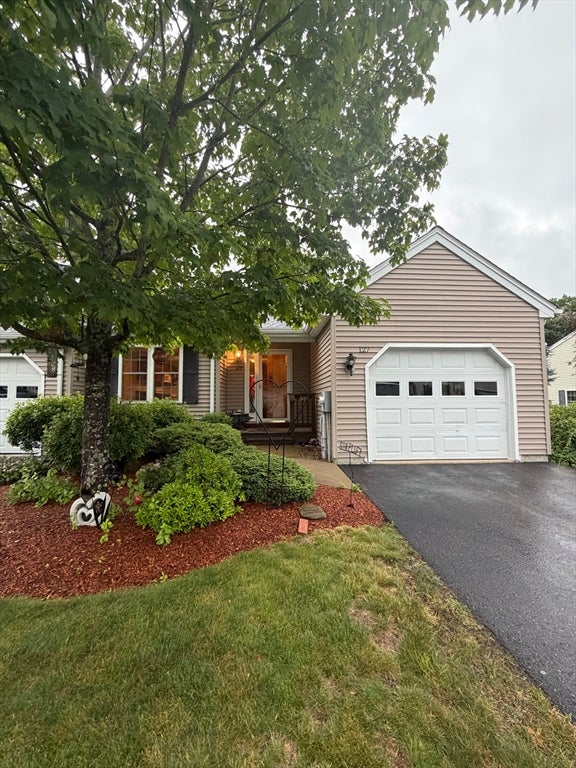
127 Caspian Way 0, Fitchburg, MA 01420
Worcester County
Key Facts
Description
Welcome to this beautifully maintained, pet-free, one owner, garden-style condominium offering convenient one-level living in a meticulously landscaped community. This inviting home features two spacious bedrooms and two full bathrooms featuring an open concept living and dining room perfect for every day living and entertaining. The well appointed kitchen comes complete with all the appliances making for an easy move in experience. Enjoy the convenience of an attached one car garage, abundant closet space, in-unit washer and dryer(which are also included) and a private rear deck ideal for relaxing outdoors. The expansive unfinished basement offers tremendous potential, with framing already started and direct bulkhead access to the back yard- providing ad excellent opportunity to create additional living space, home office or recreation room. Pride of ownership shines throughout this exceptional home.
Property Information
Property Type
Residential
Sub-Type
Condominium
Style
Other (See Remarks)
Year Built
2006
Stories
1
Garage Spaces
1
Parking Spaces
2
Zoning
RA1
Days on Market
14
MLS® Listing#
73540498
Property Features
- Interior:
- Master Downstairs, Open Floorplan
- Appliances:
- Range, Dishwasher, Disposal, Microwave, Refrigerator, Washer, Dryer
- Cooling:
- Central Air
- Heating:
- Forced Air
- Flooring:
- Wood, Tile, Carpet
- Parking:
- Attached, Garage Door Opener, Off Street, Garage
- Laundry:
- Electric Dryer Hookup, Washer Hookup, In Unit
- Patio:
- Deck
- Construction:
- Frame
- Sewer:
- Public Sewer
- Water Source:
- Public
Rooms
- Bathroom 1First
- Bathroom 2First
- Bedroom 2First
- Dining RoomFirst
- KitchenFirst
- Living RoomFirst
- Master BedroomFirst
HOA & Tax
- HOA:
- $335
- Parcel #:
- 4658543
Directions
Rollstone Rd to Bridle cross to Caspian
Affordability Calculator
$73,800
Estimated monthly payment
$1,964/mo
Principal $295,200 · Est. interest $411,830 over 30 yrs
Neighborhood Market Statistics
How this home compares to active listings in Fitchburg, MA
- $491,304
- Median Listing Price
- 26
- Median Days on Market
- 1,911
- Median Sq Ft
- $251
- Median Price / Sq Ft
- 94
- Active Listings
- This home’s price is 25% below the area median.
Market statistics compiled from active EXIT Realty® and MLS listings in Fitchburg, MA.
Location
- 127 Caspian Way 0, Fitchburg, MA 01420
Nearby Schools
Condor Aircraft Technical School
Secondary · 0.2 mi away
Memorial Middle School
Secondary · 1.0 mi away
Reingold Elementary School
Elementary · 1.1 mi away
South Street Elementary School
Elementary · 1.5 mi away
Fitchburg Public Schools
School · 1.5 mi away
St Anthony Elementary School
Elementary · 1.7 mi away
Maverick Street School
School · 2.1 mi away
Montachusett Regional Votech School
Secondary · 2.1 mi away
Arthur M Longsjo Middle School
Secondary · 2.2 mi away
Fitchburg City of
Elementary · 2.2 mi away
St Bernard's High School
Secondary · 2.2 mi away
St Bernard's Elementary School
Elementary · 2.3 mi away
Applewild School
Secondary · 2.5 mi away
Leominster High School
Secondary · 2.7 mi away
Center for Technical Education Innovation
Secondary · 2.7 mi away
Leominster Center for Excellence
Secondary · 2.7 mi away
McKay Campus Elementary School
Elementary · 3.0 mi away
Fitchburg Public Schools
School · 3.0 mi away
Sizer School
Secondary · 3.2 mi away
Crocker Elementary School
Elementary · 3.3 mi away
Commute Calculator
Nearby Homes



Similar Homes Nearby


Moving Cost Estimate
EXIT Agents in Fitchburg


Listing Courtesy: Tammy Morrison Real Estate - 9783430373
Presented by: Robin Scott