

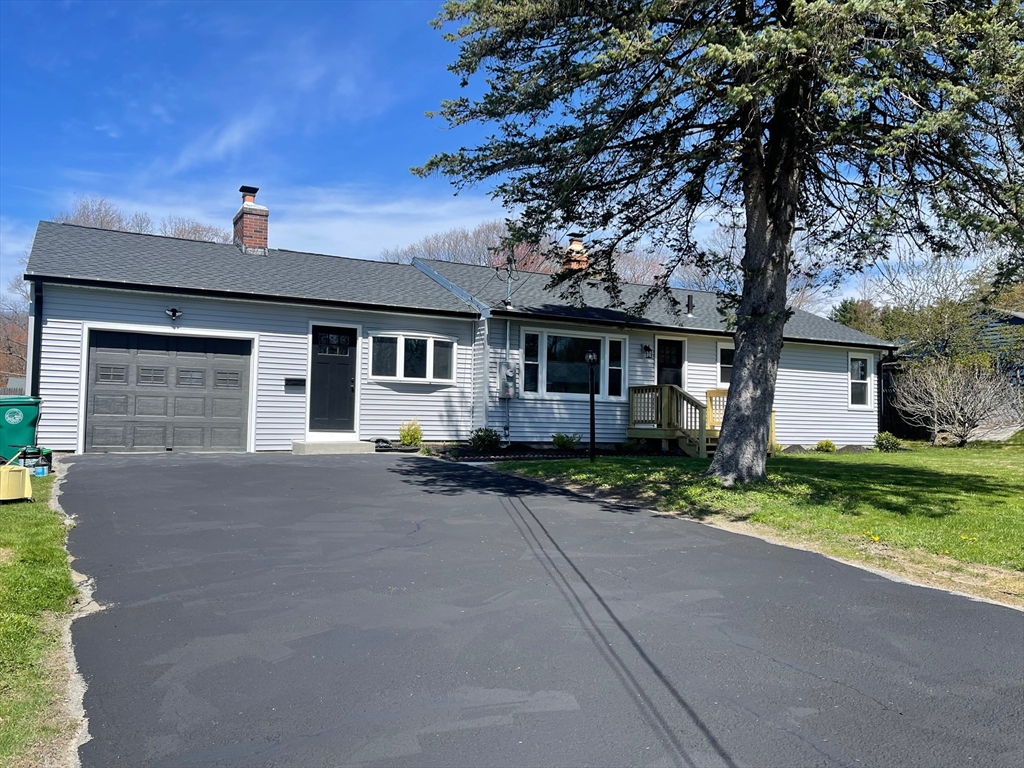
50 Lionel Ave, Fitchburg, MA 01420
Worcester County
Key Facts
Description
BEAUTIFULLY RENOVATED 3 BEDROOM SPACIOUS RANCH READY FOR NEW OWNERS! This charming home features sun filled open concept kitchen/ living room with hardwood flooring, picture window. Updated kitchen offers plenty of cabinet, counter space, stainless appliances and breakfast counter. Front to back family room with fire placed leading to back yard and garage. All bedroom have gleaming hardwood flooring and large closet space. Finished basement area with 3/4 bath, laundry and work space. New windows, roof, heating, electrical and more! Located in sought after upper Cleghorn area. Close to highway, shopping and schools.
Property Information
Property Type
Residential
Sub-Type
Single Family Residence
Style
Ranch
Year Built
1959
Living Area
1,803 sq ft
Lot Size
0.23 acres
Garage Spaces
1
Parking Spaces
7
Zoning
RA
Days on Market
62
MLS® Listing#
73507602
Property Features
Interior
Appliances
Cooling
Heating
Flooring
Fireplace
Basement
Parking
Laundry
Patio
Lot Features
Construction
Foundation
Roof
Sewer
Water Source
Rooms
- Bathroom 1First
- Bathroom 2Basement
- Bedroom 2First
- Bedroom 3First
- Family RoomFirst
- KitchenFirst
- Living RoomFirst
- Master BedroomFirst
Financial Details
HOA
None
Annual Taxes
$4,778
Tax year 2025
Assessed Value
$353,700
Parcel Number
M:0151 B:0013 L:0,1509784
Directions
Shea Street to Lionel
Affordability Calculator
$93,980
Estimated monthly payment
$2,501/mo
Principal $375,920 · Est. interest $524,442 over 30 yrs
Neighborhood Market Statistics
How this home compares to active listings in Fitchburg, MA
- $486,957
- Median Listing Price
- 27
- Median Days on Market
- 1,960
- Median Sq Ft
- $250
- Median Price / Sq Ft
- 96
- Active Listings
- This home’s price is 4% below the area median.
- Its price per sq ft is 4% above the area median.
Market statistics compiled from active EXIT Realty® and MLS listings in Fitchburg, MA.
Location
- 50 Lionel Ave, Fitchburg, MA 01420
Getting Around
Points of Interest in Fitchburg, MA
Showing the Fitchburg area map.
Nearby Schools
Condor Aircraft Technical School
Secondary · 0.3 mi away
Reingold Elementary School
Elementary · 0.9 mi away
Memorial Middle School
Secondary · 1.0 mi away
South Street Elementary School
Elementary · 1.5 mi away
Fitchburg Public Schools
School · 1.5 mi away
St Anthony Elementary School
Elementary · 1.8 mi away
Montachusett Regional Votech School
Secondary · 2.0 mi away
Maverick Street School
School · 2.1 mi away
Arthur M Longsjo Middle School
Secondary · 2.1 mi away
Fitchburg City of
Elementary · 2.1 mi away
St Bernard's High School
Secondary · 2.3 mi away
St Bernard's Elementary School
Elementary · 2.3 mi away
Applewild School
Secondary · 2.4 mi away
McKay Campus Elementary School
Elementary · 2.9 mi away
Fitchburg Public Schools
School · 2.9 mi away
Leominster High School
Secondary · 2.9 mi away
Center for Technical Education Innovation
Secondary · 3.0 mi away
Leominster Center for Excellence
Secondary · 3.0 mi away
Sizer School
Secondary · 3.1 mi away
Crocker Elementary School
Elementary · 3.2 mi away
Commute Calculator
Nearby Homes


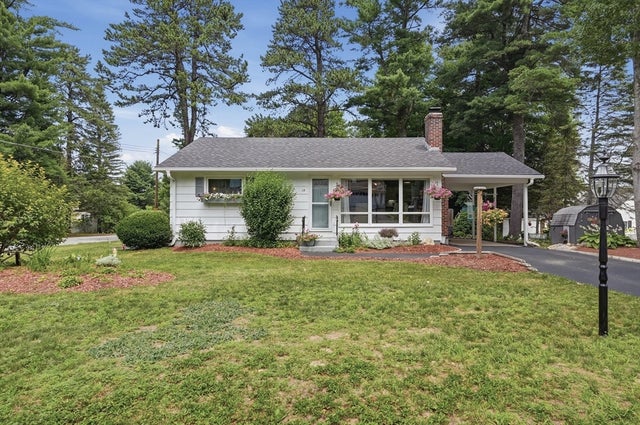
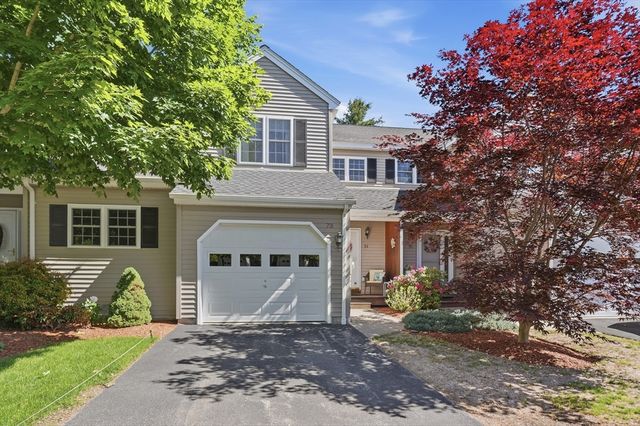

Similar Homes Nearby
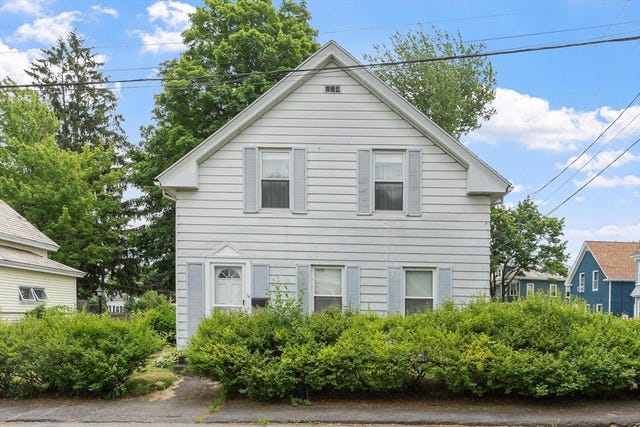
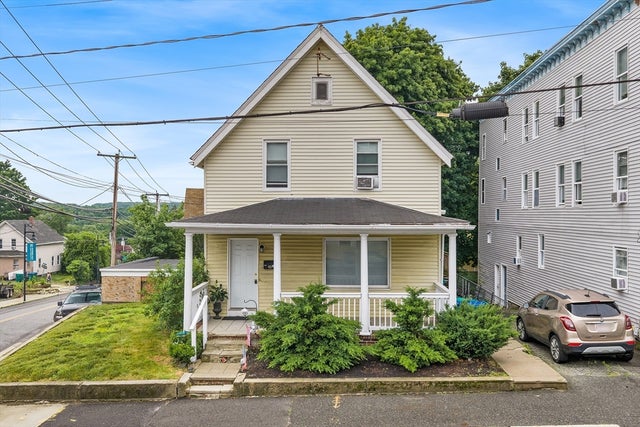
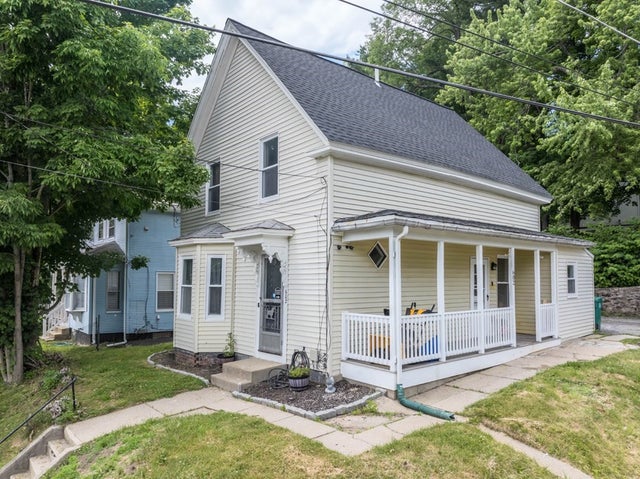
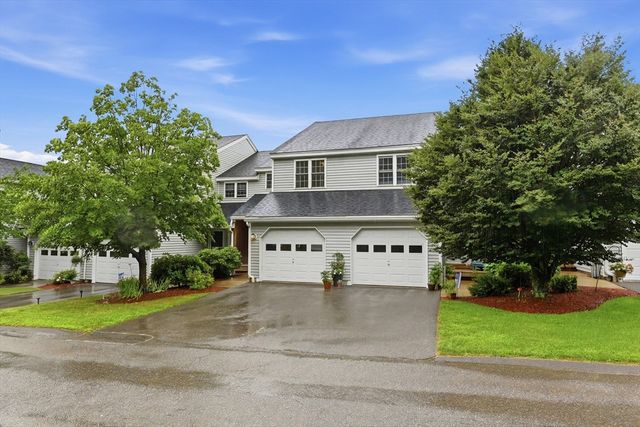

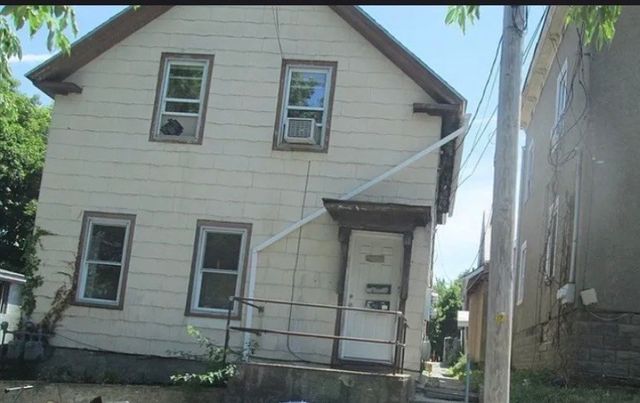
Similar Home Values
Comparable nearby listings and their asking prices.
| Address | Price | Beds | Baths | Sq Ft |
|---|---|---|---|---|
| 14 Doane St, Fitchburg, MA | $330,000 | 3 | 1 | 1,080 |
| 113 Cedar St, Fitchburg, MA | $340,000 | 3 | 2 | 1,608 |
| 602 Westminster Hill Road, Fitchburg, MA | $349,900 | 3 | 1 | 1,142 |
| 34 Mountain Laurel Lane 34, Fitchburg, MA | $350,000 | 2 | 2 | 1,919 |
| 547 Elm St, Fitchburg, MA | $355,000 | 3 | 2 | 1,238 |
| 3 Lynn St, Fitchburg, MA | $359,000 | 5 | 2 | 1,365 |
Moving Cost Estimate
EXIT Agents in Fitchburg


Listing Courtesy: Tammy Morrison Real Estate - 9783430373
Presented by: Tammy C. Morrison