

610 TAMARAC STREET, Haldimand, ON N1A1B9
Haldimand
Key Facts
Description
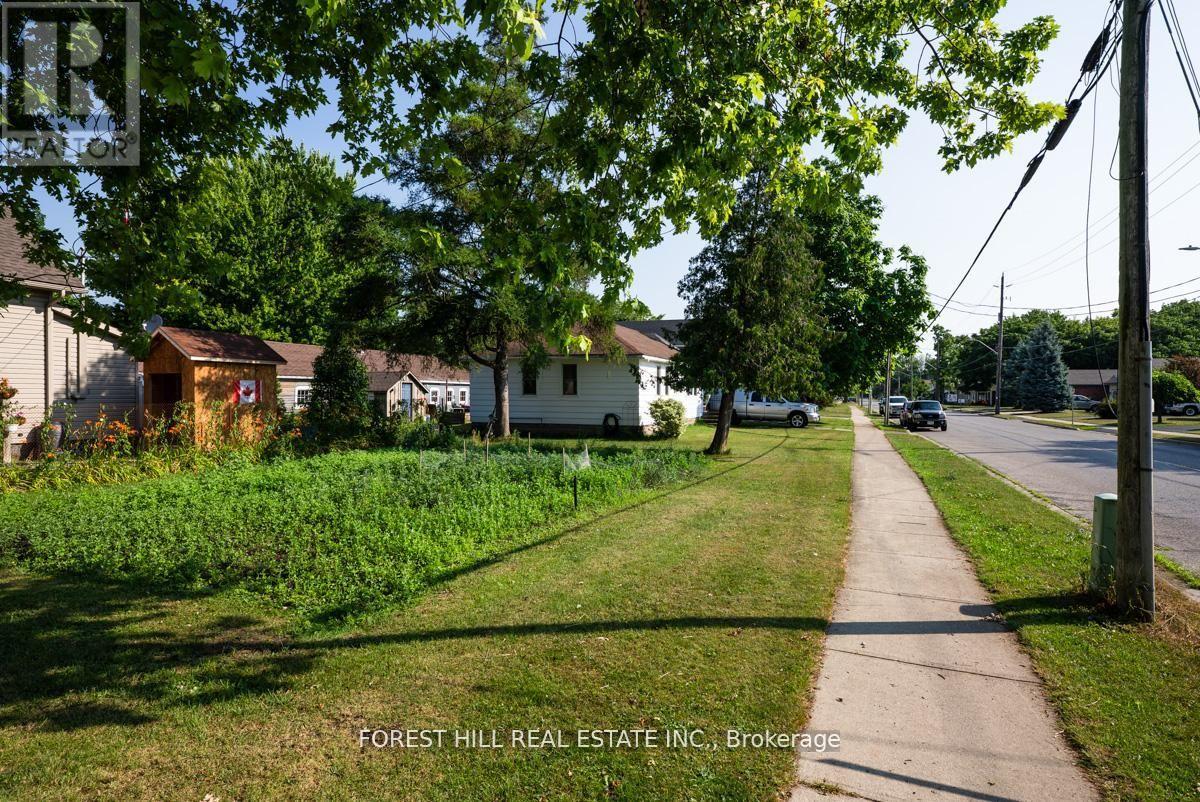
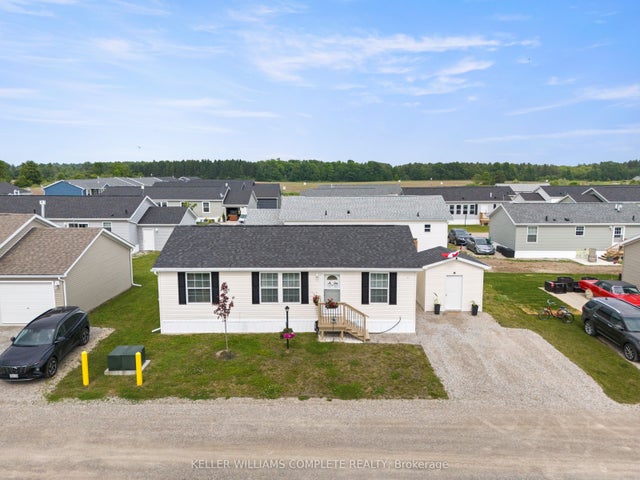
Welcome to this bright and inviting three-bedroom bungalow, perfectly located in one of Dunnville's most family-friendly neighbourhoods. Ideal for first-time buyers or young families, this move-in-ready home offers a warm, functional layout all on one level. Outside, the massive corner lot is a true highlight - with enough room for a veggie garden and extra space for the whole family. Step inside to a spacious living room filled with natural light - the perfect place to relax, host friends, or enjoy quiet evenings. The adjoining eat-in kitchen offers walkout access to the backyard. You'll find three comfortable bedrooms and a well-maintained bathroom down the hall. Close to schools, parks, and everyday amenities, this home is a fantastic opportunity to plant roots and enjoy small-town living. House is tenanted, tenant is willing to provide vacant possession if the buyer will be occupying the property. (id:31684)
Property Information
Property Type
Residential
Sub-Type
Single Family Residence
Style
Bungalow
Parking Spaces
1
Ownership
Freehold
Listing #
X13057404
Property Features
- Cooling:
- Central Air
- Heating:
- Forced Air, Natural Gas
Rooms
- 4.66 m X 3.05 mMain
- Bathroom 11.95 m X 1.49 mMain
- Bedroom 12.75 m X 2.66 mMain
- Bedroom 23.02 m X 3.57 mMain
- Bedroom 32.8 m X 3.9 mMain
- Dining Room4.35 m X 4.02 mMain
- Laundry2.1 m X 1.05 mMain
- Living Room2.4 m X 5.76 mMain
Affordability Calculator
$87,800
Estimated monthly payment
$2,337/mo
Principal $351,200 · Est. interest $489,955 over 30 yrs
Neighborhood Market Statistics
How this home compares to active listings in Haldimand, ON
- CA$687,019
- Median Listing Price
- 50
- Median Days on Market
- 1,300
- Median Sq Ft
- CA$472
- Median Price / Sq Ft
- 721
- Active Listings
- This home’s price is 36% below the area median.
Market statistics compiled from active EXIT Realty® and MLS listings in Haldimand, ON.
Location
- 610 TAMARAC STREET, Haldimand, ON N1A1B9
Nearby Schools
Mapleview Elementary School
Elementary · 0.7 km away
Dunnville Secondary School
Secondary · 1.3 km away
Thompson Creek Elementary SCHL
Elementary · 1.6 km away
Dunnville Christian School
School · 2.0 km away
Little Peoples Academy
School · 2.1 km away
Anna Melick Memorial School
School · 8.0 km away
Robert Land Academy
School · 10.8 km away
Winger Public School
School · 14.7 km away
Caistor Central Public School
School · 19.0 km away
William E Brown Public School
School · 19.5 km away
St Stephens Separate School
School · 20.4 km away
Covenant Christian School
School · 21.0 km away
Smithville Christian High School
Secondary · 21.1 km away
Cayuga Secondary School
Secondary · 21.2 km away
West Lincoln Co-Op Nursery School
School · 21.6 km away
South Lincoln High School
Secondary · 21.6 km away
John Calvin School
Secondary · 22.8 km away
Rainham Central Public School
School · 23.0 km away
St Patrick Catholic Elementary School
Elementary · 27.9 km away
Oakwood Public School
School · 28.5 km away
Commute Calculator
Nearby Homes


Similar Homes Nearby


Moving Cost Estimate
EXIT Agents in Haldimand



Listing Courtesy: FOREST HILL REAL ESTATE INC.
Data Terms of Use
This website is operated by FOREST HILL REAL ESTATE INC., a brokerage who is a member of The Canadian Real Estate Association (CREA). The content on this website is owned or controlled by CREA. By accessing this website, the user agrees to be bound by these terms of use as amended from time to time, and agrees that these terms of use constitute a binding contract between the user, FOREST HILL REAL ESTATE INC., and CREA.
Copyright
The content on this website is protected by copyright and other laws, and is intended solely for the private, non-commercial use by individuals. Any other reproduction, distribution or use of the content, in whole or in part, is specifically prohibited. Prohibited uses include commercial use, “screen scraping”, “database scraping”, and any other activity intended to collect, store, reorganize or manipulate the content of this website.
Trademarks
REALTOR®, REALTORS®, and the REALTOR® logo are certification marks that are owned by REALTOR® Canada Inc. and licensed exclusively to The Canadian Real Estate Association (CREA). These certification marks identify real estate professionals who are members of CREA and who must abide by CREA’s By-Laws, Rules, and the REALTOR® Code. The MLS® trademark and the MLS® logo are owned by CREA and identify the professional real estate services provided by members of CREA.
Liability and Warranty Disclaimer
The information contained on this website is based in whole or in part on information that is provided by members of CREA, who are responsible for its accuracy. CREA reproduces and distributes this information as a service for its members, and assumes no responsibility for its completeness or accuracy.
Amendments
FOREST HILL REAL ESTATE INC. may at any time amend these Terms of Use by updating this posting. All users of this site are bound by these amendments should they wish to continue accessing the website, and should therefore periodically visit this page to review any and all such amendments.