615 Broad Street E, Haldimand, ON N1A 1G9
Haldimand County
Key Facts
Description
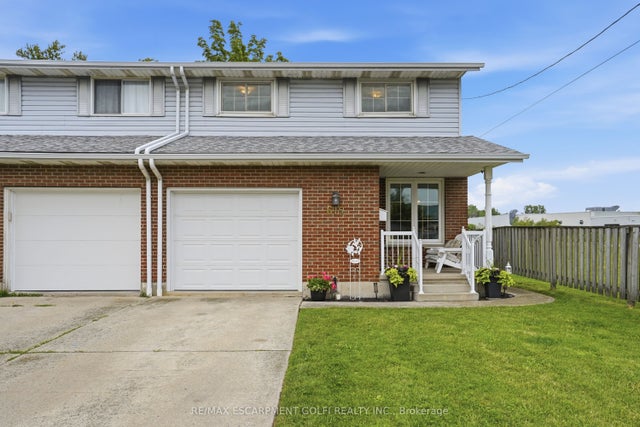
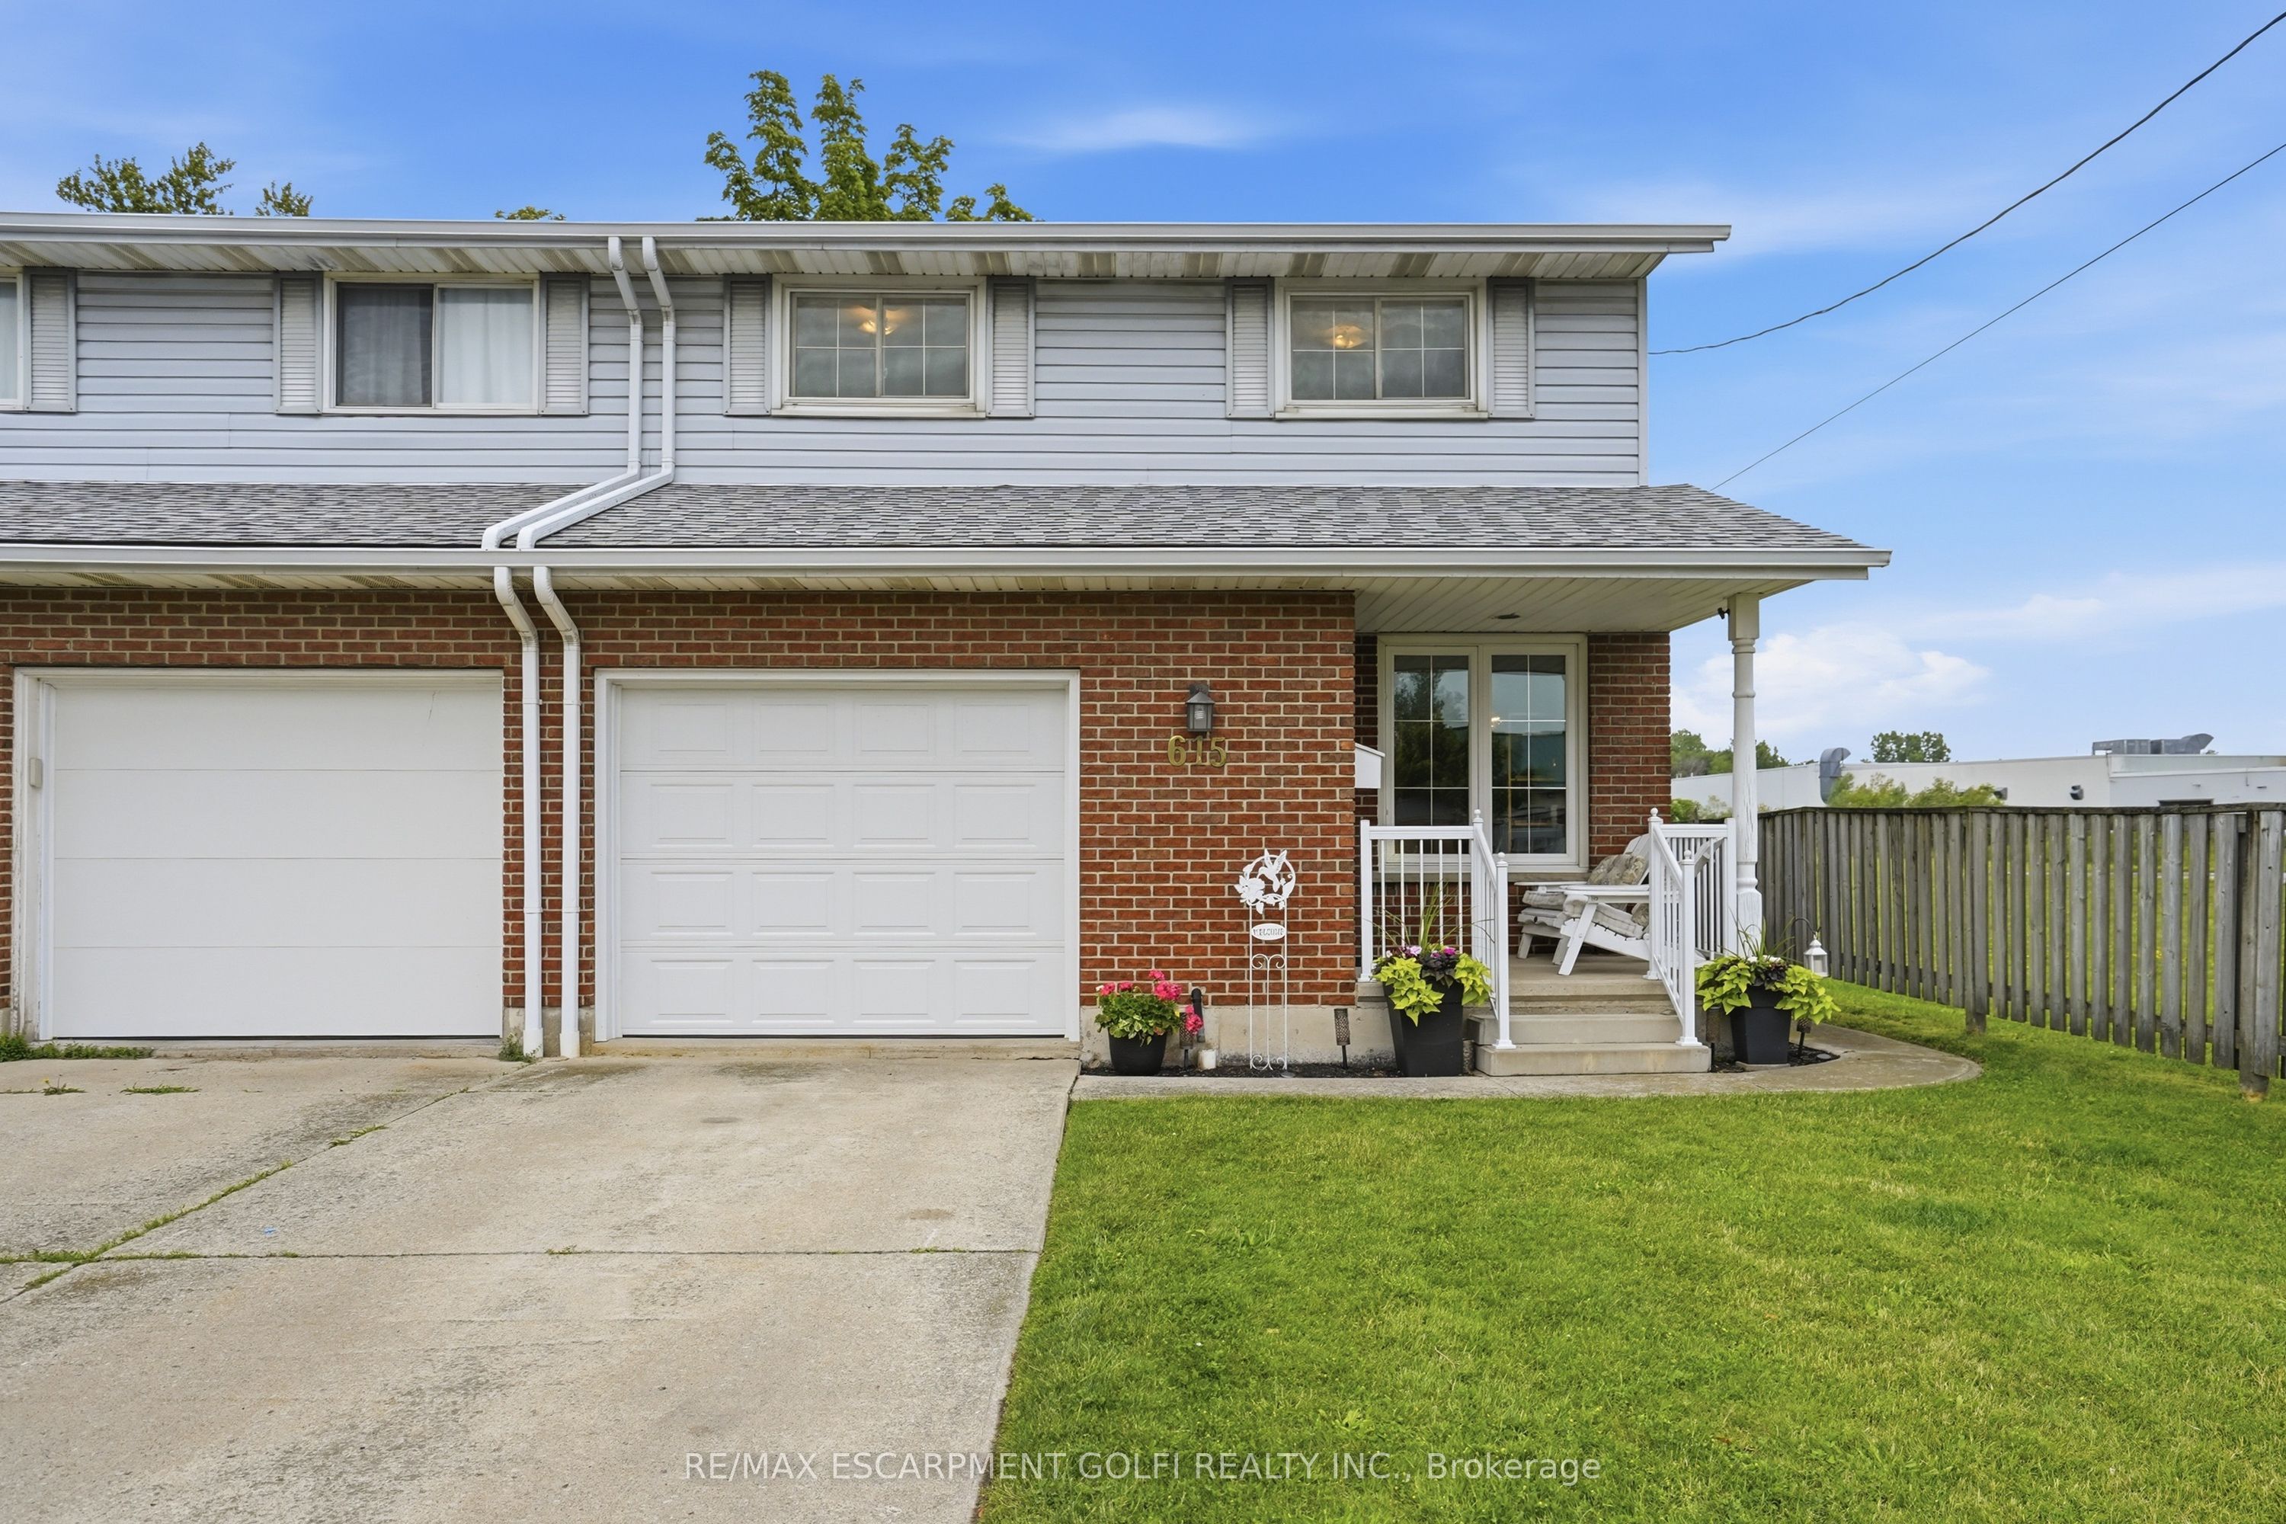
Welcome to this meticulously maintained semi-detached home offering over 1,250 sq. ft. of thoughtfully designed living space. Featuring 3 spacious bedrooms, 1.5 bathrooms, and a finished basement, this home is perfect for families, first-time buyers, or those looking to downsize without sacrificing space. The functional layout provides bright and inviting principal rooms, creating an ideal setting for both everyday living and entertaining. Enjoy the convenience of a single-car garage and a private backyard with no rear neighbours, offering added peace, privacy, and beautiful open views. Ideally located within walking distance to public transit, shopping, restaurants, local amenities, and the waterfront, this home combines comfort, convenience, and lifestyle in one desirable package. Pride of ownership is evident throughout-simply move in and enjoy all this exceptional home has to offer.
Property Information
Property Type
Residential
Sub-Type
Single Family Residence
Style
2-Storey
Stories
2
Lot Dimensions
28.43x83.0
Parking Spaces
2
MLS® Listing#
X13484276
Property Features
- Interior:
- Central Vacuum
- Cooling:
- Central Air
- Heating:
- Natural Gas, Forced Air
- Basement:
- Sump Pump, Finished, Full
- Pool:
- None
- Parking:
- Garage Door Opener, Private, Attached
- Lot Features:
- Irregular Lot
- Construction:
- Brick, Vinyl Siding
- Roof:
- Asphalt
Rooms
- 4.57 x 3.94Basement
- 0.0 x 0.0Main
- 3.17 x 2.97Main
- Bathroom3.07 x 3.07Second
- Bathroom0.0 x 0.0Main
- Bedroom2.9 x 2.46Second
- Bedroom3.38 x 3.63Second
- Kitchen5.51 x 3.07Main
- Living Room5.51 x 3.71Main
- Master Bedroom4.27 x 3.71Second
- Utility Room4.42 x 3.35Basement
HOA & Tax
- Annual Tax:
- CA$2,448 (2025)
- Parcel #:
- 381220312
Directions
Niagara St and Broad St E
Affordability Calculator
$87,980
Estimated monthly payment
$2,341/mo
Principal $351,920 · Est. interest $490,960 over 30 yrs
Neighborhood Market Statistics
How this home compares to active listings in Haldimand, ON
- CA$687,019
- Median Listing Price
- 50
- Median Days on Market
- 1,300
- Median Sq Ft
- CA$472
- Median Price / Sq Ft
- 721
- Active Listings
- This home’s price is 36% below the area median.
Market statistics compiled from active EXIT Realty® and MLS listings in Haldimand, ON.
Location
- 615 Broad Street E, Haldimand, ON N1A 1G9
Nearby Schools
Mapleview Elementary School
Elementary · 1.2 km away
Dunnville Secondary School
Secondary · 1.8 km away
Thompson Creek Elementary SCHL
Elementary · 2.1 km away
Dunnville Christian School
School · 2.5 km away
Little Peoples Academy
School · 2.6 km away
Anna Melick Memorial School
School · 7.7 km away
Robert Land Academy
School · 10.9 km away
Winger Public School
School · 14.3 km away
William E Brown Public School
School · 19.1 km away
Caistor Central Public School
School · 19.4 km away
St Stephens Separate School
School · 21.0 km away
Covenant Christian School
School · 21.2 km away
Smithville Christian High School
Secondary · 21.2 km away
Cayuga Secondary School
Secondary · 21.7 km away
West Lincoln Co-Op Nursery School
School · 21.8 km away
South Lincoln High School
Secondary · 21.8 km away
John Calvin School
Secondary · 23.0 km away
Rainham Central Public School
School · 23.4 km away
St Patrick Catholic Elementary School
Elementary · 27.5 km away
Oakwood Public School
School · 28.0 km away