

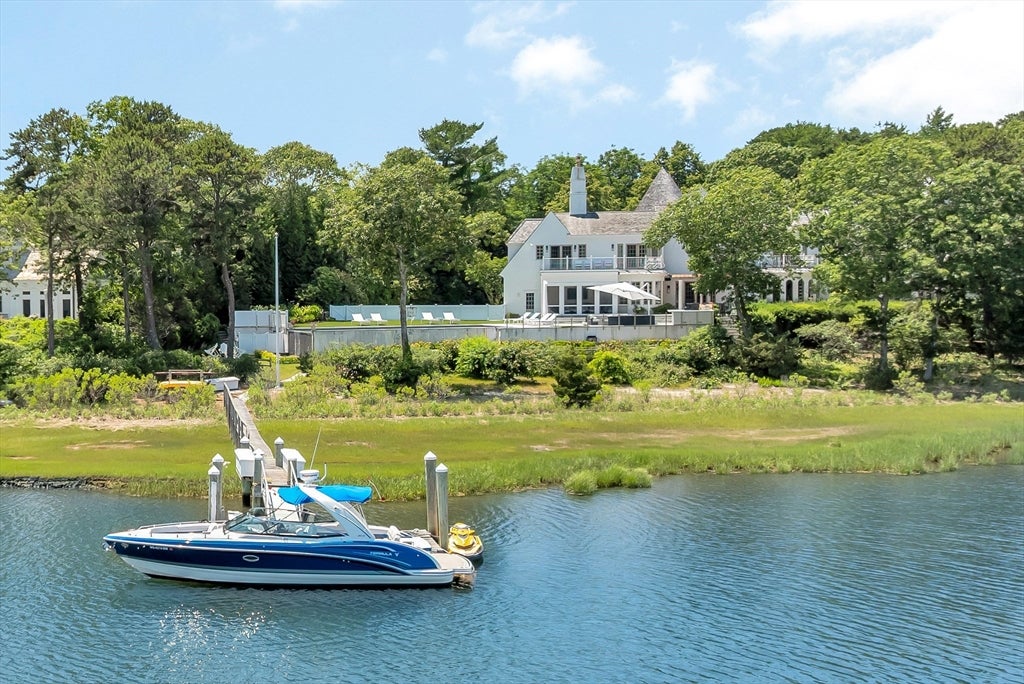
25 Oyster Way, Barnstable, MA 02655
Barnstable County
Key Facts
Description
Behind the gates of Oyster Harbors, Cape Cod's premier private golf and waterfront community, this exceptional 1.65-acre waterfront estate offers sweeping water views, a deep-water dock, in-ground pool, and beautifully landscaped grounds. Inspired by a European country estate, the 7,157-square-foot residence showcases refined craftsmanship with a dramatic foyer, vaulted great room with fireplace, walls of glass, elegant dining room, and chef's kitchen with coffered ceiling, granite countertops, oversized island, and waterside terrace. The first-floor primary suite is complemented by four additional bedrooms, including a private guest suite above the attached three-car garage. Expansive terraces overlook the pool, gardens, and dock, creating an ideal setting for entertaining and coastal living in one of Cape Cod's most exclusive waterfront communities.
Property Information
Property Type
Residential
Sub-Type
Single Family Residence
Style
Contemporary
Year Built
1999
Living Area
7,157 sq ft
Lot Size
1.65 acres
Garage Spaces
3
Parking Spaces
8
Zoning
RF-1
Days on Market
5
MLS® Listing#
73544944
Property Features
- Interior:
- Wet Bar, Pantry, Cathedral Ceiling(s), Beamed Ceilings, Vaulted Ceiling(s), Walk-In Closet(s)
- Exterior:
- Balcony
- Cooling:
- Central Air
- Heating:
- Forced Air, Oil
- Flooring:
- Wood, Tile, Carpet
- Basement:
- Crawl Space
- Pool:
- Heated, Above Ground, Private
- Parking:
- Attached, Garage Door Opener, Off Street, Garage
- Laundry:
- Electric Dryer Hookup, Washer Hookup
- Patio:
- Screened, Porch
- Lot Features:
- Cleared, Landscaped, Waterfront
- Foundation:
- Concrete Perimeter
- Roof:
- Wood
- Security:
- Security System
- Community:
- Tennis Court(s), Golf
- Sewer:
- Private Sewer
- Water Source:
- Public
HOA & Tax
- HOA:
- $4,620/Annually
- Annual Tax:
- $61,137 (2026)
- Assessed Value:
- $8,990,800
- Parcel #:
- M:0072 B:0038 L:0001,2235308
Directions
Bridge Street to Oysters Harbors Gatehouse
Affordability Calculator
$2,100,000
Estimated monthly payment
$55,885/mo
Principal $8,400,000 · Est. interest $11,718,747 over 30 yrs
Neighborhood Market Statistics
How this home compares to active listings in Barnstable, MA
- $946,667
- Median Listing Price
- 46
- Median Days on Market
- 2,225
- Median Sq Ft
- $529
- Median Price / Sq Ft
- 156
- Active Listings
- This home’s price is 1009% above the area median.
- Its price per sq ft is 177% above the area median.
Market statistics compiled from active EXIT Realty® and MLS listings in Barnstable, MA.
Location
- 25 Oyster Way, Barnstable, MA 02655
Nearby Schools
Bright Promises Pre School
School · 1.3 mi away
Waldorf School of Cape Cod
School · 1.6 mi away
Cape Cod Academy
School · 1.7 mi away
Marstons Mills Elementary School
Elementary · 2.1 mi away
Bayberry Christian School
School · 2.5 mi away
Barnstable United Elementary School
Elementary · 2.9 mi away
West Villages Elementary School
Elementary · 3.0 mi away
Mashpee Creative Childrens Center
School · 3.0 mi away
Fair Acres Country Day School
Elementary · 3.3 mi away
Centerville Elementary
Elementary · 3.4 mi away
Kenneth C Coombs School
Elementary · 4.3 mi away
Town of Mashpee
Elementary · 4.3 mi away
Quashnet School
Elementary · 4.4 mi away
Vanguard Tabletop Gaming
School · 4.9 mi away
Mashpee High School
Secondary · 5.1 mi away
Barnstable High School
Secondary · 5.1 mi away
Hyannis West Elementary School
Elementary · 5.2 mi away
Barnstable Intermediate School
Secondary · 5.2 mi away
Sturgis West
School · 5.8 mi away
Sturgis Charter Public School
School · 5.9 mi away
Commute Calculator
Nearby Homes



Similar Homes Nearby



Moving Cost Estimate
EXIT Agents in Barnstable


Listing Courtesy: Berkshire Hathaway HomeServices Robert Paul Properties - 5084201414
Presented by: Robert Kinlin