

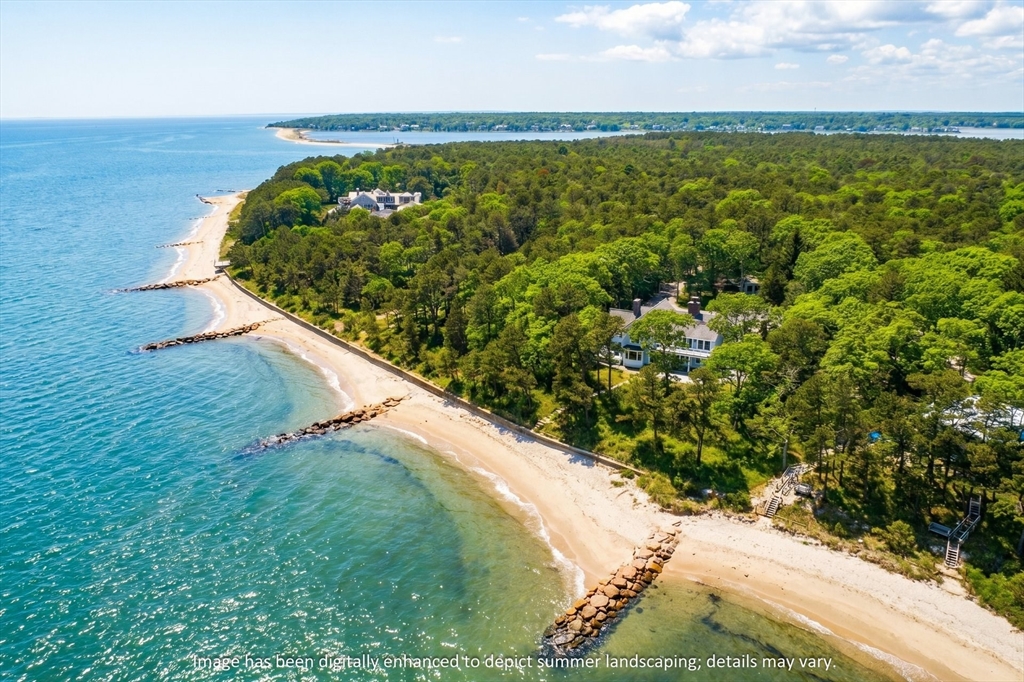
120 Vineyard Road, Barnstable, MA 02635
Barnstable County
Key Facts
Description
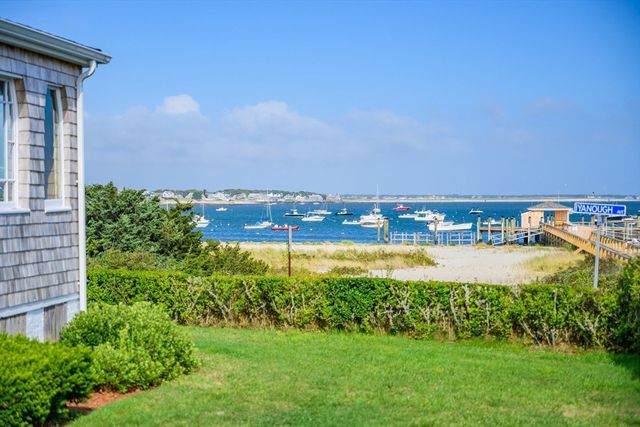
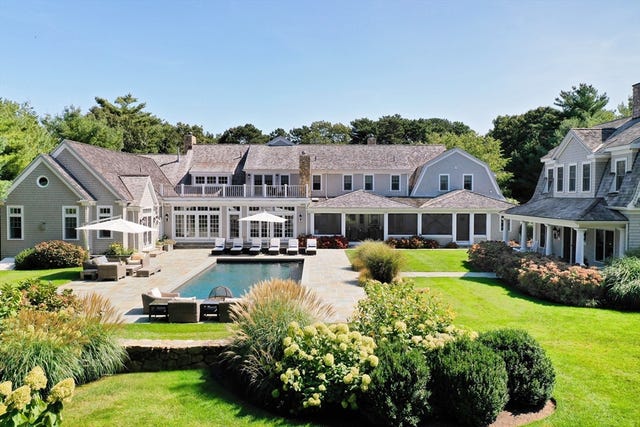
Set on the sandy shores of Nantucket Sound, 120 Vineyard Road represents the pinnacle of coastal living with a private sandy beach in one of Cotuit's most sought-after locations. The 5-bedroom residence showcases superlative finishes with beamed ceilings, wainscoting and crown molding throughout. From the grand foyer to the chef's kitchen with breathtaking water views, each space was designed with intention. The fireplaced living room flows to a formal dining room and great room, while a first-floor en suite bedroom offers private guest accommodations. The primary suite is a sanctuary of luxury with a private deck, a lounge, walk-in closet, and a luxurious bathroom. Three additional en-suite bedrooms ensure comfort and convenience. A bluestone terrace provides the perfect backdrop for al fresco entertaining with a short path to the beach. A 3-car garage and a guest cottage complete this exceptional offering. A rare combination of privacy and modern luxury in an unrivaled location!
Property Information
Property Type
Residential
Sub-Type
Single Family Residence
Style
Cape / Contemporary
Year Built
1931
Living Area
5,891 sq ft
Lot Size
1.30 acres
Garage Spaces
3
Parking Spaces
11
Zoning
RF
Days on Market
71
MLS® Listing#
73511490
Property Features
- Exterior:
- Balcony
- Appliances:
- Water Heater
- Cooling:
- Central Air
- Heating:
- Forced Air, Heat Pump, Propane
- Flooring:
- Wood, Tile, Carpet
- Basement:
- Full, Finished, Interior Entry
- Parking:
- Attached, Driveway, Garage
- Patio:
- Porch, Deck, Patio
- Lot Features:
- Waterfront
- Foundation:
- Concrete Perimeter
- Other Structures:
- Guest House
- Community:
- Tennis Court(s), Golf
- Sewer:
- Private Sewer
- Water Source:
- Public
HOA & Tax
- HOA:
- None
- Annual Tax:
- $66,007 (2026)
- Assessed Value:
- $7,274,300
- Parcel #:
- 2211800
Directions
From Main Street Cotuit, head south to Vineyard Road through unmanned gate, #120.
Affordability Calculator
$1,490,000
Estimated monthly payment
$39,652/mo
Principal $5,960,000 · Est. interest $8,314,730 over 30 yrs
Neighborhood Market Statistics
How this home compares to active listings in Barnstable, MA
- $946,667
- Median Listing Price
- 46
- Median Days on Market
- 2,225
- Median Sq Ft
- $529
- Median Price / Sq Ft
- 156
- Active Listings
- This home’s price is 687% above the area median.
- Its price per sq ft is 139% above the area median.
Market statistics compiled from active EXIT Realty® and MLS listings in Barnstable, MA.
Location
- 120 Vineyard Road, Barnstable, MA 02635
Nearby Schools
Waldorf School of Cape Cod
School · 2.1 mi away
Mashpee Creative Childrens Center
School · 2.9 mi away
Kenneth C Coombs School
Elementary · 3.1 mi away
Town of Mashpee
Elementary · 3.1 mi away
Quashnet School
Elementary · 3.3 mi away
Mashpee High School
Secondary · 3.5 mi away
Bright Promises Pre School
School · 4.0 mi away
Cape Cod Academy
School · 4.4 mi away
Marstons Mills Elementary School
Elementary · 4.5 mi away
Bayberry Christian School
School · 5.2 mi away
Barnstable United Elementary School
Elementary · 5.6 mi away
West Villages Elementary School
Elementary · 5.6 mi away
Fair Acres Country Day School
Elementary · 5.8 mi away
Centerville Elementary
Elementary · 6.0 mi away
East Falmouth Elementary School
Elementary · 6.1 mi away
Montessori Beginnings
Elementary · 7.3 mi away
Vanguard Tabletop Gaming
School · 7.5 mi away
Heritage Christian Academy
School · 7.6 mi away
Forestdale Elementary School
Elementary · 7.6 mi away
Barnstable High School
Secondary · 7.7 mi away
Commute Calculator
Nearby Homes



Similar Homes Nearby


Moving Cost Estimate
EXIT Agents in Barnstable


Listing Courtesy: Berkshire Hathaway HomeServices Robert Paul Properties - 5084201414
Presented by: Paul E. Grover