

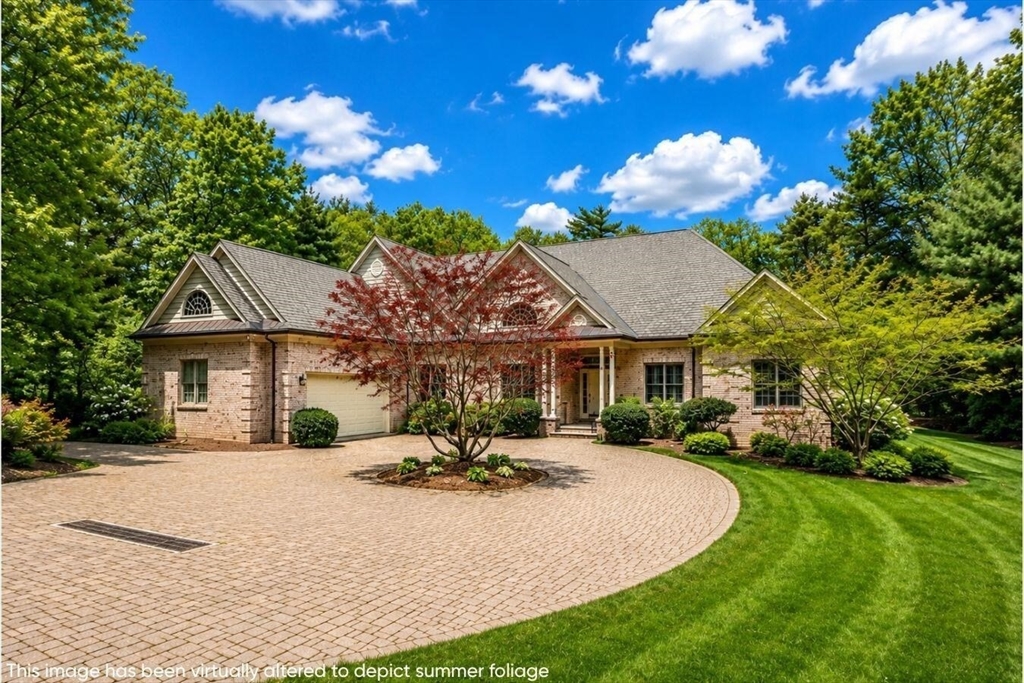
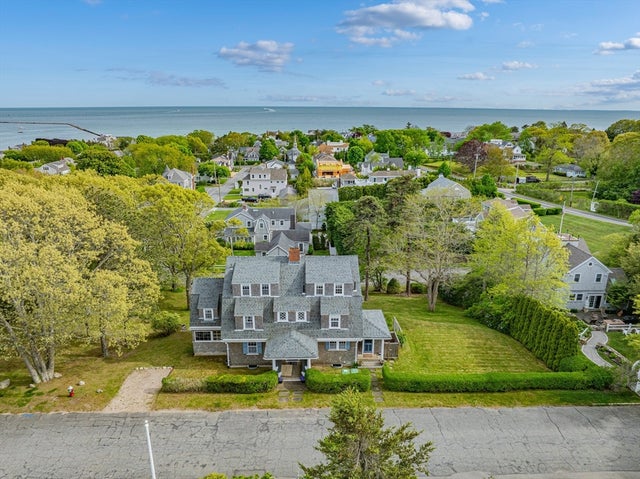
93 Oyster Way, Barnstable, MA 02655
Barnstable County
Key Facts
Description
Tucked within the gated enclave of Oyster Harbors, 93 Oyster Way blends coastal elegance with modern luxury. Sunlit interiors feature vaulted ceilings, hardwood floors, and inviting living and dining spaces overlooking a private backyard. The chef’s kitchen offers custom cabinetry, granite countertops, a large island, and premium Wolf and Sub-Zero appliances, opening to a family room and screened porch for seamless indoor-outdoor living.The primary suite is a serene retreat with dual walk-in closets, patio access, and a spa-like bath with soaking tub and walk-in shower. Additional bedrooms, en-suite baths, and a home office provide comfort and flexibility.A finished lower level includes a gym, office, and storage. Outdoors, a brick patio and stone wall frame a yard with room for a pool. Expansion potential is already in place for a second floor with 10-foot ceilings, offering a rare opportunity to grow within Oyster Harbors.
Property Information
Property Type
Residential
Sub-Type
Single Family Residence
Style
Other (See Remarks)
Year Built
2005
Living Area
4,964 sq ft
Lot Size
1.00 acres
Garage Spaces
2
Parking Spaces
6
Zoning
RF-1
Days on Market
61
MLS® Listing#
73504181
Property Features
- Cooling:
- Central Air
- Heating:
- Forced Air, Oil
- Basement:
- Full, Partially Finished, Interior Entry
- Parking:
- Attached, Garage Door Opener, Garage
- Lot Features:
- Other
- Foundation:
- Concrete Perimeter
- Sewer:
- Private Sewer
- Water Source:
- Public
HOA & Tax
- HOA:
- $4,620/Annually
- Annual Tax:
- $28,615 (2026)
- Assessed Value:
- $3,509,300
- Parcel #:
- 2231520
Directions
Oyster Harbors Island. Directions will be provided by security attendant.
Affordability Calculator
$899,000
Estimated monthly payment
$23,924/mo
Principal $3,596,000 · Est. interest $5,016,740 over 30 yrs
Neighborhood Market Statistics
How this home compares to active listings in Barnstable, MA
- $946,667
- Median Listing Price
- 46
- Median Days on Market
- 2,225
- Median Sq Ft
- $529
- Median Price / Sq Ft
- 156
- Active Listings
- This home’s price is 375% above the area median.
- Its price per sq ft is 71% above the area median.
Market statistics compiled from active EXIT Realty® and MLS listings in Barnstable, MA.
Location
- 93 Oyster Way, Barnstable, MA 02655
Nearby Schools
Bright Promises Pre School
School · 1.4 mi away
Waldorf School of Cape Cod
School · 1.6 mi away
Cape Cod Academy
School · 1.8 mi away
Marstons Mills Elementary School
Elementary · 2.2 mi away
Bayberry Christian School
School · 2.6 mi away
Mashpee Creative Childrens Center
School · 3.0 mi away
Barnstable United Elementary School
Elementary · 3.0 mi away
West Villages Elementary School
Elementary · 3.1 mi away
Fair Acres Country Day School
Elementary · 3.4 mi away
Centerville Elementary
Elementary · 3.5 mi away
Kenneth C Coombs School
Elementary · 4.3 mi away
Town of Mashpee
Elementary · 4.3 mi away
Quashnet School
Elementary · 4.3 mi away
Mashpee High School
Secondary · 5.0 mi away
Vanguard Tabletop Gaming
School · 5.0 mi away
Barnstable High School
Secondary · 5.2 mi away
Hyannis West Elementary School
Elementary · 5.3 mi away
Barnstable Intermediate School
Secondary · 5.3 mi away
Sturgis West
School · 5.9 mi away
Sturgis Charter Public School
School · 5.9 mi away
Commute Calculator
Nearby Homes


Similar Homes Nearby


Moving Cost Estimate
EXIT Agents in Barnstable


Listing Courtesy: LandVest, Inc. - 6177231800
Presented by: Kelly Powers Crosby