

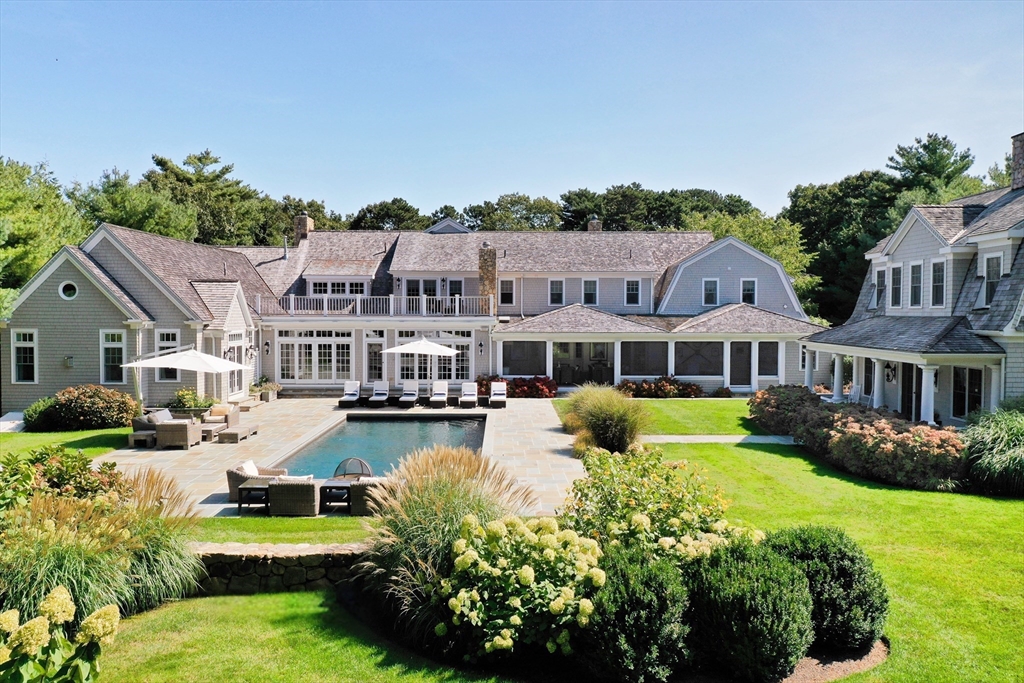
440 Grand Island Dr, Barnstable, MA 02655
Barnstable County
Key Facts
Description
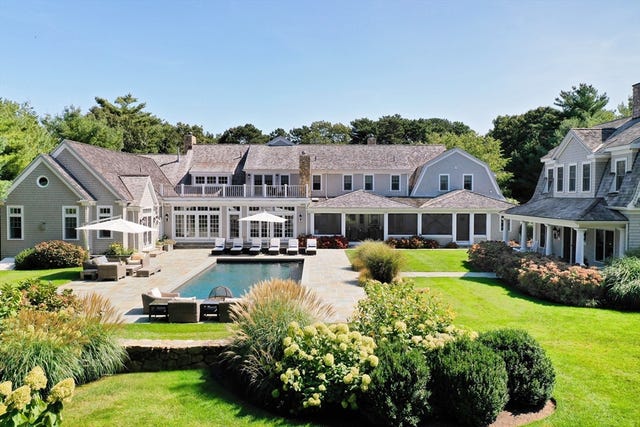
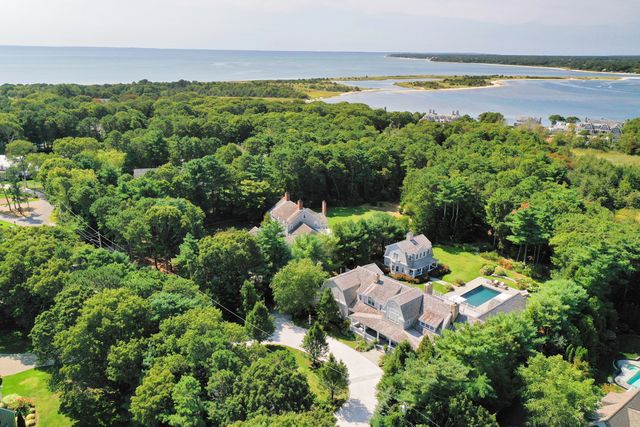
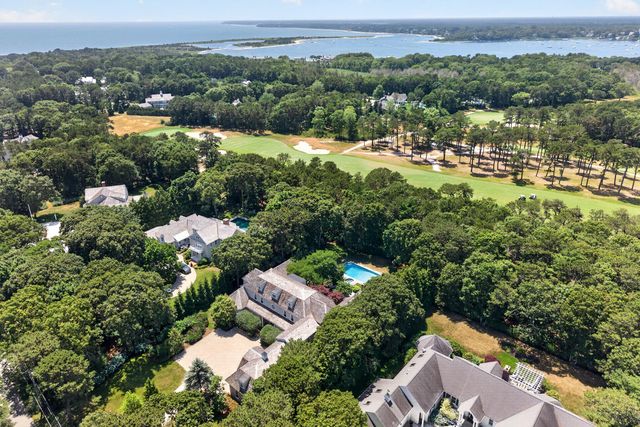
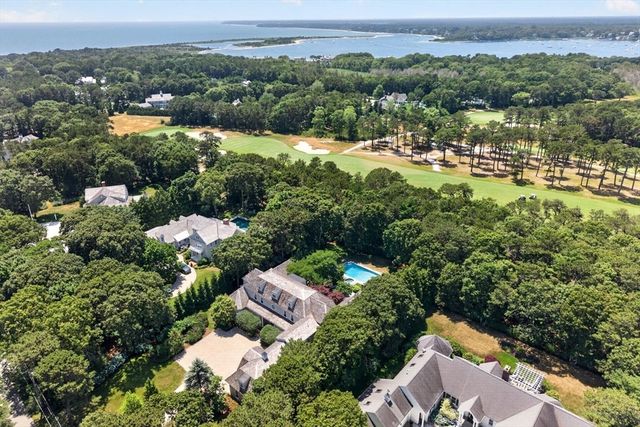
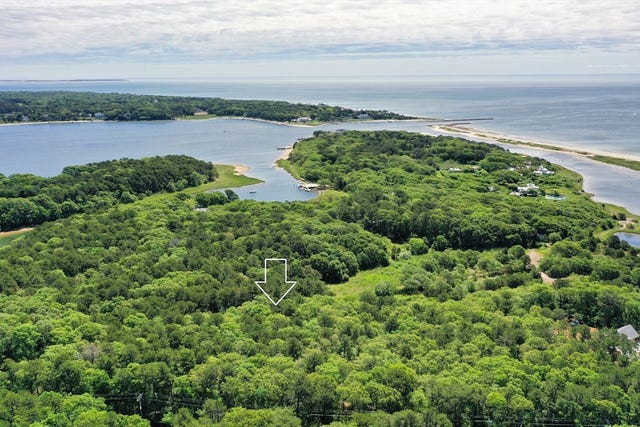
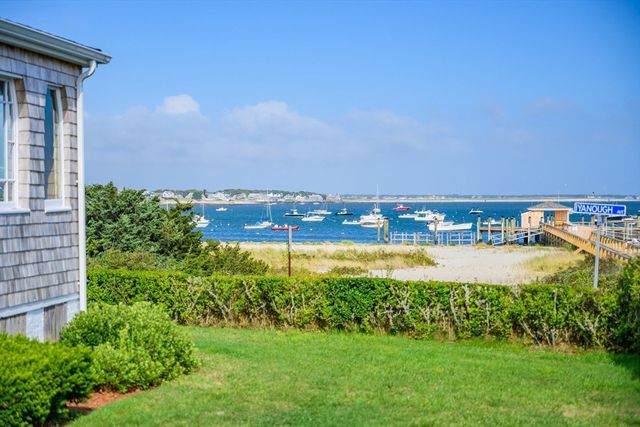
Privately sited within the prestigious Oyster Harbors golf enclave, this extraordinary estate is a masterclass in architectural sophistication and resort-style living. Encompassing a 10,000-square-foot main residence, a stunning 2-bedroom guest house, and a spa-inspired pool area, the property offers a rare blend of timeless elegance and contemporary luxury. Inside, refined architectural detail defines elegant living and entertaining spaces, from the chef’s kitchen with granite islands and fireside sitting room to the spectacular sunroom with a bar, kitchen, and retractable screens. The main-level primary suite is a serene retreat, while four additional en-suite bedrooms and a sitting room await upstairs. The lower level includes a wine cellar, media room, gym, and game room. Outside, lush landscaping surrounds the resort-style pool and expansive lounging areas. Complete with beach and dock rights, this estate is an extraordinary offering in one of Cape Cod’s most prestigious settings.
Property Information
Property Type
Residential
Sub-Type
Single Family Residence
Style
Contemporary
Year Built
2013
Living Area
11,546 sq ft
Lot Size
1.10 acres
Garage Spaces
3
Parking Spaces
9
Zoning
RF
Days on Market
362
MLS® Listing#
73383981
Property Features
Interior
Exterior
Appliances
Cooling
Heating
Flooring
Fireplace
Basement
Pool
Parking
Laundry
Patio
Fencing
Lot Features
Foundation
Roof
Security
Other Structures
Community
Sewer
Water Source
Rooms
- Bedroom 2Second
- Bedroom 3Second
- Bedroom 4Second
- Bedroom 5Second
- Dining RoomFirst
- Family RoomFirst
- KitchenFirst
- Living RoomFirst
- Master BedroomFirst
- OfficeFirst
Financial Details
HOA
$4,620 / Annually
Annual Taxes
$59,471
Tax year 2026
Assessed Value
$7,293,500
Parcel Number
M:051 L:014002,2231336
Directions
Bridge Street to Oyster Harbors Gatehouse.
Affordability Calculator
$1,550,000
Estimated monthly payment
$41,249/mo
Principal $6,200,000 · Est. interest $8,649,552 over 30 yrs
Neighborhood Market Statistics
How this home compares to active listings in Barnstable, MA
- $953,846
- Median Listing Price
- 48
- Median Days on Market
- 2,193
- Median Sq Ft
- $529
- Median Price / Sq Ft
- 154
- Active Listings
- This home’s price is 713% above the area median.
- Its price per sq ft is 27% above the area median.
Market statistics compiled from active EXIT Realty® and MLS listings in Barnstable, MA.
Location
- 440 Grand Island Dr, Barnstable, MA 02655
Getting Around
Points of Interest in Barnstable, MA
Showing the Barnstable area map.
Nearby Schools
Waldorf School of Cape Cod
School · 1.4 mi away
Bright Promises Pre School
School · 2.1 mi away
Cape Cod Academy
School · 2.5 mi away
Marstons Mills Elementary School
Elementary · 2.8 mi away
Mashpee Creative Childrens Center
School · 2.8 mi away
Bayberry Christian School
School · 3.2 mi away
Barnstable United Elementary School
Elementary · 3.7 mi away
West Villages Elementary School
Elementary · 3.7 mi away
Kenneth C Coombs School
Elementary · 3.9 mi away
Town of Mashpee
Elementary · 3.9 mi away
Quashnet School
Elementary · 4.0 mi away
Fair Acres Country Day School
Elementary · 4.0 mi away
Centerville Elementary
Elementary · 4.1 mi away
Mashpee High School
Secondary · 4.6 mi away
Vanguard Tabletop Gaming
School · 5.6 mi away
Barnstable High School
Secondary · 5.7 mi away
Hyannis West Elementary School
Elementary · 5.8 mi away
Barnstable Intermediate School
Secondary · 5.9 mi away
Montessori Beginnings
Elementary · 6.4 mi away
Sturgis West
School · 6.4 mi away
Commute Calculator
Nearby Homes

Similar Homes Nearby




Similar Home Values
Comparable nearby listings and their asking prices.
| Address | Price | Beds | Baths | Sq Ft |
|---|---|---|---|---|
| 22 Kent Road, Barnstable, MA | $5,650,000 | 6 | 6 | 5,488 |
| 22 Kent Road, Barnstable, MA | $5,650,000 | 6 | 6 | 5,488 |
| 172 Irving Avenue, Barnstable, MA | $6,795,000 | 7 | 5 | 5,058 |
| 120 Vineyard Road, Barnstable, MA | $7,450,000 | 6 | 8 | 5,891 |
| 63 Main Street, Barnstable, MA | $8,625,000 | 7 | 8 | 7,315 |
| 501 Eel River Rd, Barnstable, MA | $9,950,000 | 6 | 9 | 8,203 |
Moving Cost Estimate
EXIT Agents in Barnstable


Listing Courtesy: Berkshire Hathaway HomeServices Robert Paul Properties - 5084201414
Presented by: Robert Kinlin