

46 Great Bay Rd, Barnstable, MA 02655
Barnstable County
Key Facts
Description
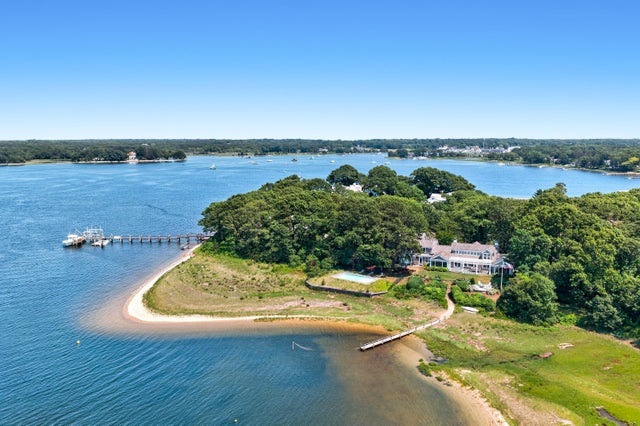
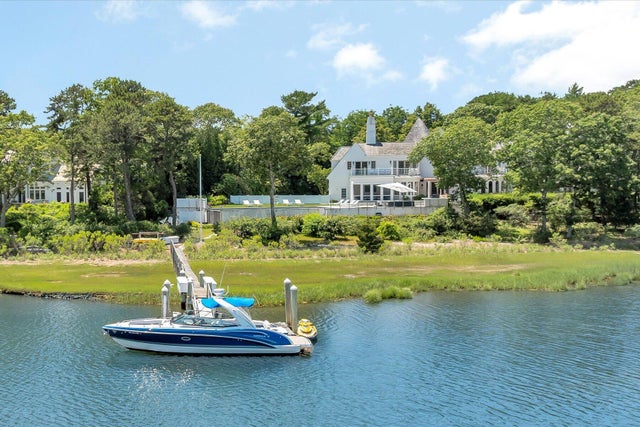
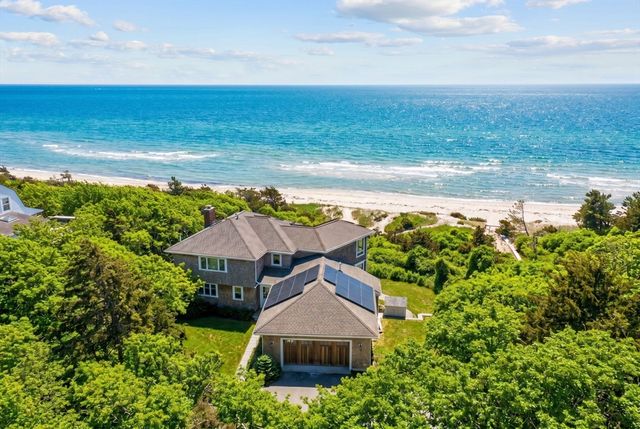
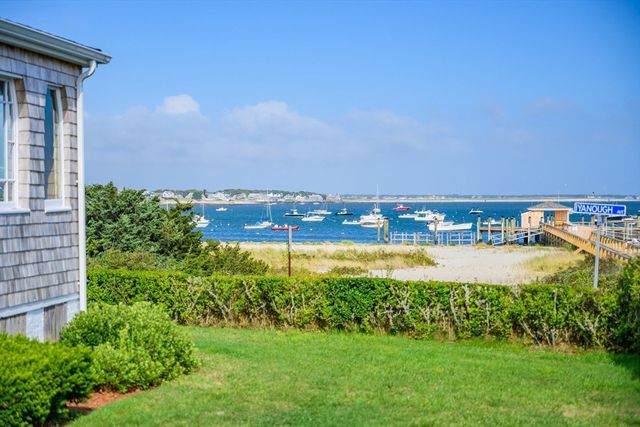
Nestled along the sparkling shores of North Bay in the heart of Osterville, this exceptional Waterfront Estate delivers timeless beauty and relaxed elegance. Wake each morning to sweeping water views and ocean breezes, step onto your boat from the Substantial Dock. Featuring a Primary Suite and Guest Suite both on the 1st Floor, the residence is thoughtfully designed to blend coastal charm with modern comfort, with sun-filled living spaces, expansive windows, and seamless indoor-outdoor flow perfect for entertaining or quiet seaside relaxation. Waterfront Chef's Kitchen with Cathedral Ceiling, Living Rooms, Dens, separate living quarters complete with a Kitchen over the 3-Bay Garage. Step outside to your private waterfront oasis, where launching a kayak at sunrise, enjoying afternoon boating on North Bay, or taking sunset walks with the dog, every day feels like a vacation. Located just moments from Osterville Village's boutiques, restaurants, and marinas.
Property Information
Property Type
Residential
Sub-Type
Single Family Residence
Style
Cape
Year Built
1946
Living Area
4,831 sq ft
Lot Size
0.78 acres
Garage Spaces
3
Parking Spaces
7
Zoning
RF
Days on Market
50
MLS® Listing#
73520995
Property Features
- Interior:
- Master Downstairs
- Exterior:
- Rain Gutters, Storage, Outdoor Shower
- Appliances:
- Electric Water Heater
- Cooling:
- Central Air
- Heating:
- Baseboard, Oil
- Flooring:
- Wood, Tile
- Parking:
- Attached, Heated Garage, Off Street, Driveway, Garage
- Laundry:
- Washer Hookup
- Patio:
- Patio
- Fencing:
- Stone
- Lot Features:
- Level, Waterfront
- Construction:
- Frame
- Foundation:
- Concrete Perimeter
- Roof:
- Wood
- Other Structures:
- Storage
- Sewer:
- Private Sewer
- Water Source:
- Public
Rooms
- Bedroom 2First
- Bedroom 3Second
- Dining RoomFirst
- KitchenFirst
- Living RoomFirst
- Master BedroomFirst
HOA & Tax
- HOA:
- None
- Annual Tax:
- $57,147 (2025)
- Assessed Value:
- $7,063,900
- Parcel #:
- M:093 L:014,2231583
Directions
Bridge Street to Great Bay Road.
Affordability Calculator
$1,700,000
Estimated monthly payment
$45,241/mo
Principal $6,800,000 · Est. interest $9,486,605 over 30 yrs
Neighborhood Market Statistics
How this home compares to active listings in Barnstable, MA
- $946,667
- Median Listing Price
- 46
- Median Days on Market
- 2,225
- Median Sq Ft
- $529
- Median Price / Sq Ft
- 156
- Active Listings
- This home’s price is 798% above the area median.
- Its price per sq ft is 233% above the area median.
Market statistics compiled from active EXIT Realty® and MLS listings in Barnstable, MA.
Location
- 46 Great Bay Rd, Barnstable, MA 02655
Nearby Schools
Bright Promises Pre School
School · 0.9 mi away
Cape Cod Academy
School · 1.3 mi away
Marstons Mills Elementary School
Elementary · 1.9 mi away
Waldorf School of Cape Cod
School · 2.0 mi away
Bayberry Christian School
School · 2.1 mi away
Barnstable United Elementary School
Elementary · 2.6 mi away
West Villages Elementary School
Elementary · 2.7 mi away
Centerville Elementary
Elementary · 3.0 mi away
Fair Acres Country Day School
Elementary · 3.0 mi away
Mashpee Creative Childrens Center
School · 3.3 mi away
Vanguard Tabletop Gaming
School · 4.5 mi away
Barnstable High School
Secondary · 4.7 mi away
Kenneth C Coombs School
Elementary · 4.7 mi away
Town of Mashpee
Elementary · 4.7 mi away
Quashnet School
Elementary · 4.7 mi away
Hyannis West Elementary School
Elementary · 4.8 mi away
Barnstable Intermediate School
Secondary · 4.8 mi away
Mashpee High School
Secondary · 5.4 mi away
Sturgis West
School · 5.4 mi away
Sturgis Charter Public School
School · 5.5 mi away
Commute Calculator
Nearby Homes



Similar Homes Nearby

Moving Cost Estimate
EXIT Agents in Barnstable


Listing Courtesy: William Raveis R.E. & Home Services - 5084283320
Presented by: Chuck Tuttle