

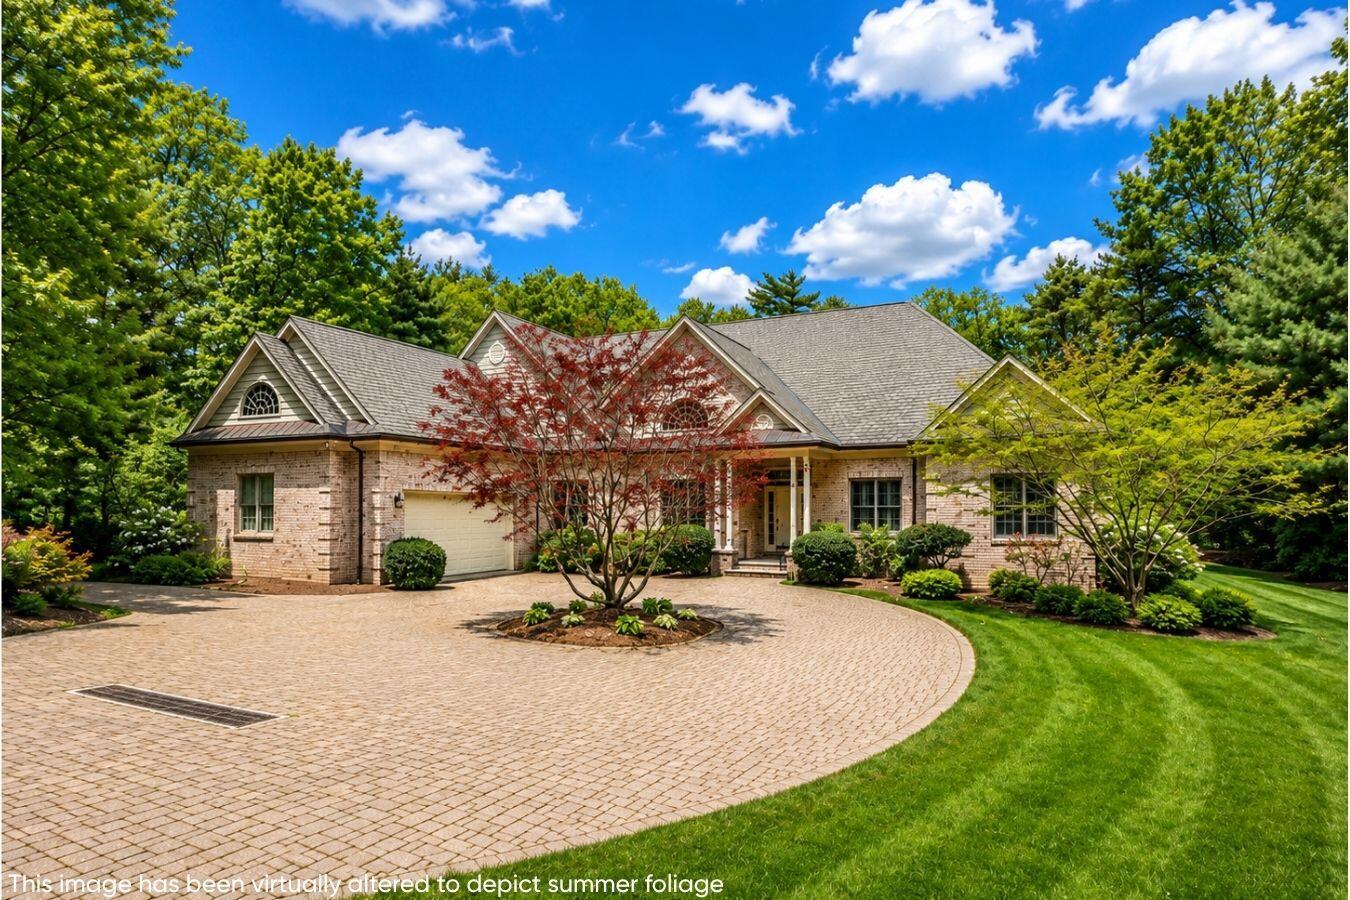
93 Oyster Way, Osterville, MA 02655
Barnstable County
Key Facts
Description
Tucked within the gated enclave of Oyster Harbors, 93 Oyster Way blends timeless coastal elegance with modern luxury. Designed for both everyday living and entertaining, the home offers sun-filled interiors with vaulted ceilings and rich hardwood floors. Formal living and dining rooms provide inviting gathering spaces with serene backyard views.At the heart of the home, the chef's kitchen features custom wood cabinetry, granite countertops, a large center island, and premium Wolf and Sub-Zero appliances. An adjacent breakfast nook enhances the kitchen's functionality, with direct access to the family room and screened porch for seamless indoor-outdoor living.The primary suite offers a private retreat with dual walk-in closets, patio access, and a spa-like bath with soaking tub and walk-in shower. Additional bedrooms, en-suite baths, and a home office add flexibility.A finished lower level includes a gym, office, wine cellar, and ample storage. Outdoors, a brick patio and stone wall frame a yard with room for a pool. Complete with deeded beach and dock rights, generator, irrigation, and expansion potential, this is Oyster Harbors living at its finest.
Property Information
Property Type
Residential
Sub-Type
Single Family Residence
Style
Other
Year Built
2005
Living Area
4,964 sq ft
Lot Size
1.00 acres
Garage Spaces
2
Parking Spaces
4
Zoning
RF-1
Days on Market
57
MLS® Listing#
22601594
Property Features
- Interior:
- Wet Bar
- Cooling:
- Central Air
- Flooring:
- Hardwood, Tile
- Basement:
- Finished, Partial, Interior Entry
- Parking:
- Attached
- Patio:
- Patio
- Lot Features:
- On Golf Course, Near Golf Course
- Construction:
- Brick
- Roof:
- Asphalt, Shingle
- Sewer:
- Septic Tank
HOA & Tax
- HOA:
- $4,620/Annually
- Annual Tax:
- $28,615 (2026)
- Assessed Value:
- $3,509,300
- Parcel #:
- OSTEAM:072AL:044
Directions
Oyster Harbors Island. Directions will be provided by security attendant.
Affordability Calculator
$899,000
Estimated monthly payment
$23,924/mo
Principal $3,596,000 · Est. interest $5,016,740 over 30 yrs
Neighborhood Market Statistics
How this home compares to active listings in Osterville, MA
- $1,000,000
- Median Listing Price
- 59
- Median Days on Market
- 3,133
- Median Sq Ft
- $725
- Median Price / Sq Ft
- 36
- Active Listings
- This home’s price is 350% above the area median.
- Its price per sq ft is 25% above the area median.
Market statistics compiled from active EXIT Realty® and MLS listings in Osterville, MA.
Location
- 93 Oyster Way, Osterville, MA 02655
Nearby Schools
Bright Promises Pre School
School · 1.4 mi away
Waldorf School of Cape Cod
School · 1.6 mi away
Cape Cod Academy
School · 1.8 mi away
Marstons Mills Elementary School
Elementary · 2.2 mi away
Bayberry Christian School
School · 2.6 mi away
Mashpee Creative Childrens Center
School · 3.0 mi away
Barnstable United Elementary School
Elementary · 3.0 mi away
West Villages Elementary School
Elementary · 3.1 mi away
Fair Acres Country Day School
Elementary · 3.4 mi away
Centerville Elementary
Elementary · 3.5 mi away
Kenneth C Coombs School
Elementary · 4.3 mi away
Town of Mashpee
Elementary · 4.3 mi away
Quashnet School
Elementary · 4.3 mi away
Mashpee High School
Secondary · 5.0 mi away
Vanguard Tabletop Gaming
School · 5.0 mi away
Barnstable High School
Secondary · 5.2 mi away
Hyannis West Elementary School
Elementary · 5.3 mi away
Barnstable Intermediate School
Secondary · 5.3 mi away
Sturgis West
School · 5.9 mi away
Sturgis Charter Public School
School · 5.9 mi away
Commute Calculator
Nearby Homes


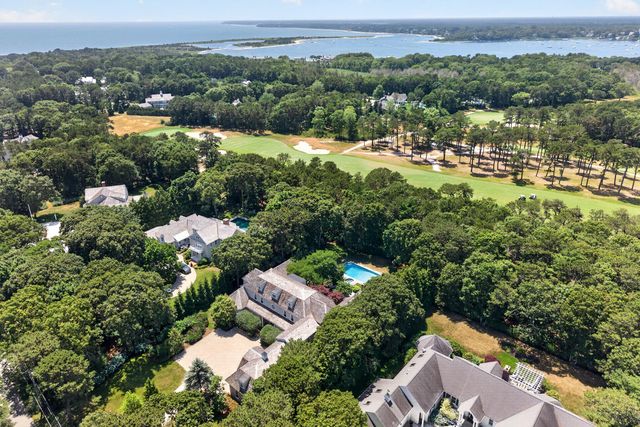
Similar Homes Nearby
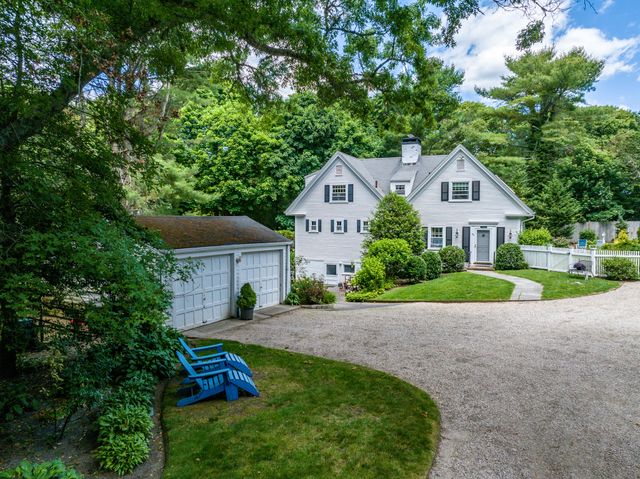
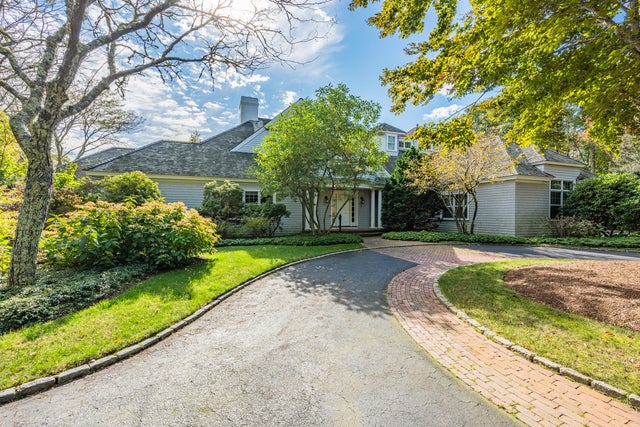
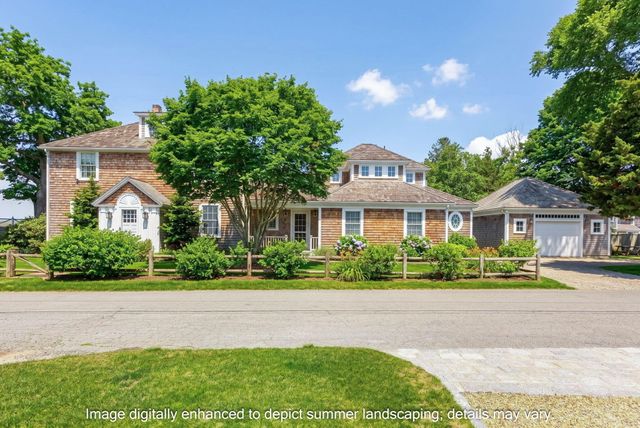


Moving Cost Estimate
EXIT Agents in Osterville



Listing Courtesy: LandVest, Inc. - 6177231800
Presented by: Kelly Crosby
Last Updated: 2026-04-20