

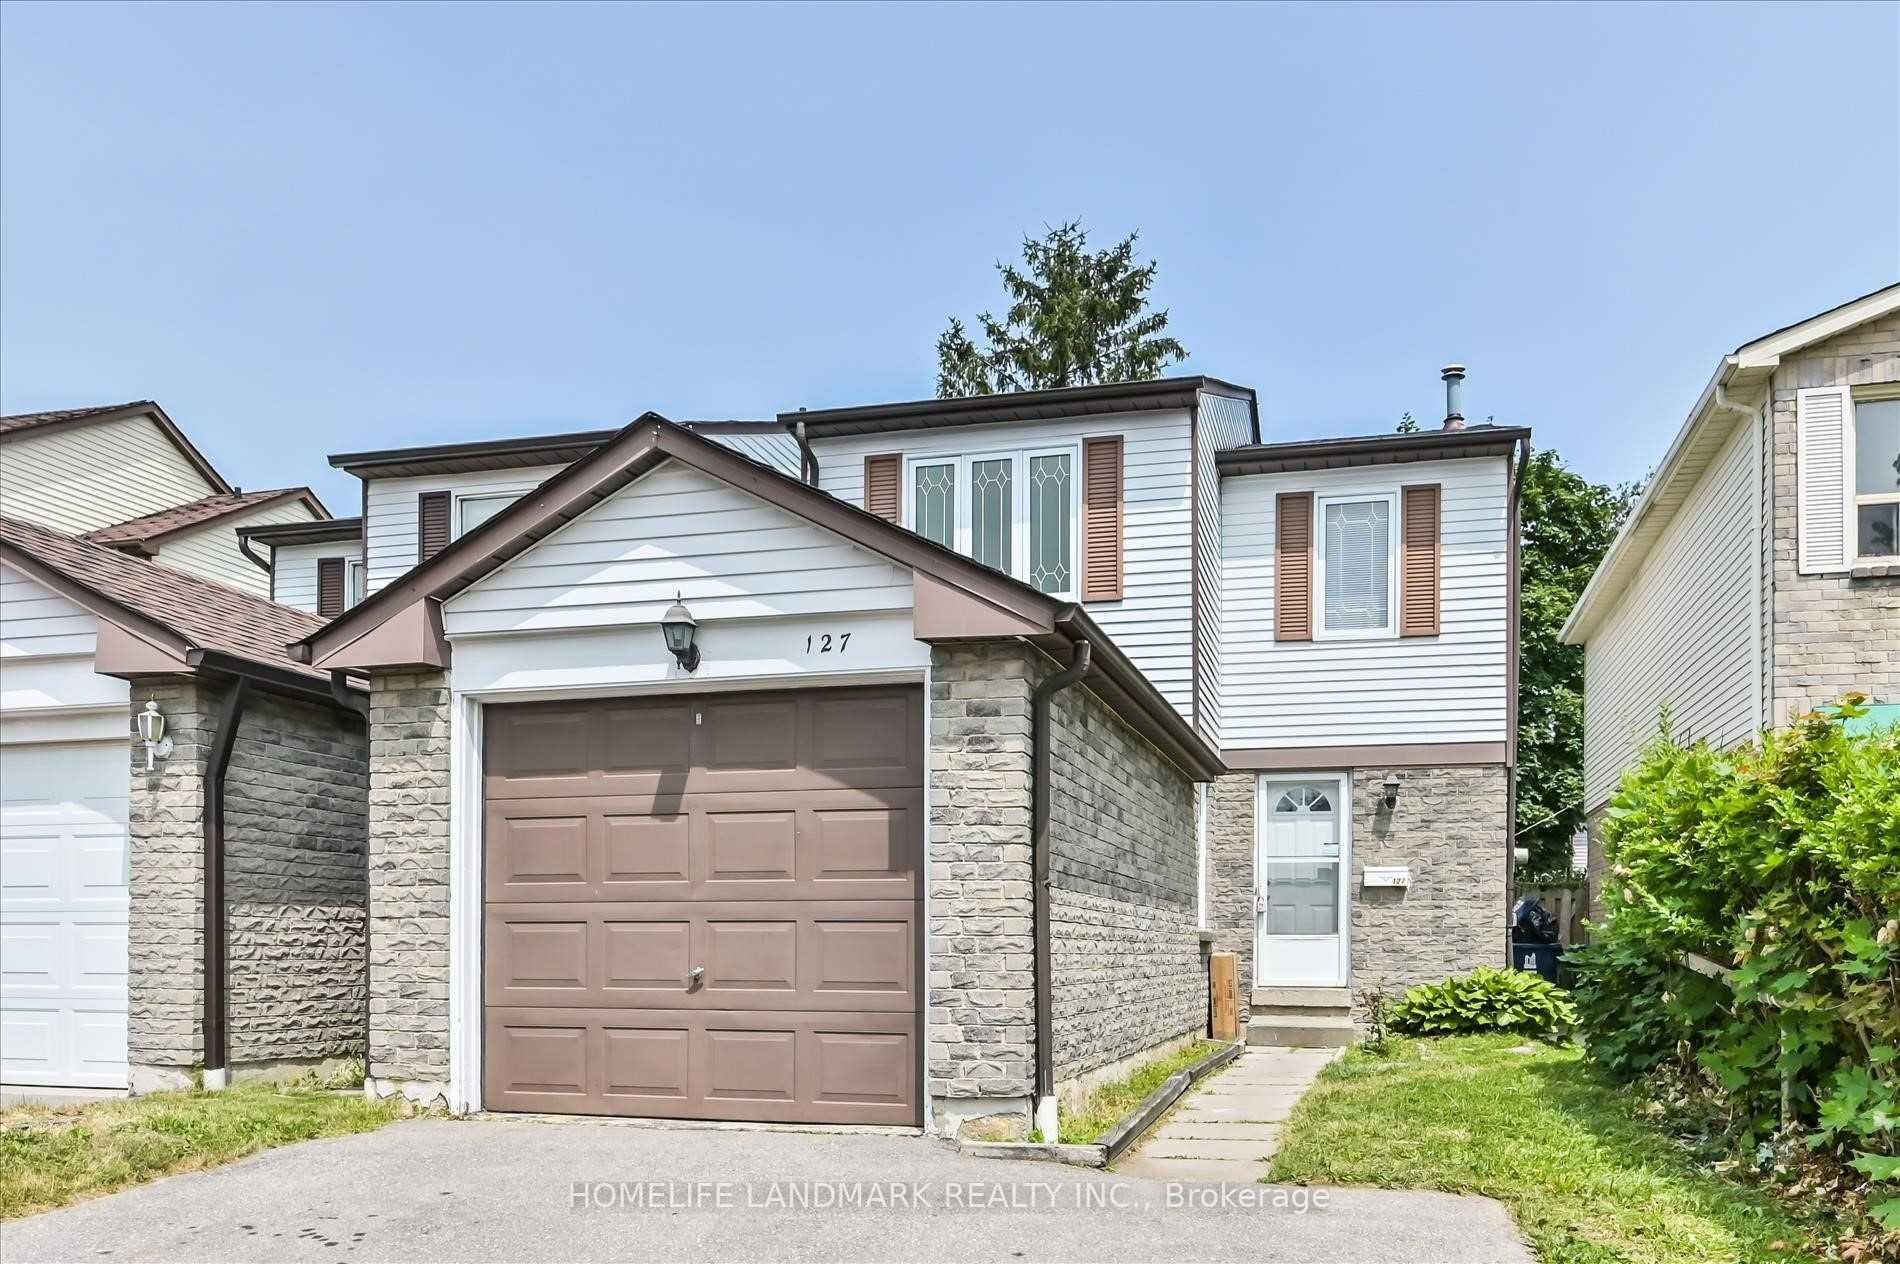
127 Shady Hollow Drive Master Bedroom, Toronto, ON M1V 2L9
Toronto County
Key Facts
Description
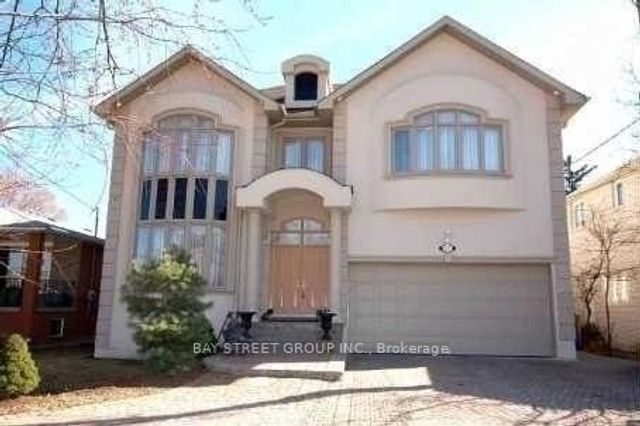
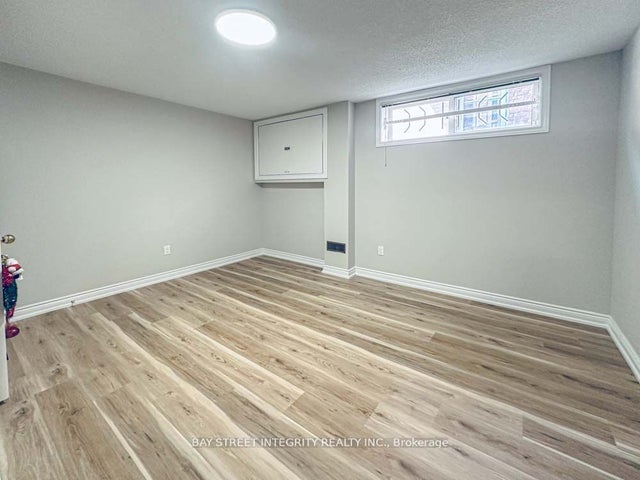
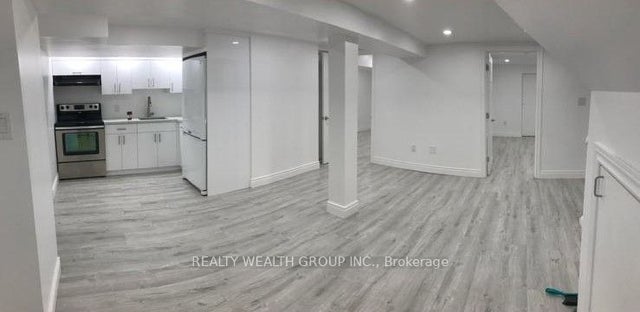
One furnished master bedroom with private bathroom available for rent. Conveniently located in Scarborough, close to TTC, schools, parks, Woodside Square, community center, minutes drive to Hwy 401. Available August 1. Living space, kitchen and backyard shared with two other quiet and clean working professionals. Utilities and high-speed internet are included with the rent. $1180 /per month for 1 person ($1280 for a couple or 2 people), 2 parking spaces available with $50/each. Newcomer & student welcome.
Property Information
Property Type
Residential Lease
Style
2-Storey
Stories
2
Lot Dimensions
24.93x110.0
Parking Spaces
2
MLS® Listing#
E13513702
Property Features
- Cooling:
- Central Air
- Heating:
- Natural Gas, Forced Air
- Basement:
- Finished
- Pool:
- None
- Parking:
- Attached
- Laundry:
- Common Area
- Construction:
- Brick, Aluminum Siding
- Roof:
- Asphalt
HOA & Tax
- Parcel #:
- 060400345
Directions
West of Middlefield, North of Mcnicoll
Affordability Calculator
$236
Estimated monthly payment
$6/mo
Principal $944 · Est. interest $1,317 over 30 yrs
Neighborhood Market Statistics
How this home compares to active listings in Toronto, ON
- CA$786,362
- Median Listing Price
- 48
- Median Days on Market
- 950
- Median Sq Ft
- CA$821
- Median Price / Sq Ft
- 19,842
- Active Listings
- This home’s price is 100% below the area median.
Market statistics compiled from active EXIT Realty® and MLS listings in Toronto, ON.
Location
- 127 Shady Hollow Drive Master Bedroom, Toronto, ON M1V 2L9
Nearby Schools
Macklin Public School
School · 0.2 km away
Divine Infant Catholic School
Elementary · 0.3 km away
Ecole Elementaire Laure-Riese
Elementary · 0.9 km away
Prince of Peace Catholic School
School · 1.0 km away
Agnes Mac Phail Elementary
Elementary · 1.0 km away
Percy Williams Junior Public School
Elementary · 1.2 km away
Our Lady of Grace Catholic School
Elementary · 1.4 km away
YMCA
School · 1.4 km away
Brimwood Boulevard Junior School
Elementary · 1.4 km away
Ontario International Institute
Secondary · 1.6 km away
Albert Campbell Collegiate Inst
Secondary · 1.6 km away
Armadale Public School
School · 1.6 km away
Wilclay Public School
School · 1.7 km away
Shiridi Sai School of Canada
School · 1.7 km away
St Rene Goupil Elementary School
Elementary · 1.8 km away
Hope Nursery School
School · 1.8 km away
Francis Libermann Catholic Sch
Secondary · 1.9 km away
St Vincent de Paul Catholic School
School · 1.9 km away
Port Royal Public School
School · 1.9 km away
Milliken Public School
School · 1.9 km away
Commute Calculator
Nearby Homes



Similar Homes Nearby


Moving Cost Estimate
EXIT Agents in Toronto


Listing Courtesy: HOMELIFE LANDMARK REALTY INC. - 9053051600
Presented by: JOE XU