

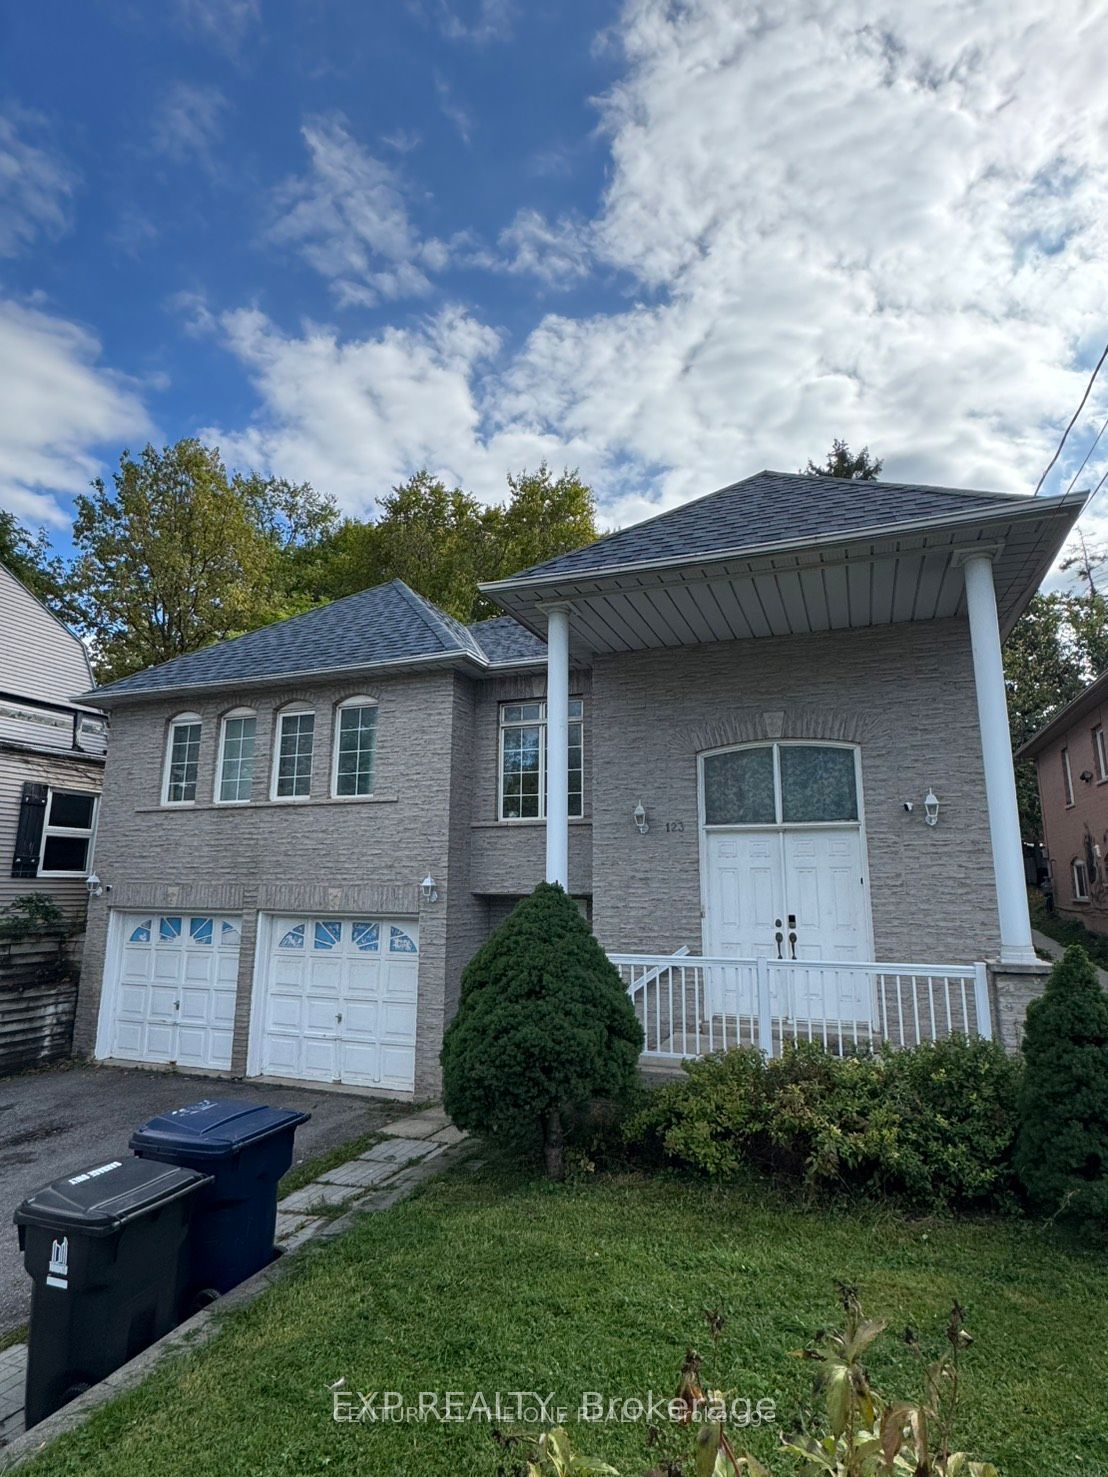
123 Steeles Avenue E UPPER ROOM 1, Toronto, ON M2M 3Y5
Toronto County
Key Facts
Description
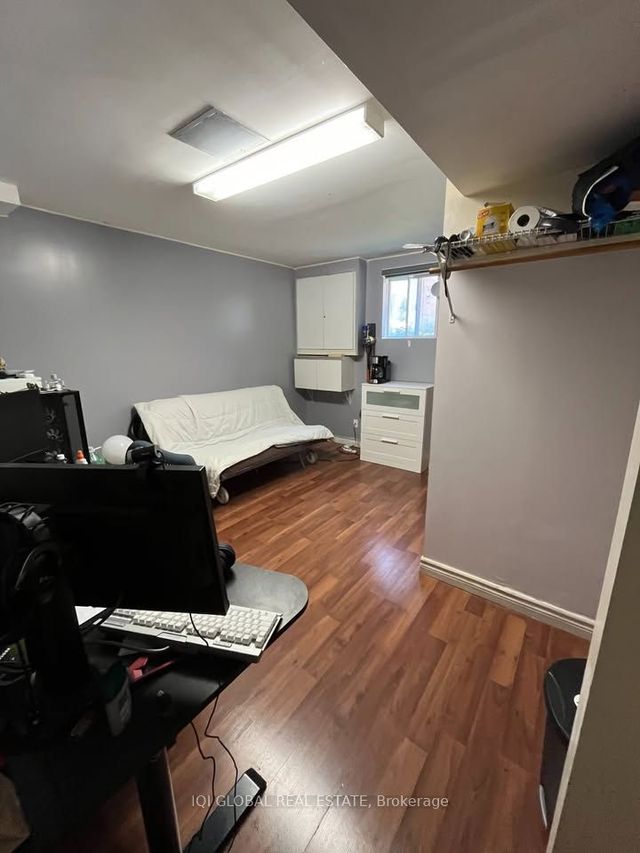
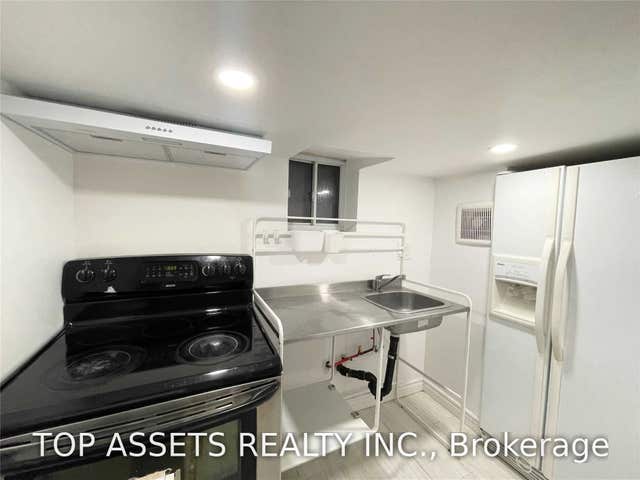
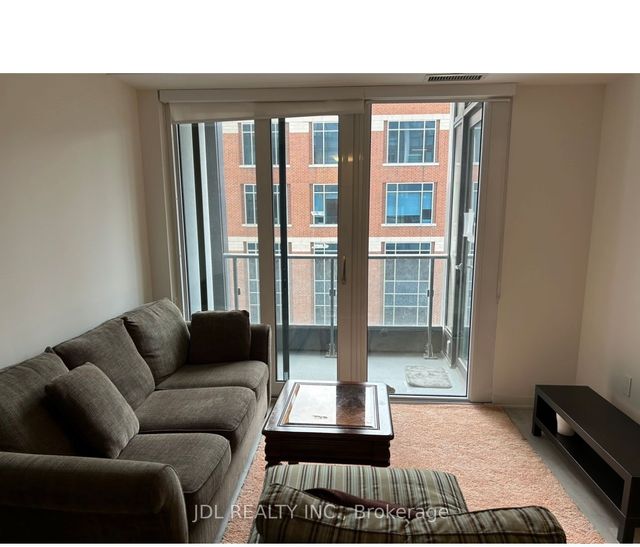
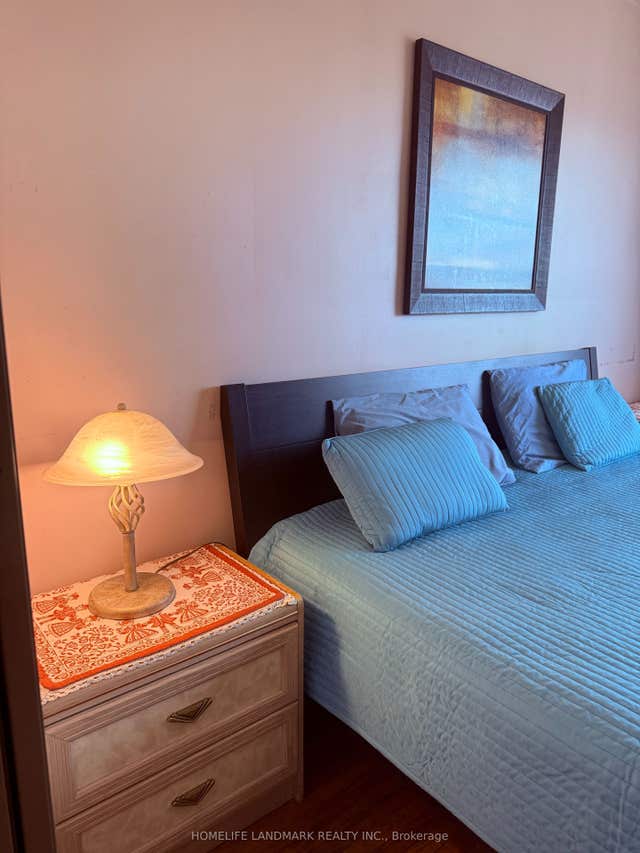
Location, Location, Location!This bright and clean one-bedroom unit is located on the second floor of a quiet, well-maintained home just one minute away from the TTC, making it the perfect spot for convenient city living. The room is fully furnished, move-in ready, and ideal for someone who values a comfortable and peaceful environment.The kitchen and washroom are shared, both kept very clean and well organized. The home atmosphere is calm and respectful, perfect for someone who enjoys a tidy and quiet living space. Female tenant only, preferably a student or working professional who will appreciate the location and cleanliness of the home. This is a safe, convenient neighborhood with easy access to shops, restaurants, and public transportationeverything you need is just around the corner. FEMALE TENANT ONLY!!
Property Information
Property Type
Residential Lease
Sub-Type
Single Family Residence
Style
2-Storey
Stories
2
Lot Dimensions
50.0x122.5
Parking Spaces
1
MLS® Listing#
C13418082
Property Features
- Cooling:
- Central Air
- Heating:
- Natural Gas, Forced Air
- Basement:
- Finished
- Pool:
- None
- Construction:
- Brick
- Roof:
- Asphalt
HOA & Tax
- Parcel #:
- 100310373
Directions
STEELES AVE E /WILLOWDALE AVE
Affordability Calculator
$170
Estimated monthly payment
$5/mo
Principal $680 · Est. interest $949 over 30 yrs
Neighborhood Market Statistics
How this home compares to active listings in Toronto, ON
- CA$786,362
- Median Listing Price
- 48
- Median Days on Market
- 950
- Median Sq Ft
- CA$821
- Median Price / Sq Ft
- 19,842
- Active Listings
- This home’s price is 100% below the area median.
Market statistics compiled from active EXIT Realty® and MLS listings in Toronto, ON.
Location
- 123 Steeles Avenue E UPPER ROOM 1, Toronto, ON M2M 3Y5
Nearby Schools
Lillian Public School
Elementary · 0.2 km away
Henderson Avenue Public School
Elementary · 0.6 km away
Brebeuf College School
Secondary School · 0.6 km away
St Agnes
School · 0.6 km away
Northwood Academy Montessori Plus
Elementary · 0.7 km away
North Toronto - NT Private High School
Secondary · 0.8 km away
Daryk High School (DH School)
Secondary · 0.9 km away
Toronto High School
Secondary · 0.9 km away
Private Schools for Sale
Secondary · 0.9 km away
Tricare Academy
School · 1.0 km away
Montessori School of Thornhill
Elementary · 1.0 km away
Alpha High School
Secondary · 1.2 km away
Integral High School
Secondary · 1.3 km away
E J Sand Public School
School · 1.3 km away
Thornhill Secondary School
Secondary · 1.3 km away
Alborz Educational Centre
Elementary · 1.4 km away
St Joseph Morrow Park Catholic Secondary School
Secondary · 1.4 km away
St. Joseph's Morrow Park High School
Secondary · 1.4 km away
Newtonbrook Secondary School
Secondary · 1.5 km away
Cummer Valley Middle School
Secondary · 1.5 km away
Commute Calculator
Nearby Homes


Similar Homes Nearby

Moving Cost Estimate
EXIT Agents in Toronto


Listing Courtesy: EXP REALTY - 8665307737
Presented by: KATE KAO