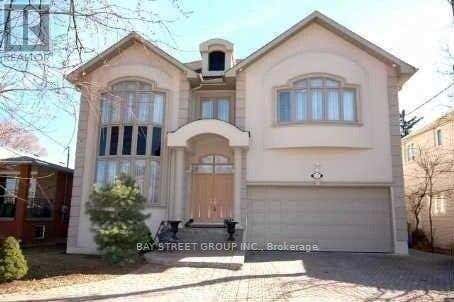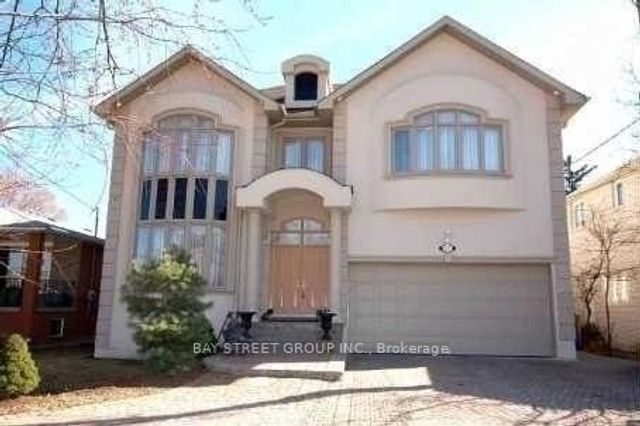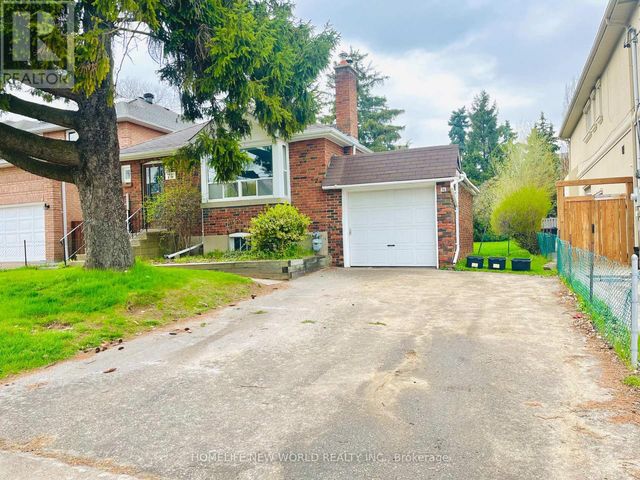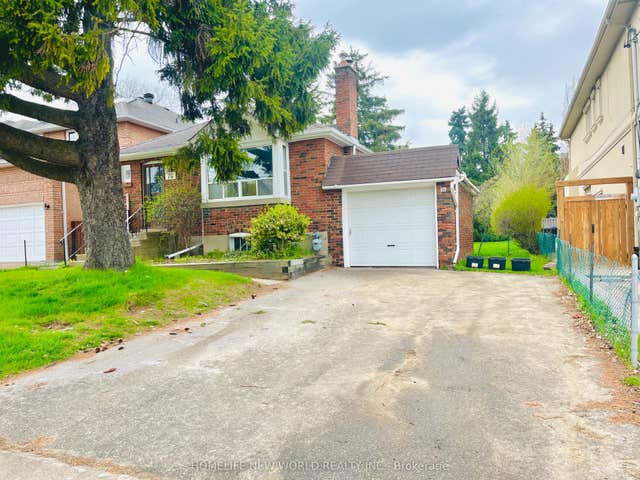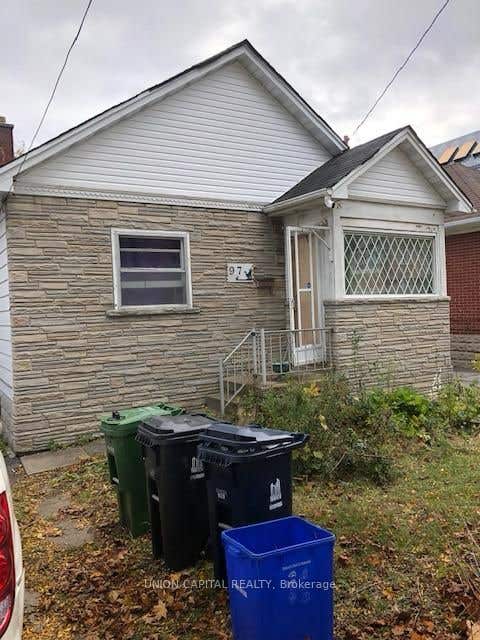
67 Holmes Avenue Unit 2, Toronto, ON M2N 4M1
Toronto County
Key Facts
Description
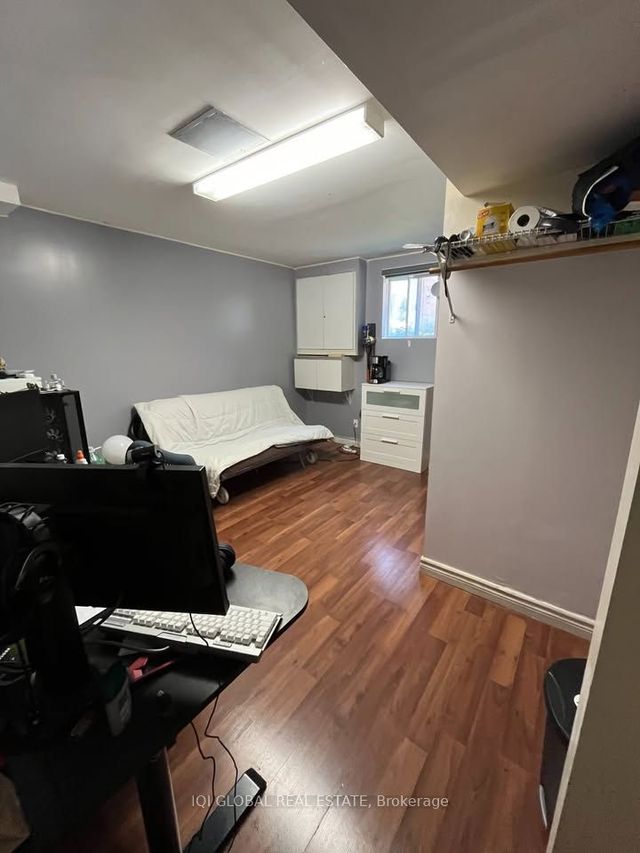
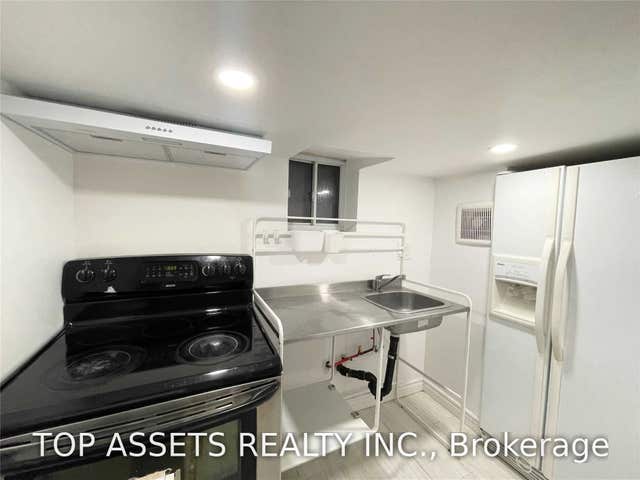
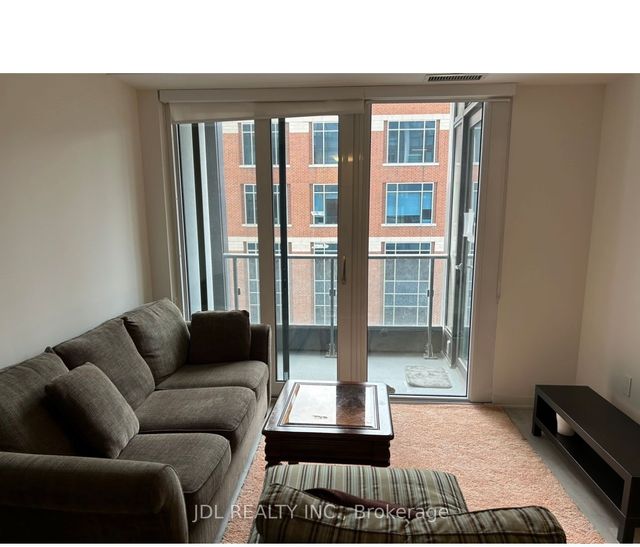
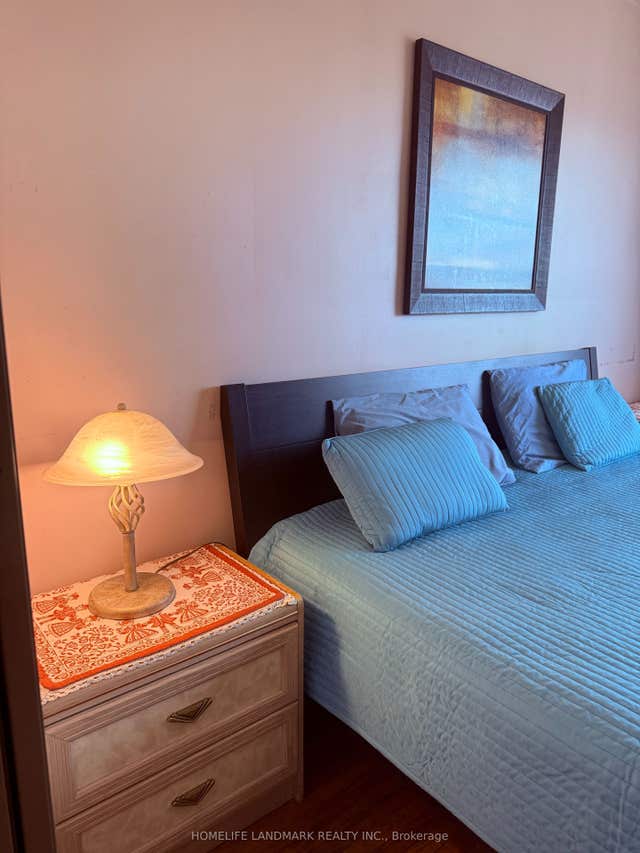
Very Spacious And Private 1 Bedroom Basement Apartment With Separate Entrance. Minute To Earl Haig School, Mckee Ps. & Yonge Subway. 1 Private Bedroom, Share the Kitchen and Bathroom With Another Female Tenant. Looking Forward to a Female Roomate to Join In.
Property Information
Property Type
Residential Lease
Sub-Type
Single Family Residence
Style
2-Storey
Stories
2
Parking Spaces
1
MLS® Listing#
C13219458
Property Features
- Cooling:
- Central Air
- Heating:
- Natural Gas, Forced Air
- Basement:
- Apartment
- Pool:
- None
- Parking:
- Private
- Laundry:
- Common Area
- Construction:
- Stucco
- Roof:
- Asphalt
Rooms
- Bedroom3.10 x 3.00Basement
- Dining Room3.00 x 2.00Basement
Directions
Yonge & Finch
Affordability Calculator
$170
Estimated monthly payment
$5/mo
Principal $680 · Est. interest $949 over 30 yrs
Neighborhood Market Statistics
How this home compares to active listings in Toronto, ON
- CA$786,362
- Median Listing Price
- 48
- Median Days on Market
- 950
- Median Sq Ft
- CA$821
- Median Price / Sq Ft
- 19,842
- Active Listings
- This home’s price is 100% below the area median.
Market statistics compiled from active EXIT Realty® and MLS listings in Toronto, ON.
Location
- 67 Holmes Avenue Unit 2, Toronto, ON M2N 4M1
Nearby Schools
Yorktown Montessori School
Elementary · 0.3 km away
Daryk High School
Secondary · 0.4 km away
DGG Education Corp
School · 0.4 km away
Lansing Co-Operative Nursery School
School · 0.4 km away
Toronto Farsi School
School · 0.5 km away
TFS
Secondary · 0.5 km away
McKee Public School
Elementary · 0.5 km away
Kids & Company
School · 0.5 km away
St Cyril Catholic School
Secondary · 0.5 km away
Anderson College
Secondary School · 0.7 km away
CCLCS
Secondary · 0.7 km away
Canada College of Education
Secondary School · 0.8 km away
Avondale Alternative Secondary School
Secondary · 0.9 km away
Toronto French Montessori School
Elementary · 0.9 km away
Earl Haig Secondary School
Secondary · 1.1 km away
Drewry Secondary School
Secondary · 1.3 km away
Cummer Valley Middle School
Secondary · 1.3 km away
Finch Public School
Elementary · 1.4 km away
Conseil Scolaire de District Catholique Centre-Sud
Elementary · 1.4 km away
Spirit of Math
School · 1.4 km away