

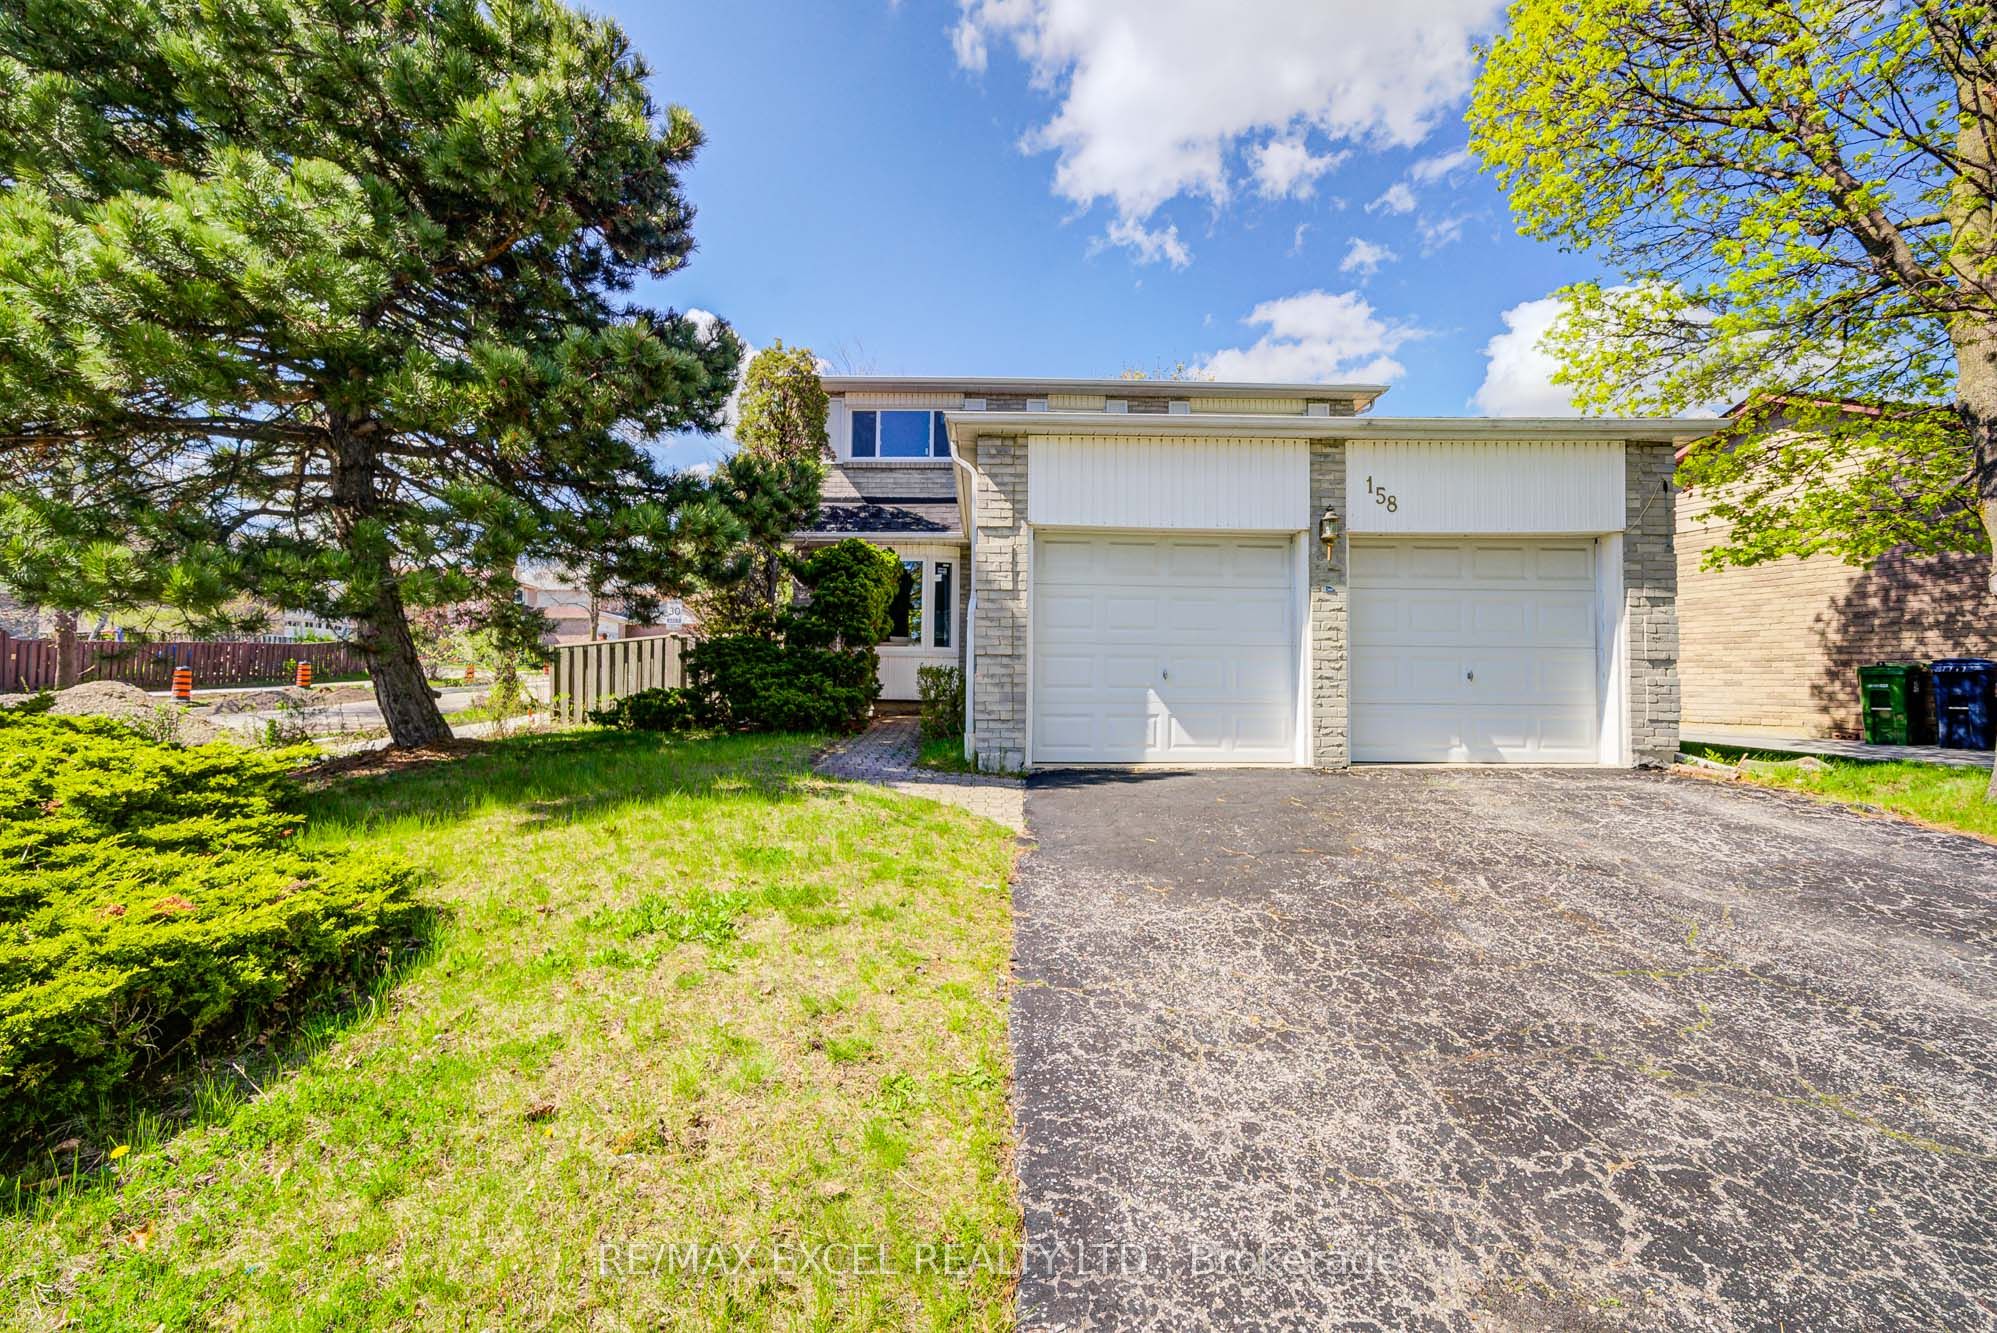
158 Ingleton Boulevard, Toronto, ON M1V 1Z8
Toronto County
Key Facts
Description
Welcome to this beautifully upgraded detached home offering 4+3 bedrooms and 4 parking spaces. This rare 51-foot lot includes a double-car garage. Thoughtfully renovated throughout, this home features a stylish, modern kitchen with brand-new appliances and fully updated bathrooms that blend function with contemporary design. Gleaming hardwood floors run through the main living areas, adding warmth and elegance. The finished basement includes three additional bedrooms, ideal for extended family or rental income potential. The backyard is very spacious, perfect for family gatherings and hosting guests. Perfectly situated close to parks, top-rated schools, TTC, highways, Walmart, Costco, restaurants, supermarkets, and all major banks, this home offers exceptional convenience in a prime location. A fantastic opportunity not to be missed!
Property Information
Property Type
Residential
Sub-Type
Single Family Residence
Style
2-Storey
Stories
2
Lot Dimensions
51.33x111.25
Garage Spaces
2
Parking Spaces
4
MLS® Listing#
E12835970
Property Features
- Cooling:
- Central Air
- Heating:
- Natural Gas, Forced Air
- Fireplace:
- Family Room
- Basement:
- Finished
- Pool:
- None
- Parking:
- Garage Door Opener, Attached
- Lot Features:
- Irregular Lot
- Construction:
- Brick
- Roof:
- Shingle
Rooms
- 3.12 x 2.87Basement
- 2.8 x 2.51
- Bedroom2.83 x 3.79Basement
- Bedroom 23.56 x 2.51Second
- Bedroom 22.84 x 2.99Basement
- Bedroom 33.1 x 2.99Basement
- Bedroom 33.51 x 3.07Third
- Bedroom 43.21 x 3.07Second
- Dining Room4.15 x 3.02
- Family Room5.83 x 3.07
- Kitchen2.59 x 2.51
- Kitchen2.71 x 1.49Basement
- Living Room2.3 x 7.78Basement
- Living Room4.30 x 3.40
- Master Bedroom5.84 x 5.06Second
Financial Details
Annual Taxes
CA$5,475
Tax year 2025
Directions
Middlefield/McNicoll
Affordability Calculator
$257,600
Estimated monthly payment
$6,855/mo
Principal $1,030,400 · Est. interest $1,437,500 over 30 yrs
Neighborhood Market Statistics
How this home compares to active listings in Toronto, ON
- CA$786,362
- Median Listing Price
- 48
- Median Days on Market
- 950
- Median Sq Ft
- CA$821
- Median Price / Sq Ft
- 19,842
- Active Listings
- This home’s price is 64% above the area median.
Market statistics compiled from active EXIT Realty® and MLS listings in Toronto, ON.
Location
- 158 Ingleton Boulevard, Toronto, ON M1V 1Z8
Points of Interest in Toronto, ON
Showing the Toronto area map.
Nearby Schools
Macklin Public School
School · 0.1 km away
Divine Infant Catholic School
Elementary · 0.3 km away
Ecole Elementaire Laure-Riese
Elementary · 0.9 km away
Percy Williams Junior Public School
Elementary · 1.0 km away
Agnes Mac Phail Elementary
Elementary · 1.0 km away
Prince of Peace Catholic School
School · 1.1 km away
Our Lady of Grace Catholic School
Elementary · 1.3 km away
YMCA
School · 1.3 km away
Brimwood Boulevard Junior School
Elementary · 1.3 km away
Ontario International Institute
Secondary · 1.4 km away
Albert Campbell Collegiate Inst
Secondary · 1.5 km away
Shiridi Sai School of Canada
School · 1.7 km away
Francis Libermann Catholic Sch
Secondary · 1.7 km away
Armadale Public School
School · 1.8 km away
Wilclay Public School
School · 1.8 km away
St Rene Goupil Elementary School
Elementary · 1.8 km away
Alexmuir Park
School · 1.9 km away
Royal Crown School
Secondary · 1.9 km away
Milliken Public School
School · 1.9 km away
Hope Nursery School
School · 1.9 km away


