1847 LAWRENCE Avenue E ROOM 2, Toronto, ON M1R 2Y3
Toronto County
Key Facts
Description
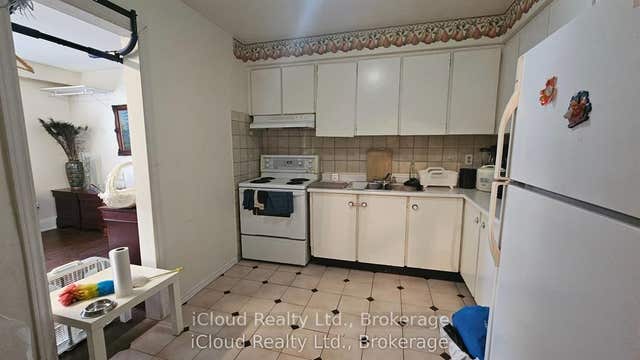
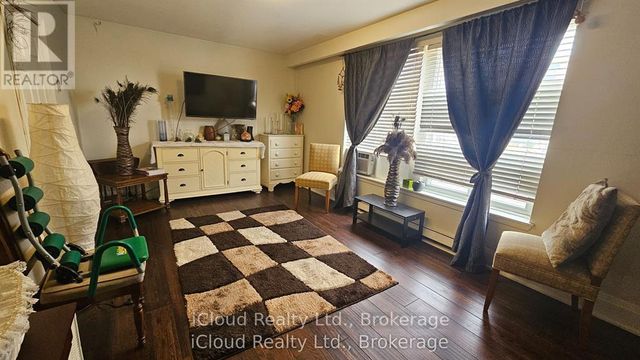
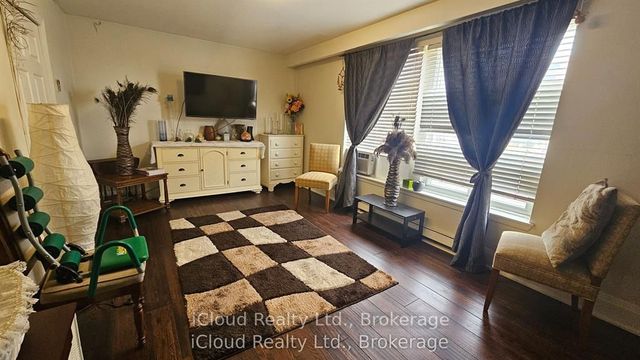
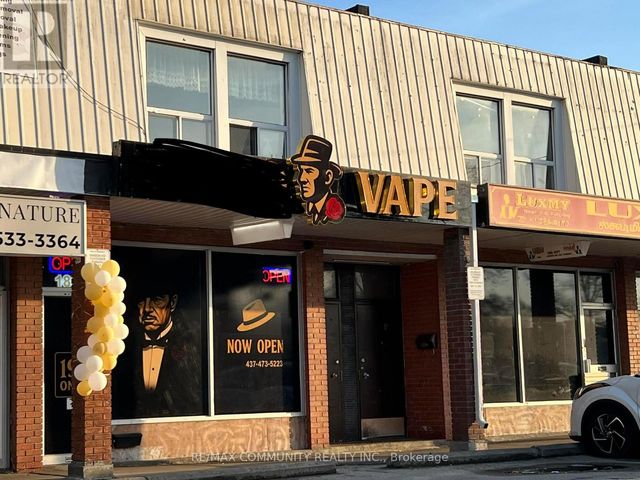
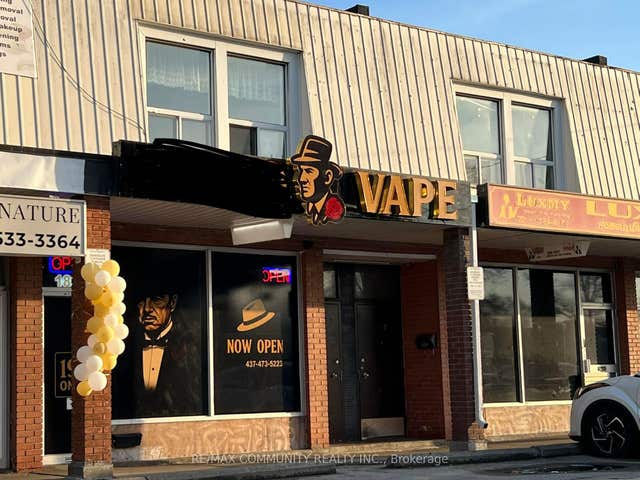
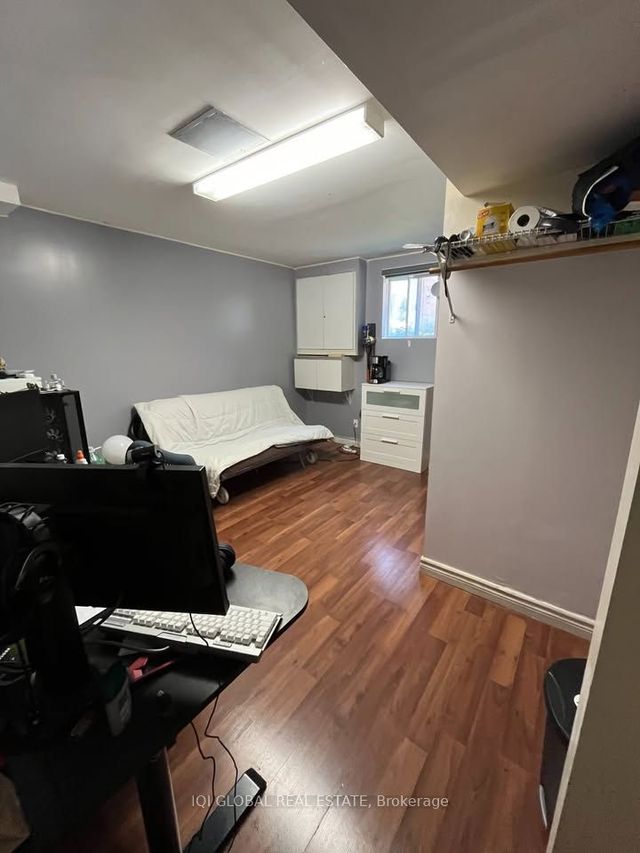
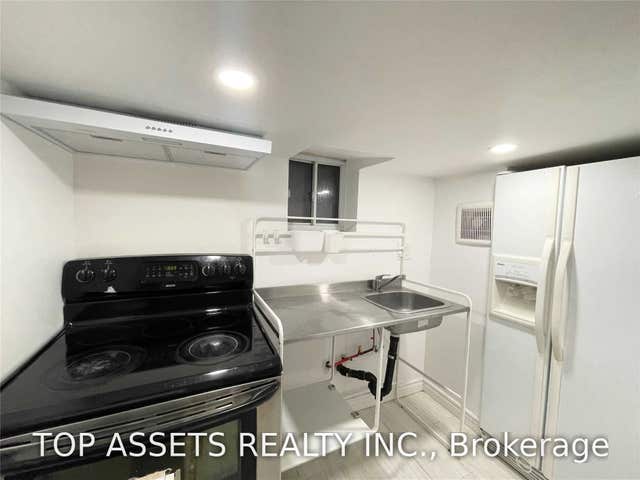
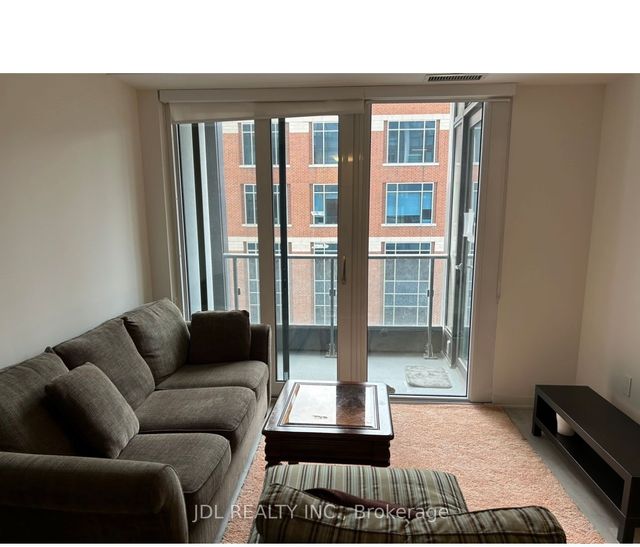
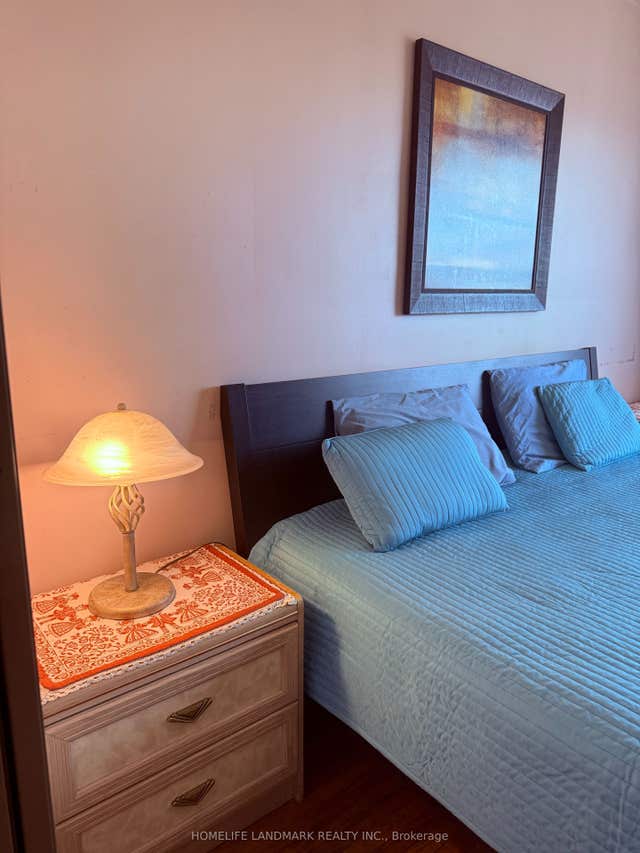

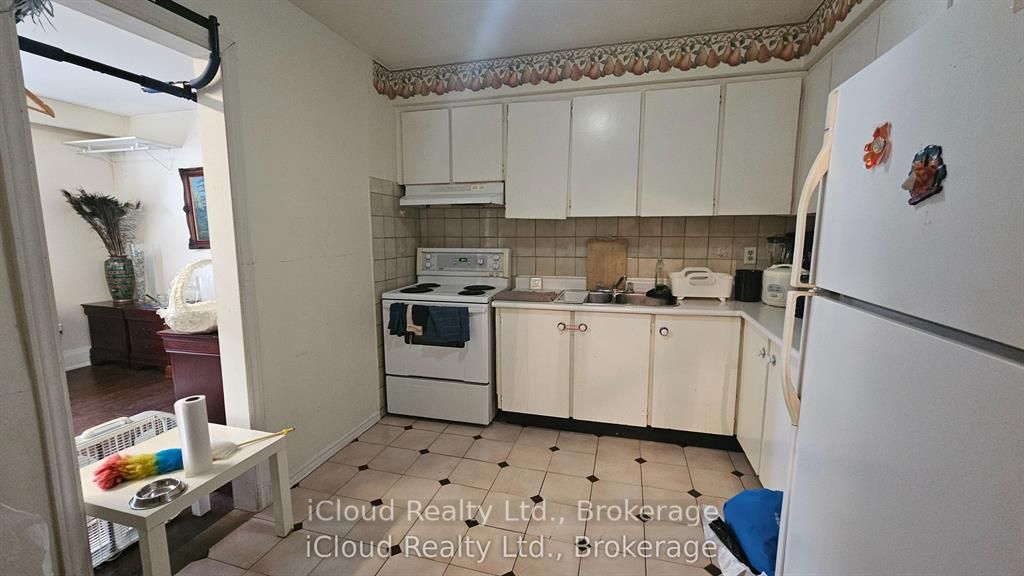
Independent unit, shared room conveniently located near Lawrence Ave E & Pharmacy Ave, with quick access to the Don Valley Parkway, the 401, & the TTC. Well-maintained unit, ideal for a small family or students or new immigrants. Quiet and practical location with easy commuting. Close to schools, shopping, places of worship, Centennial College, Wexford Nursing Home, TTC, & more. Short term is also available. Furnished & unfurnished available.
Property Information
Property Type
Residential Lease
Style
Apartment
Parking Spaces
1
MLS® Listing#
E12987780
Property Features
- Cooling:
- Window Unit(s)
- Heating:
- Electric, Baseboard
- Basement:
- None
- Pool:
- None
- Construction:
- Brick
- Roof:
- Flat
Directions
LAWRENCE & PHARMACY
Affordability Calculator
$170
Estimated monthly payment
$5/mo
Principal $680 · Est. interest $949 over 30 yrs
Neighborhood Market Statistics
How this home compares to active listings in Toronto, ON
- CA$786,362
- Median Listing Price
- 48
- Median Days on Market
- 950
- Median Sq Ft
- CA$821
- Median Price / Sq Ft
- 19,842
- Active Listings
- This home’s price is 100% below the area median.
Market statistics compiled from active EXIT Realty® and MLS listings in Toronto, ON.
Location
- 1847 LAWRENCE Avenue E ROOM 2, Toronto, ON M1R 2Y3
Nearby Schools
Wexford Public School
School · 0.4 km away
St. Kevin School
School · 0.9 km away
Citi College of Canadian Careers
Secondary School · 0.9 km away
George Peck Public School
School · 0.9 km away
Buchanan Public School
School · 1.0 km away
Curlew Montessori School
Elementary · 1.1 km away
Broadlands Public School
Elementary · 1.1 km away
Victoria Village Public School
Elementary · 1.2 km away
Manhattan Park
Elementary · 1.3 km away
Maryvale Public School
School · 1.3 km away
Scarborough Maryvale YMCA Child Care Centre
School · 1.3 km away
Senator O'Connor College School
Secondary School · 1.4 km away
Sloane Public School
Elementary · 1.5 km away
Seerah Mission School
School · 1.5 km away
Ellesmere Montessori School
Elementary · 1.7 km away
Ecole Elementaire Jeanne-Lajoie
Elementary · 1.8 km away
Galaxy Toppers
School · 1.8 km away
Annunciation Catholic School
School · 1.8 km away
General Crerar PS
Elementary · 1.9 km away
Ranchdale P.S.
Elementary · 1.9 km away