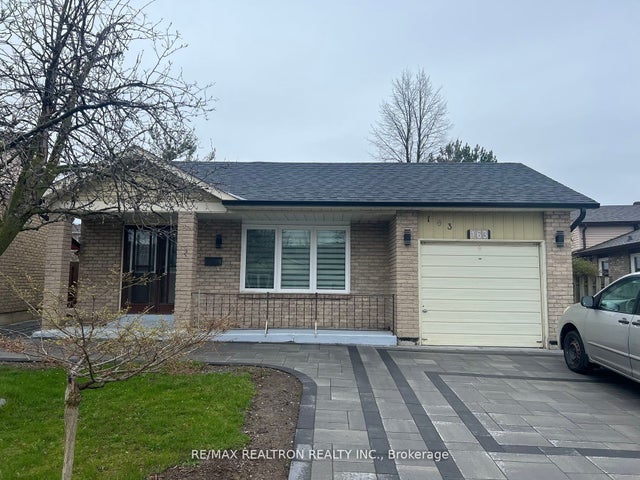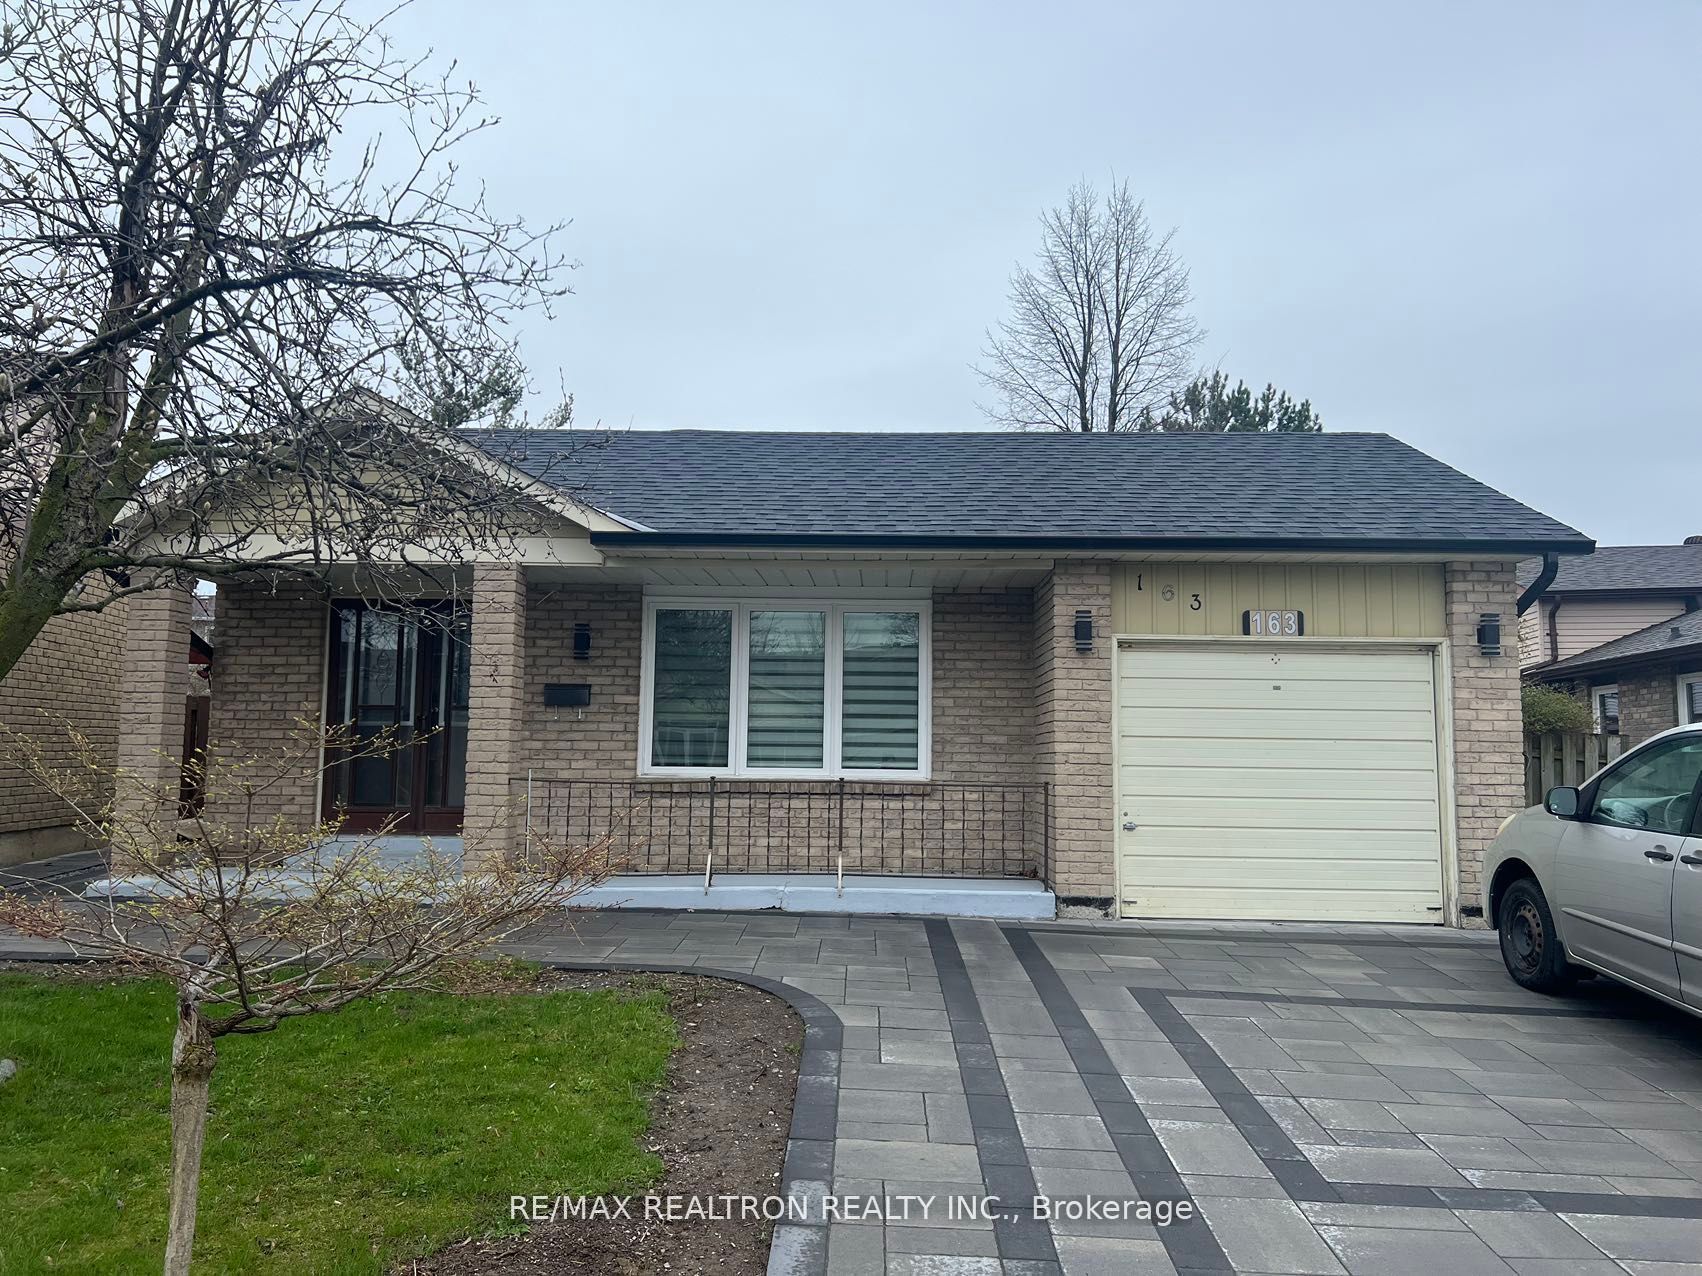
163 Ingleton Boulevard Upper, Toronto, ON M1V 1Z8
Toronto County
Key Facts
Description
Across the Street from Park! Three Decent Size Bedrooms with Two Bathrooms. Two Separate Entrances, One From Front Door and One From Side Door. Brand New Kitchen, Brand New PowderRoom, Freshly Paint. Modern kitchen with Brand new Appliances, New cabinets and Quartz Counters. Plenty of space for Family Use. Steps to Muirlands Park, Public Transit 2 Doors Away, Grocery Shopping
Property Information
Property Type
Residential Lease
Sub-Type
Single Family Residence
Style
Backsplit 4
Lot Dimensions
36.53x112.5
Parking Spaces
1
MLS® Listing#
E13073468
Property Features
- Interior:
- Other
- Cooling:
- Central Air
- Heating:
- Natural Gas, Forced Air
- Basement:
- Other
- Pool:
- None
- Parking:
- Attached
- Construction:
- Brick
- Roof:
- Asphalt
Rooms
- Bedroom3.11 x 2.74Second
- Bedroom3.67 x 2.87Second
- Dining Room3.26 x 3.17
- Kitchen5.39 x 3.66
- Living Room4.82 x 4.51
- Master Bedroom4.48 x 3.41Second
HOA & Tax
- Parcel #:
- 060430066
Directions
Mccowan/Alton Towers
Affordability Calculator
$560
Estimated monthly payment
$15/mo
Principal $2,240 · Est. interest $3,125 over 30 yrs
Neighborhood Market Statistics
How this home compares to active listings in Toronto, ON
- CA$786,362
- Median Listing Price
- 48
- Median Days on Market
- 950
- Median Sq Ft
- CA$821
- Median Price / Sq Ft
- 19,842
- Active Listings
- This home’s price is 100% below the area median.
Market statistics compiled from active EXIT Realty® and MLS listings in Toronto, ON.
Location
- 163 Ingleton Boulevard Upper, Toronto, ON M1V 1Z8
Nearby Schools
Macklin Public School
School · 0.1 km away
Divine Infant Catholic School
Elementary · 0.4 km away
Ecole Elementaire Laure-Riese
Elementary · 1.0 km away
Percy Williams Junior Public School
Elementary · 1.0 km away
Agnes Mac Phail Elementary
Elementary · 1.1 km away
Prince of Peace Catholic School
School · 1.1 km away
Our Lady of Grace Catholic School
Elementary · 1.3 km away
YMCA
School · 1.3 km away
Brimwood Boulevard Junior School
Elementary · 1.3 km away
Ontario International Institute
Secondary · 1.4 km away
Albert Campbell Collegiate Inst
Secondary · 1.4 km away
Shiridi Sai School of Canada
School · 1.6 km away
Francis Libermann Catholic Sch
Secondary · 1.7 km away
Armadale Public School
School · 1.8 km away
St Rene Goupil Elementary School
Elementary · 1.8 km away
Wilclay Public School
School · 1.8 km away
Royal Crown School
Secondary · 1.9 km away
Alexmuir Park
School · 1.9 km away
Milliken Public School
School · 1.9 km away
Anson S Taylor Junior Public School
Elementary · 1.9 km away