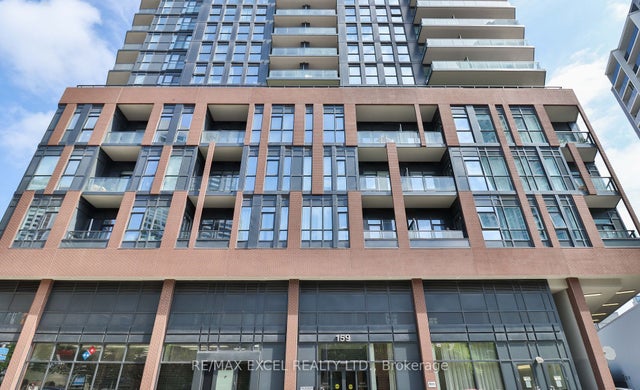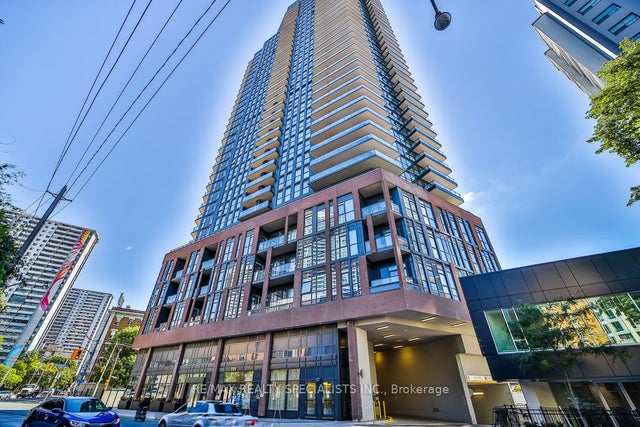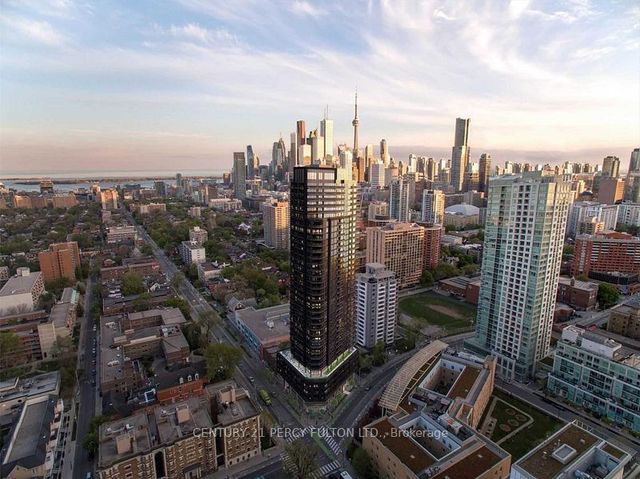
159 Wellesley Street E 1708 Room #1, Toronto, ON M4Y 1J2
Toronto County
Key Facts
Description
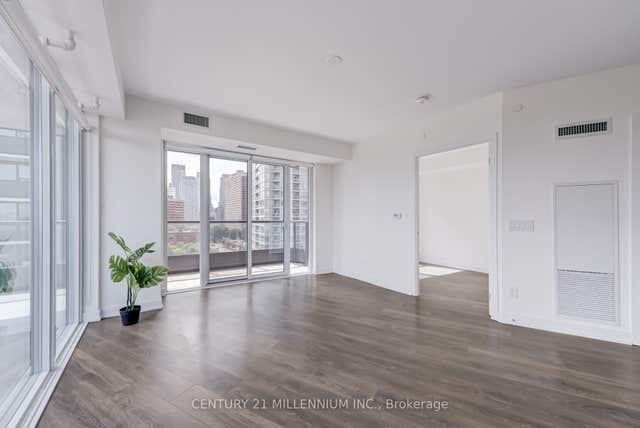
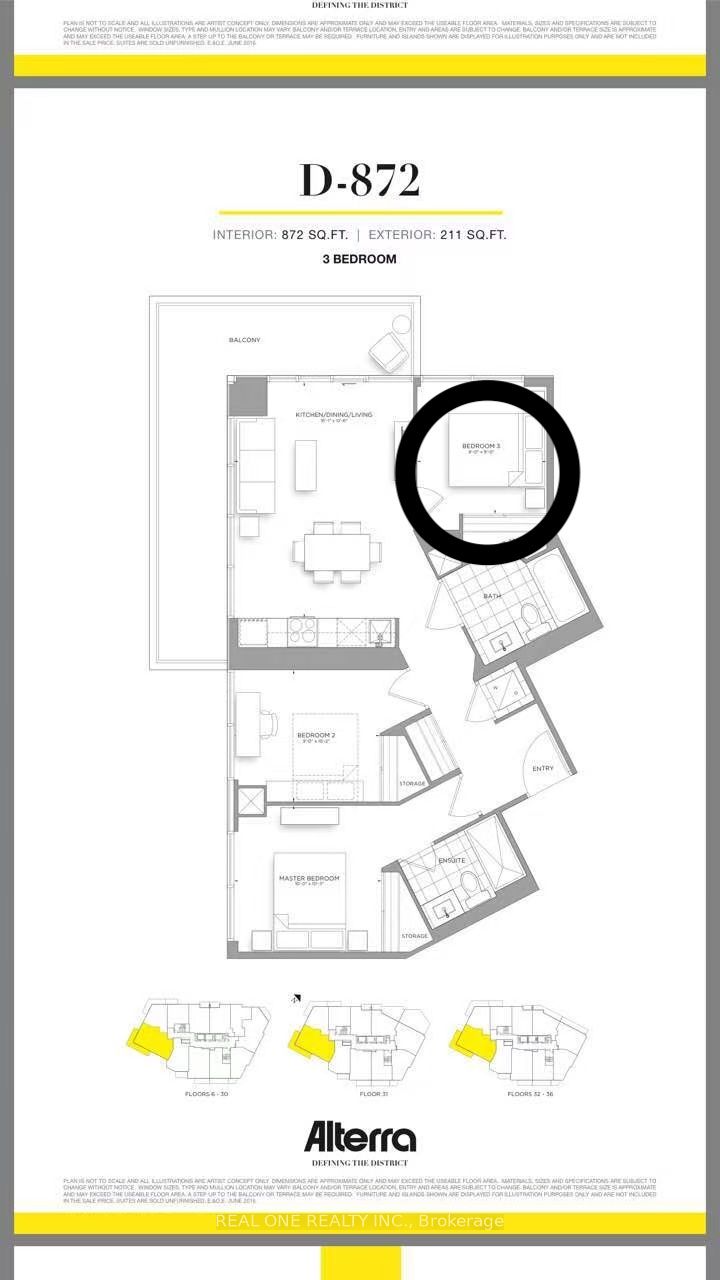
One Bedroom in Prime Downtown Location! Whole Unit is 872 SQFT, corner suite featuring floor-to-ceiling windows and an expansive 211 Sq Ft balcony. Bright open-concept layout with modern kitchen, spacious living/dining area, and two spa-inspired bathrooms, including a private ensuite. Includes one parking space and one locker. Unbeatable location near Bloor St, Yorkville, U of T, Toronto Metropolitan University, and both subway lines. Just a 7-minute walk to Wellesley or Sherbourne subway stations. Urban living at its finest! Share Common Are with Other Tenants. Share All Utilities Bill with Other Tenants. Share Bathroom with male tenant. Pictures are pre-listing pictures
Property Information
Property Type
Residential Lease
Sub-Type
Condominium
Style
Apartment
Stories
17
MLS® Listing#
C13482550
Property Features
- Interior:
- Other
- Exterior:
- Balcony
- Cooling:
- Central Air
- Heating:
- Natural Gas, Forced Air
- Basement:
- None
- Parking:
- Underground, Attached
- Construction:
- Concrete
Rooms
- Bedroom3.05 x 3.12Main
HOA & Tax
- HOA:
- TSCC
Directions
Wellesley
Affordability Calculator
$280
Estimated monthly payment
$7/mo
Principal $1,120 · Est. interest $1,562 over 30 yrs
Neighborhood Market Statistics
How this home compares to active listings in Toronto, ON
- CA$786,362
- Median Listing Price
- 48
- Median Days on Market
- 950
- Median Sq Ft
- CA$821
- Median Price / Sq Ft
- 19,842
- Active Listings
- This home’s price is 100% below the area median.
Market statistics compiled from active EXIT Realty® and MLS listings in Toronto, ON.
Location
- 159 Wellesley Street E 1708 Room #1, Toronto, ON M4Y 1J2
Walk Score
Nearby Schools
Our Lady of Lourdes School
Elementary · 0.1 km away
Jarvis Collegiate Institute
Secondary · 0.2 km away
Winchester Junior & Sr Public School
Elementary · 0.3 km away
Canada's National Ballet School
Secondary · 0.4 km away
MSGR Fraser College (Isabella Campus)
Secondary School · 0.4 km away
Miriam Laurence Studio
School · 0.4 km away
Cabbagetown Co-Operative Nursery School
School · 0.4 km away
Rose Avenue Junior Public School
Elementary · 0.4 km away
Church Street Public School
Elementary · 0.5 km away
Abelard School
School · 0.5 km away
French College
Secondary School · 0.5 km away
College Francais
School · 0.5 km away
Trios College
Secondary School · 0.6 km away
Taie International Institute
Secondary · 0.6 km away
Dixon Hall School House Shelter
School · 0.7 km away
Trebas
Secondary · 0.8 km away
Toronto District Secondary School
Secondary · 0.8 km away
A.P.P.L.E. TCDSB Alternative Learning
School · 0.8 km away
Cindy Tanas Actors Studio
School · 0.9 km away
Lord Dufferin Jr & Sr Elem School
Elementary · 0.9 km away