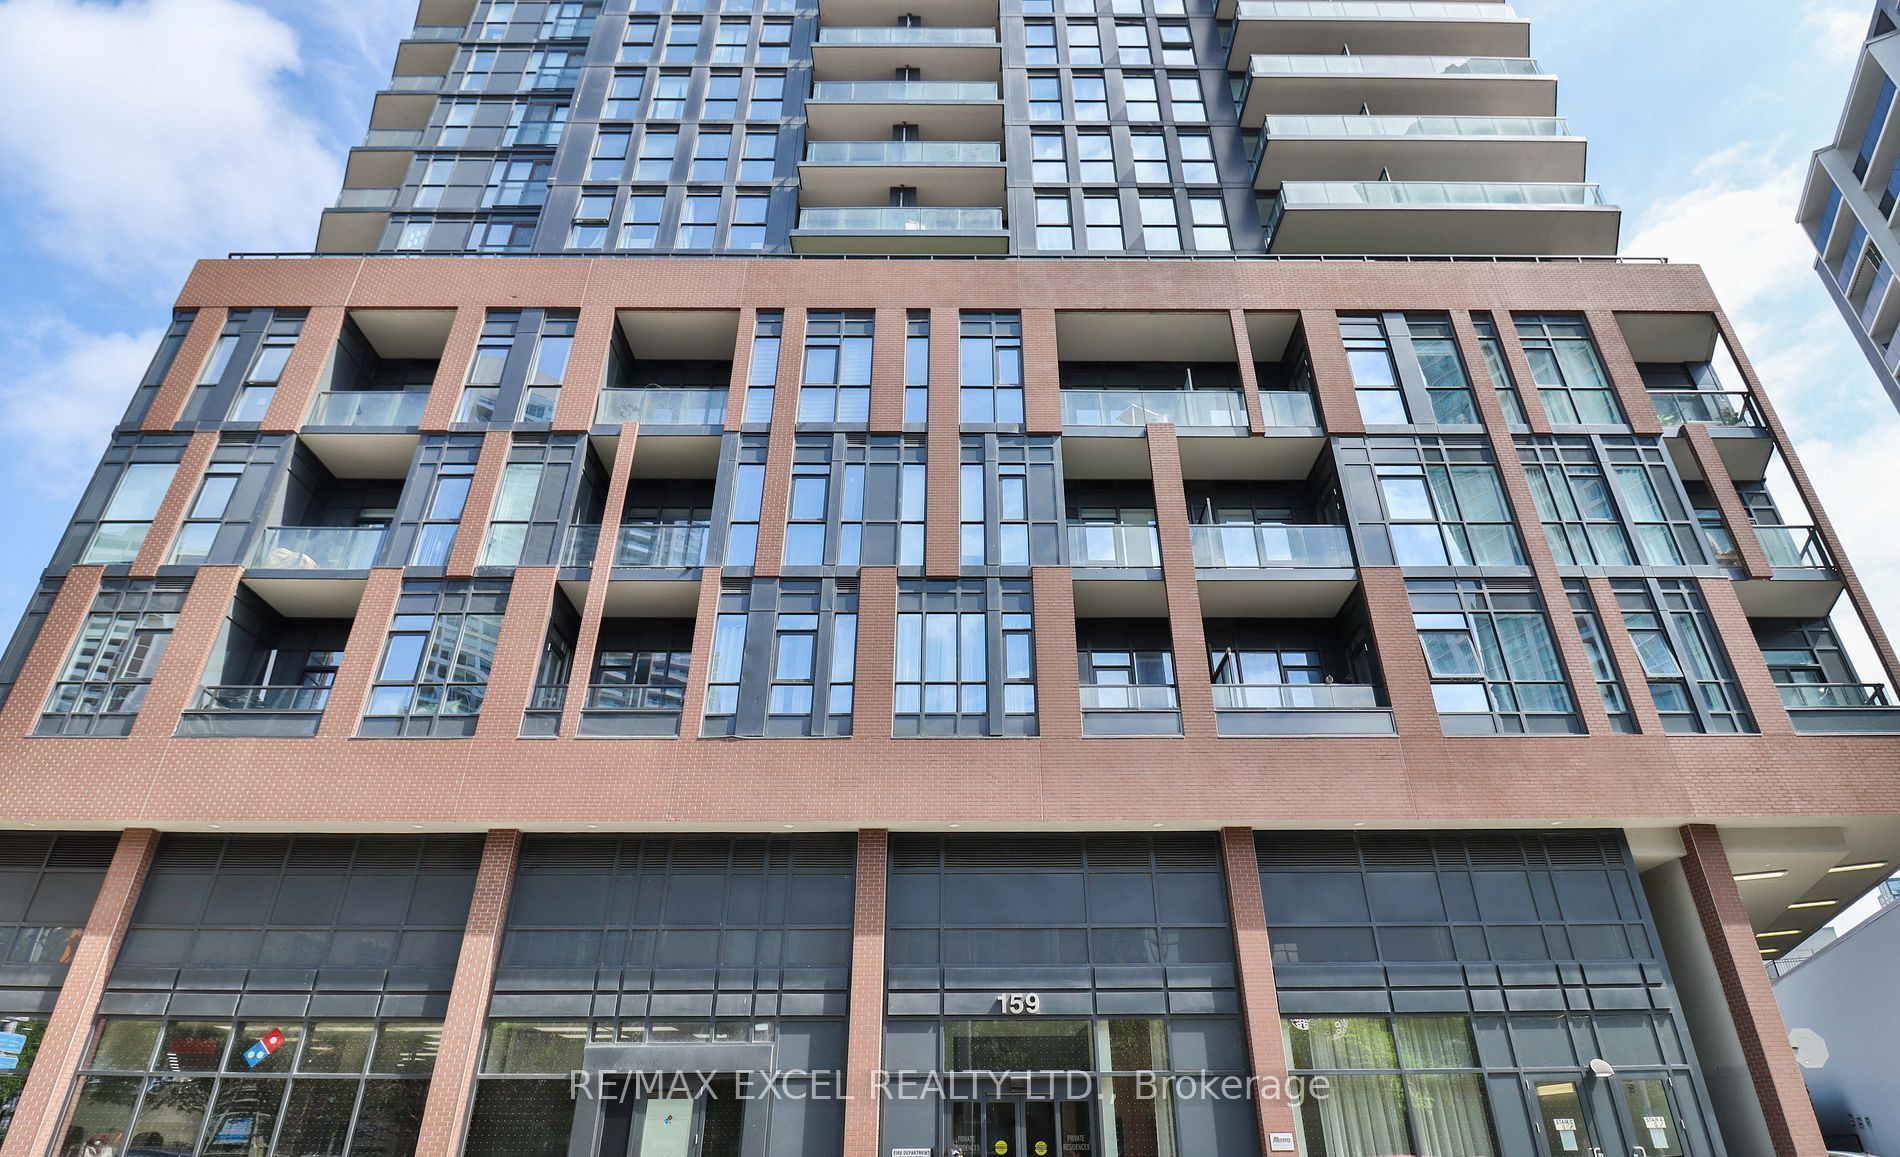
159 Wellesley Street E 406, Toronto, ON M4Y 0H5
Toronto County
Key Facts
Description
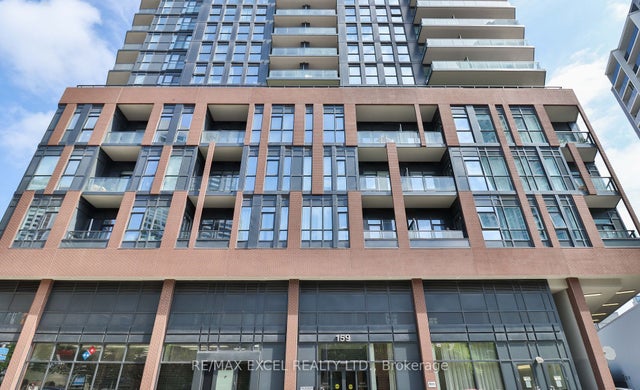
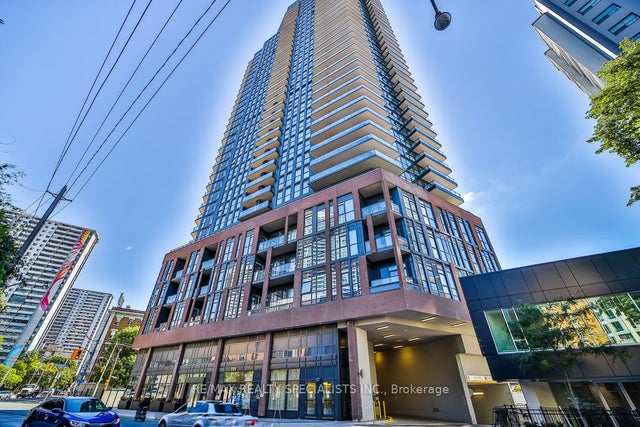
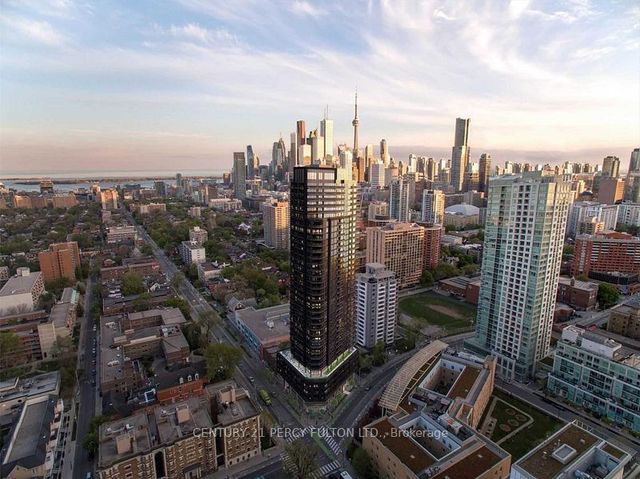
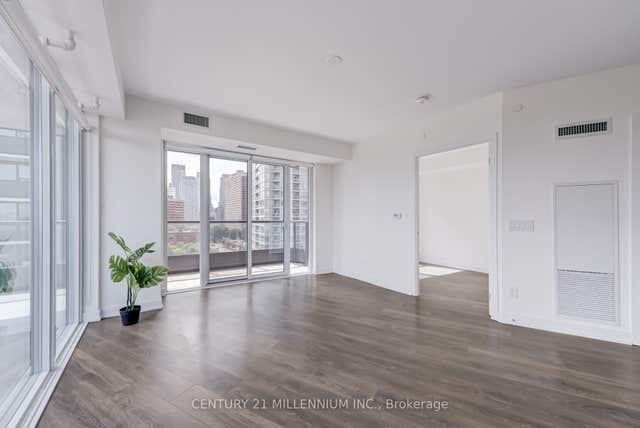
Discover the comfort and convenience of 406-159 Wellesley St. E., a stylish condo come with a parking and locker. With 609 sq. ft. of smartly used space, this home features a welcoming primary bedroom with balcony walk-out, plus a den perfect for your office or creative corner. An in-suite washer/dryer adds everyday ease. Residents enjoy a full suite of amenities, including a gym, sauna, games and party rooms, rooftop deck and garden, guest suite, BBQ area, and concierge. Buyer can assume the Tenants or vacant possession with 60 days' notice. Photos show the unit before and during tenancy, picture the charm of this gem once personalized to your taste.
Property Information
Property Type
Residential
Sub-Type
Condominium
Style
Apartment
Stories
4
Garage Spaces
1
Parking Spaces
1
MLS® Listing#
C12694316
Property Features
- Exterior:
- Balcony
- Appliances:
- Water Heater
- Cooling:
- Central Air
- Heating:
- Natural Gas, Forced Air
- Basement:
- Apartment, None
- Laundry:
- Laundry Closet
- Construction:
- Brick
Rooms
- Den37.4 x 19.85
- Dining Room78.94 x 32.81
- Kitchen78.94 x 32.81
- Living Room78.94 x 32.81
- Master Bedroom32.81 x 29.53
HOA & Tax
- HOA:
- TSCC — CA$714
- Annual Tax:
- CA$3,190 (2025)
- Parcel #:
- 768850029
Directions
https://maps.app.goo.gl/nozED3QCtw3kWtw19
Affordability Calculator
$115,000
Estimated monthly payment
$3,060/mo
Principal $460,000 · Est. interest $641,741 over 30 yrs
Neighborhood Market Statistics
How this home compares to active listings in Toronto, ON
- CA$786,362
- Median Listing Price
- 48
- Median Days on Market
- 950
- Median Sq Ft
- CA$821
- Median Price / Sq Ft
- 19,842
- Active Listings
- This home’s price is 27% below the area median.
Market statistics compiled from active EXIT Realty® and MLS listings in Toronto, ON.
Location
- 159 Wellesley Street E 406, Toronto, ON M4Y 0H5
Walk Score
Nearby Schools
Our Lady of Lourdes School
Elementary · 0.1 km away
Jarvis Collegiate Institute
Secondary · 0.2 km away
Winchester Junior & Sr Public School
Elementary · 0.3 km away
Canada's National Ballet School
Secondary · 0.4 km away
MSGR Fraser College (Isabella Campus)
Secondary School · 0.4 km away
Miriam Laurence Studio
School · 0.4 km away
Cabbagetown Co-Operative Nursery School
School · 0.4 km away
Rose Avenue Junior Public School
Elementary · 0.4 km away
Church Street Public School
Elementary · 0.5 km away
Abelard School
School · 0.5 km away
French College
Secondary School · 0.5 km away
College Francais
School · 0.5 km away
Trios College
Secondary School · 0.6 km away
Taie International Institute
Secondary · 0.6 km away
Dixon Hall School House Shelter
School · 0.7 km away
Trebas
Secondary · 0.8 km away
Toronto District Secondary School
Secondary · 0.8 km away
A.P.P.L.E. TCDSB Alternative Learning
School · 0.8 km away
Cindy Tanas Actors Studio
School · 0.9 km away
Lord Dufferin Jr & Sr Elem School
Elementary · 0.9 km away