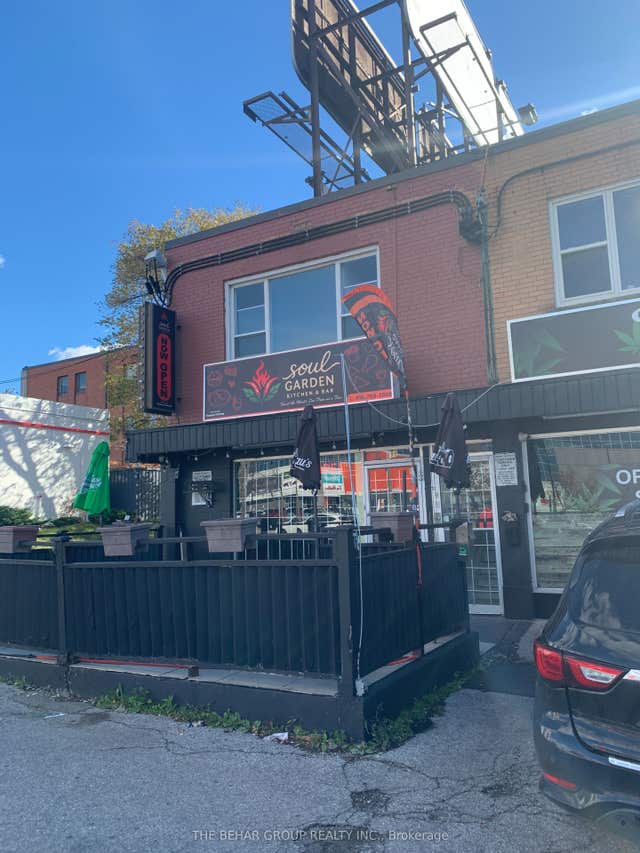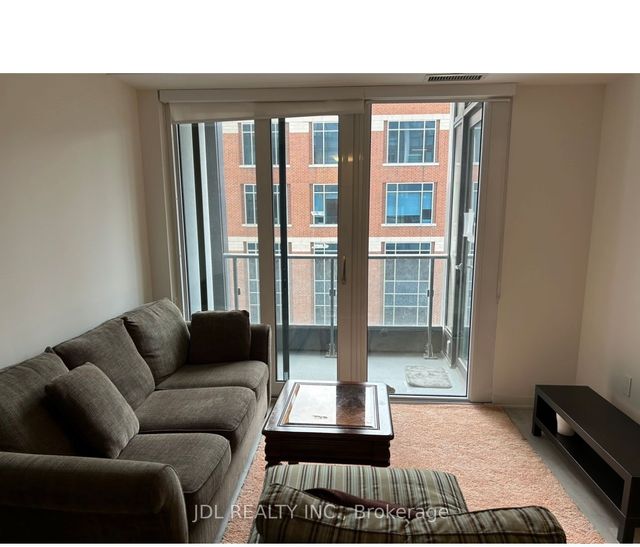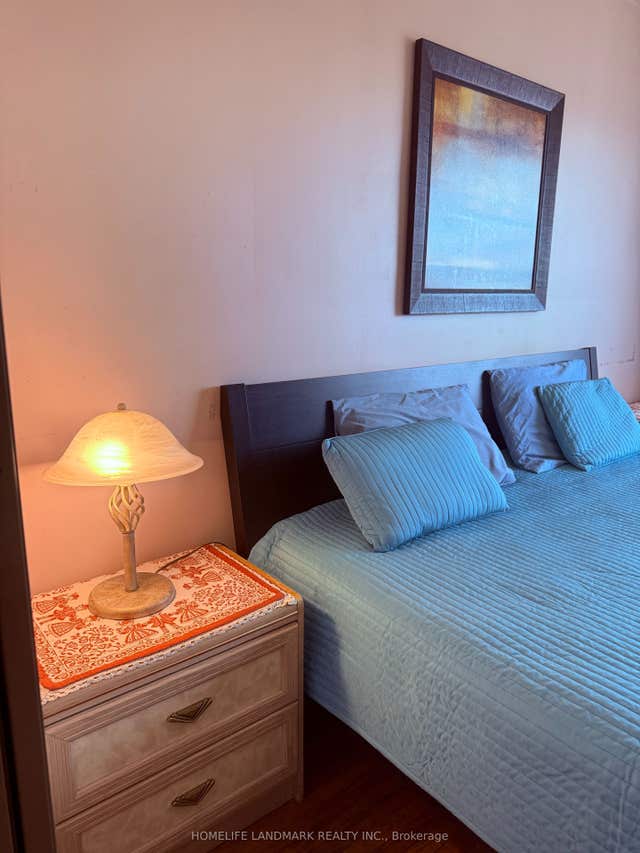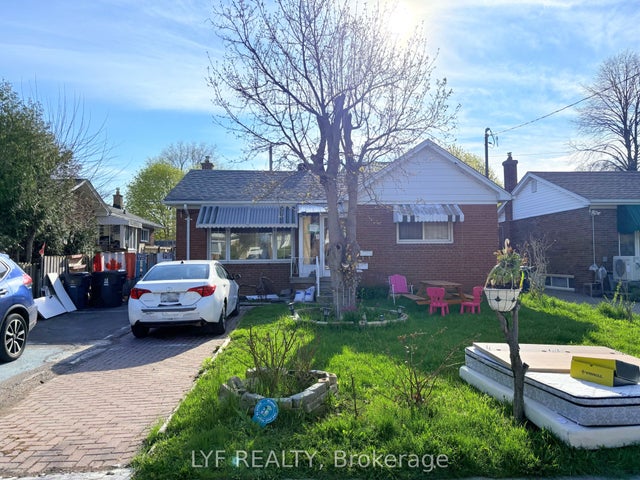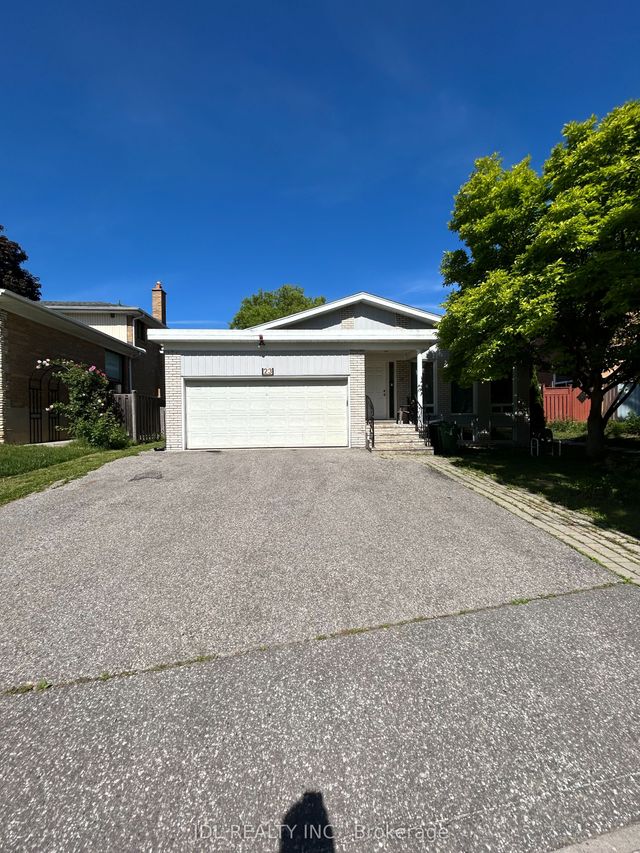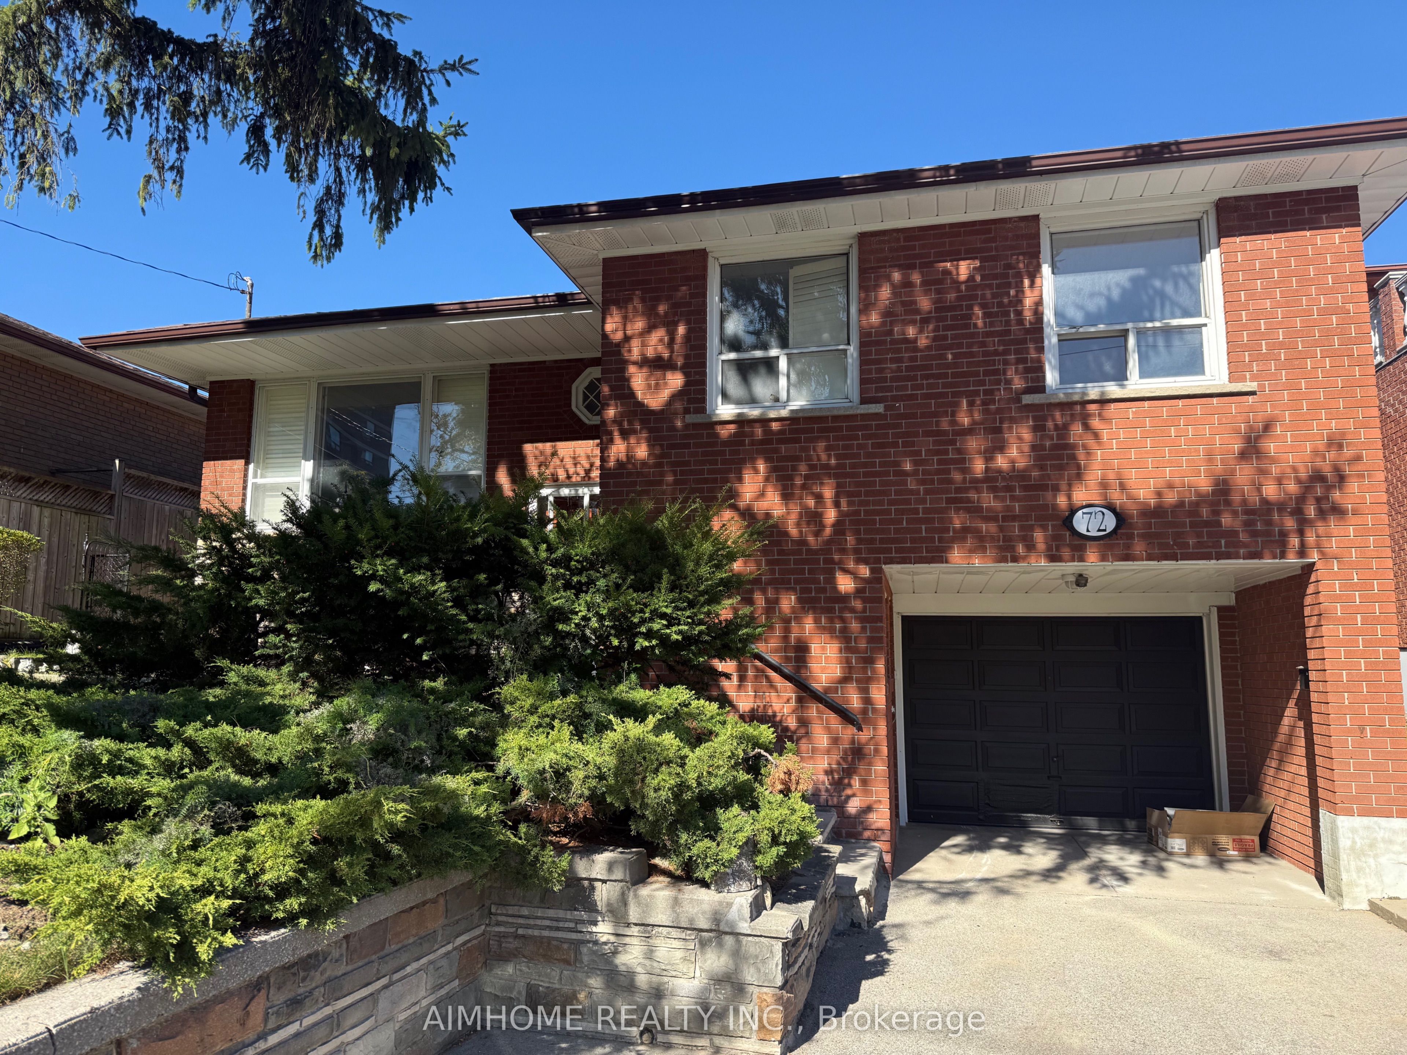
68 Claver Avenue #2 room Unit #2 room, Toronto, ON M6B 2W2
Toronto County
Key Facts
Description
Great location!!! Central of Toronto. Near hwy 401, York Dale mall, supermarket, walk distance to subway station, 10 minutes to York university and UFT (downtown) This is a room on second floor ,shared washroom and kitchen with the other two tenants, it's furnished, including water,hydro,gas, and free Wifi...welcome new comers or students....
Property Information
Property Type
Residential Lease
Sub-Type
Single Family Residence
Style
1 1/2 Storey
Stories
1
Lot Dimensions
49.16
Parking Spaces
6
MLS® Listing#
W13505346
Property Features
- Cooling:
- Central Air
- Heating:
- Natural Gas, Forced Air
- Basement:
- Finished
- Pool:
- None
- Parking:
- Attached
- Laundry:
- Common Area
- Construction:
- Brick
- Roof:
- Asphalt
Rooms
- Bathroom3.6 x 2.3Second
- Bedroom4.2 x 3.6Second
- Kitchen4.6 x 3.6Main
HOA & Tax
- Parcel #:
- 102270048
Directions
South
Affordability Calculator
$200
Estimated monthly payment
$5/mo
Principal $799 · Est. interest $1,115 over 30 yrs
Neighborhood Market Statistics
How this home compares to active listings in Toronto, ON
- CA$786,362
- Median Listing Price
- 48
- Median Days on Market
- 950
- Median Sq Ft
- CA$821
- Median Price / Sq Ft
- 19,842
- Active Listings
- This home’s price is 100% below the area median.
Market statistics compiled from active EXIT Realty® and MLS listings in Toronto, ON.
Location
- 68 Claver Avenue #2 room Unit #2 room, Toronto, ON M6B 2W2
Walk Score
Nearby Schools
St Charles Catholic School
School · 0.2 km away
The Career Foundation
Secondary · 0.4 km away
Toronto School of Traditional Chinese Medicine
Secondary · 0.4 km away
Medix College
School · 0.4 km away
Fieldstone Day School
Secondary · 0.4 km away
Flemington Public School
Elementary · 0.8 km away
Saint Cosmas & Damian School
School · 0.8 km away
John Polanyi Collegiate Institute
Secondary · 0.8 km away
Dante Alighieri Academy
School · 0.9 km away
Canadian School of Private Investigation & Security
Secondary · 0.9 km away
Regina Mundi Catholic School
School · 1.0 km away
Glen Park Public School
Elementary · 1.0 km away
Yorkdale Secondary School
Secondary · 1.2 km away
Briar Hill Junior Public School
Elementary · 1.2 km away
Joyce Public School
Elementary · 1.3 km away
Our Lady of the Assumption Catholic School
School · 1.4 km away
Baycrest Public School
School · 1.5 km away
Bryan College
Secondary School · 1.5 km away
Sterling Hall School
Secondary · 1.5 km away
Bais Yaakov Elementary School
Elementary · 1.6 km away