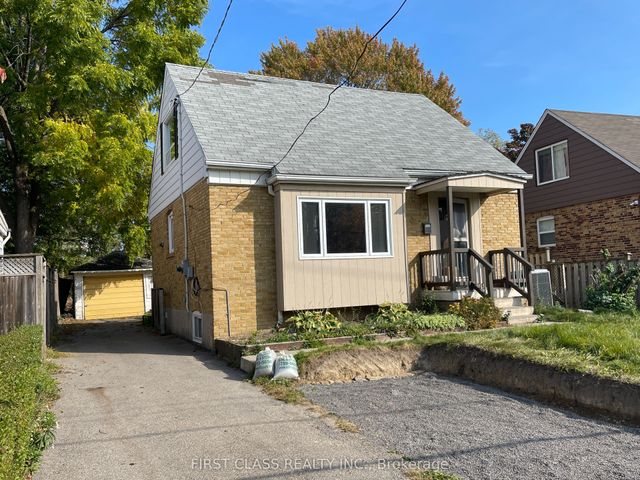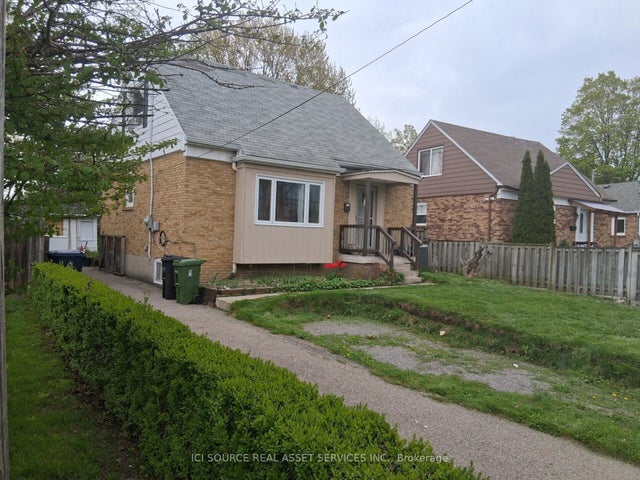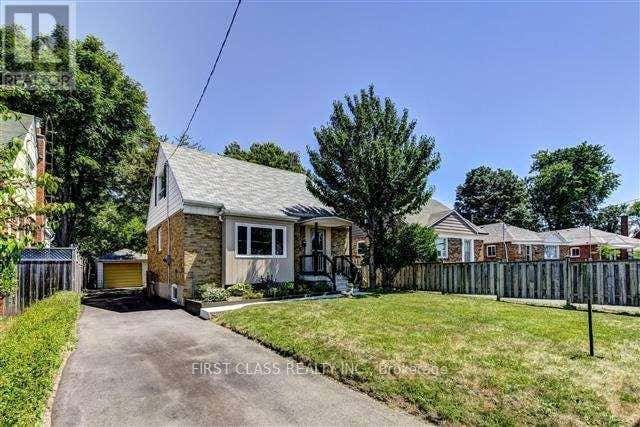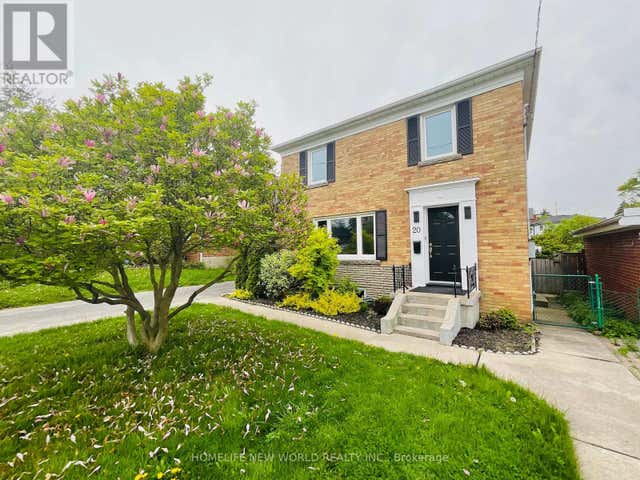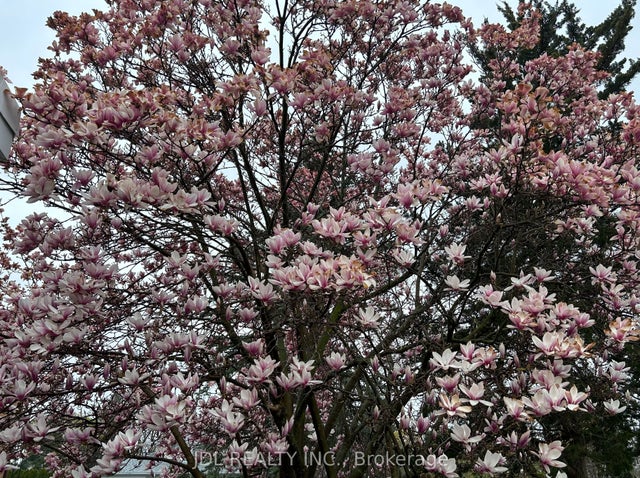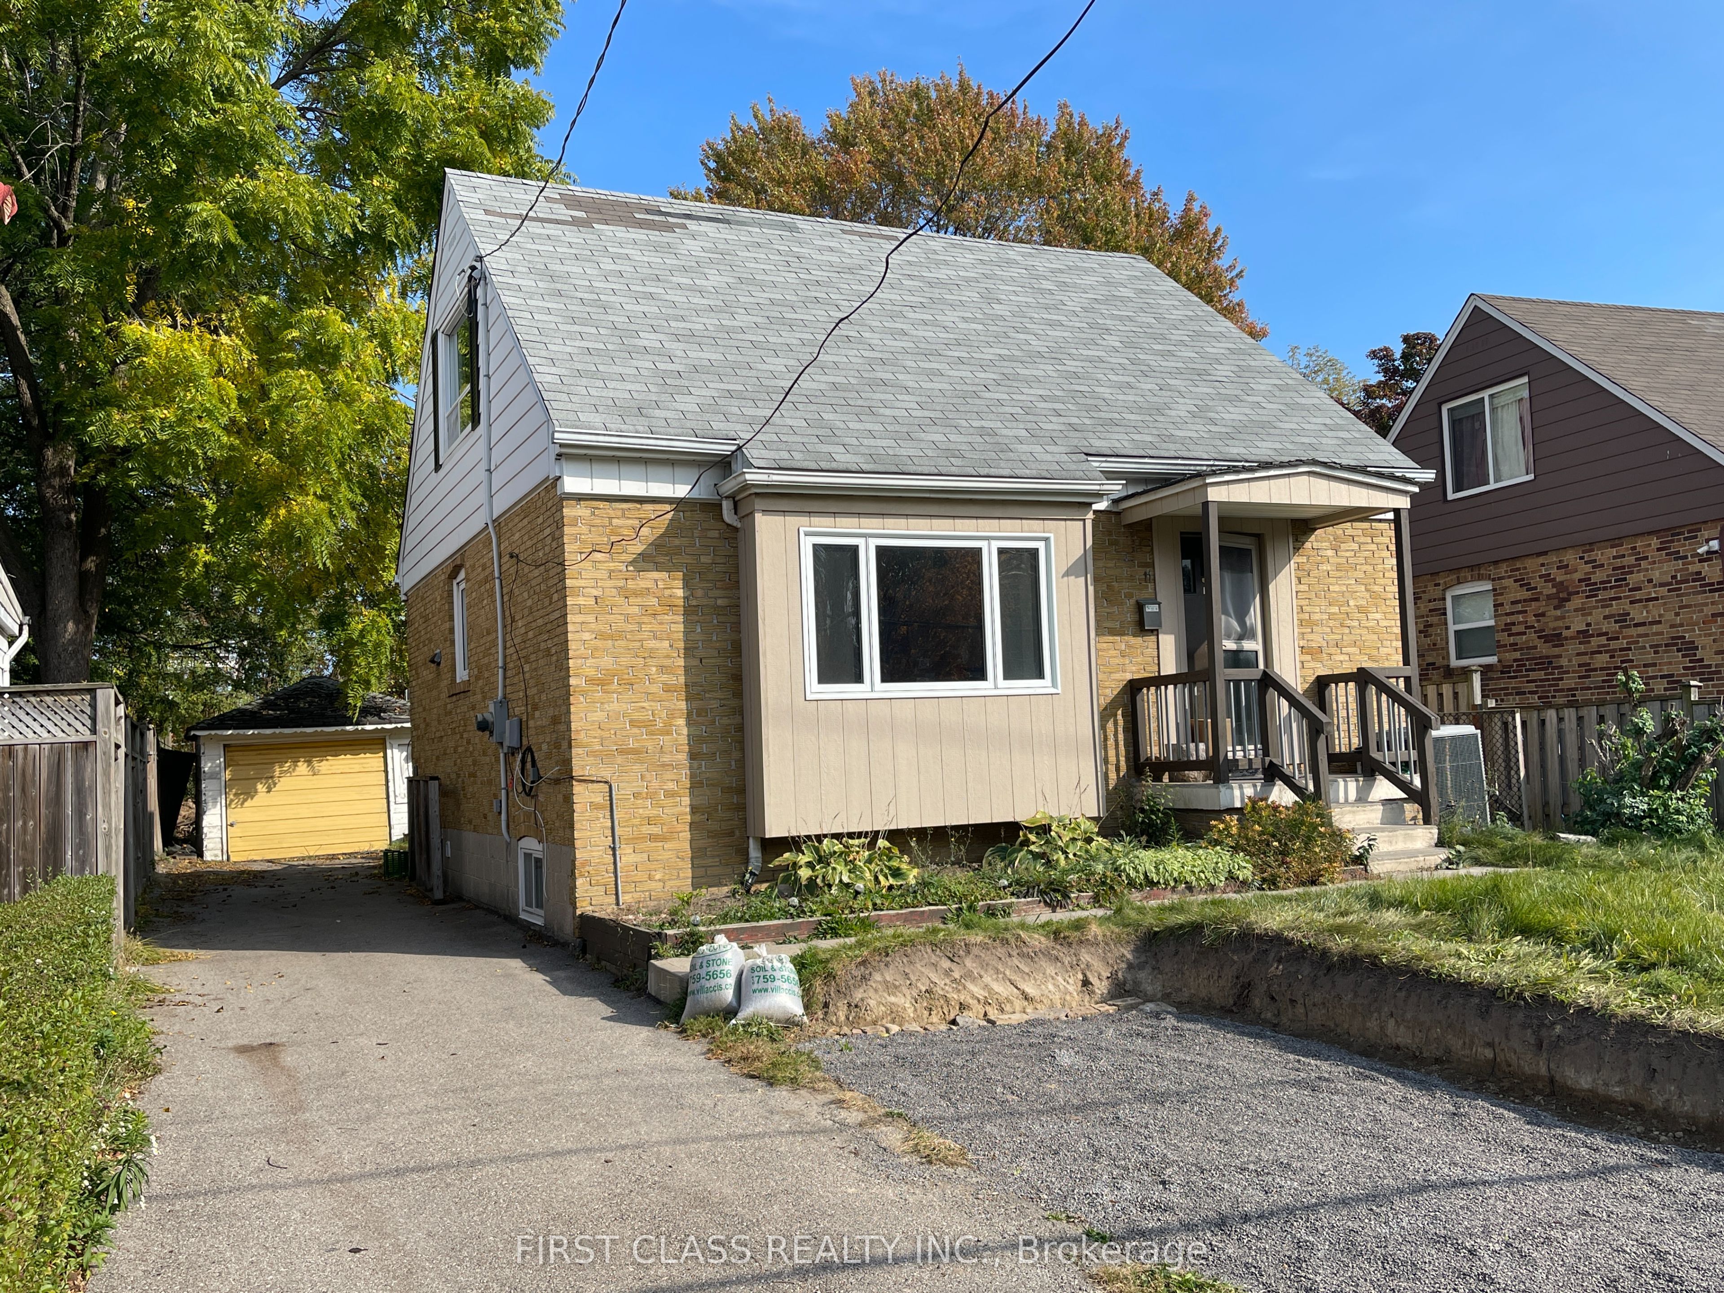
11 Ellington Drive S1, Toronto, ON M1R 3X6
Toronto County
Key Facts
Description
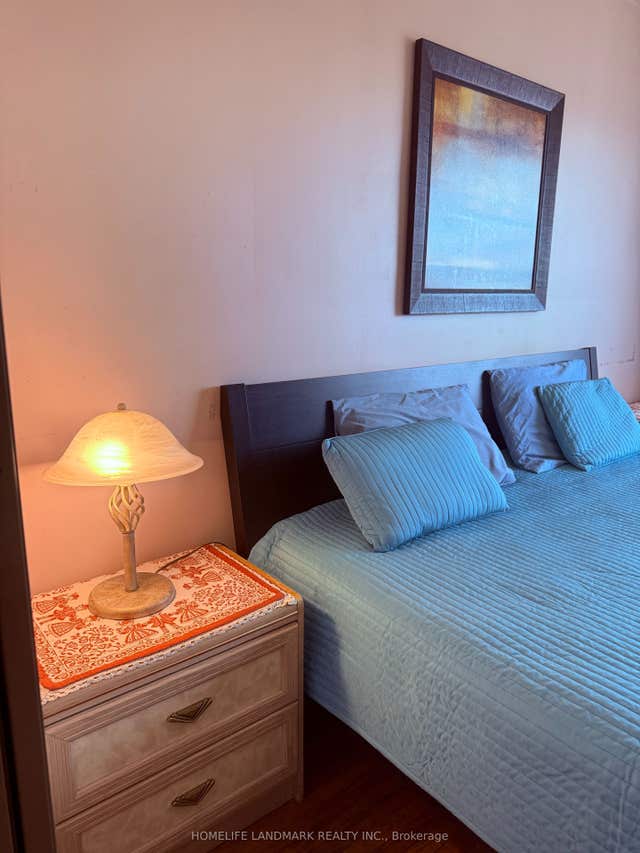

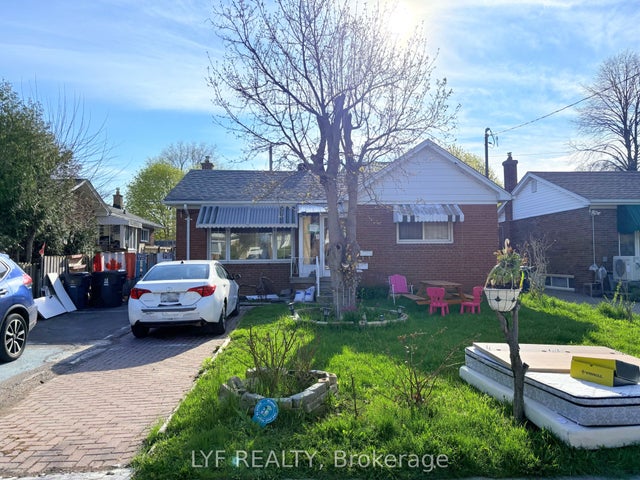
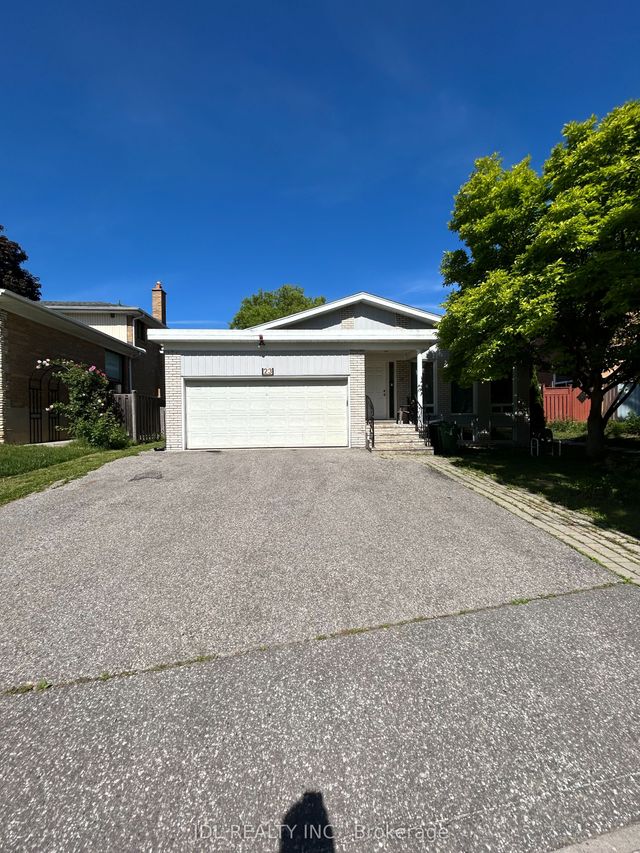
Cozy One Bedroom On the second Floor In A 3-Bedroom House, For Single Person Only, Shared Living Room, Washroom And Kitchen. Close To Schools, Hwys, Shopping Centers, Ttc, Parks And More. Clean Home In A Family Friendly Quiet Area.
Property Information
Property Type
Residential Lease
Sub-Type
Single Family Residence
Style
1 1/2 Storey
Stories
1
Lot Dimensions
40.0x165.0
Parking Spaces
1
MLS® Listing#
E13075978
Property Features
- Cooling:
- Central Air
- Heating:
- Natural Gas, Forced Air
- Basement:
- Apartment
- Pool:
- None
- Construction:
- Brick
- Roof:
- Asphalt
Rooms
- Bedroom3.3139 x 2.99Second
- Kitchen3.64 x 2.23Main
- Living Room4.9 x 3.95Main
Directions
East-north of Warden / Lawrence
Affordability Calculator
$200
Estimated monthly payment
$5/mo
Principal $800 · Est. interest $1,116 over 30 yrs
Neighborhood Market Statistics
How this home compares to active listings in Toronto, ON
- CA$786,362
- Median Listing Price
- 48
- Median Days on Market
- 950
- Median Sq Ft
- CA$821
- Median Price / Sq Ft
- 19,842
- Active Listings
- This home’s price is 100% below the area median.
Market statistics compiled from active EXIT Realty® and MLS listings in Toronto, ON.
Location
- 11 Ellington Drive S1, Toronto, ON M1R 3X6
Walk Score
Nearby Schools
Manhattan Park
Elementary · 0.7 km away
Buchanan Public School
School · 0.9 km away
St Lawrence Catholic School
School · 0.9 km away
Dorset Park Junior PS
Elementary · 0.9 km away
General Crerar PS
Elementary · 0.9 km away
Winston Churchill Collegiate Institute
Secondary · 1.0 km away
George Peck Public School
School · 1.1 km away
St. Kevin School
School · 1.3 km away
Wexford Public School
School · 1.4 km away
Maryvale Public School
School · 1.6 km away
Scarborough Maryvale YMCA Child Care Centre
School · 1.6 km away
Sathya Sai School of Toronto-Canada
School · 1.6 km away
Alif Canada
School · 1.7 km away
IonView Public School
Elementary · 1.7 km away
Ellesmere Statton Public School
Secondary · 1.8 km away
Ellesmere Montessori School
Elementary · 1.8 km away
Citi College of Canadian Careers
Secondary School · 2.0 km away
Broadlands Public School
Elementary · 2.1 km away
Our Lady of Wisdom Catholic School
Elementary · 2.1 km away
Curlew Montessori School
Elementary · 2.2 km away