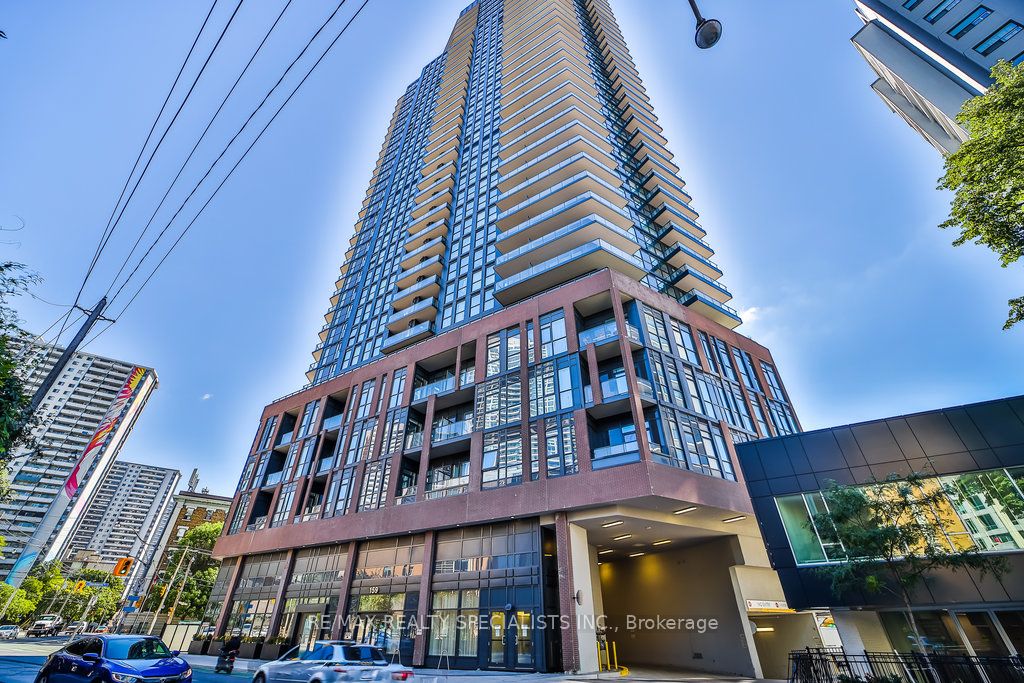
159 Wellesley Street E 404, Toronto, ON M4Y 0H5
Toronto County
Key Facts
Description
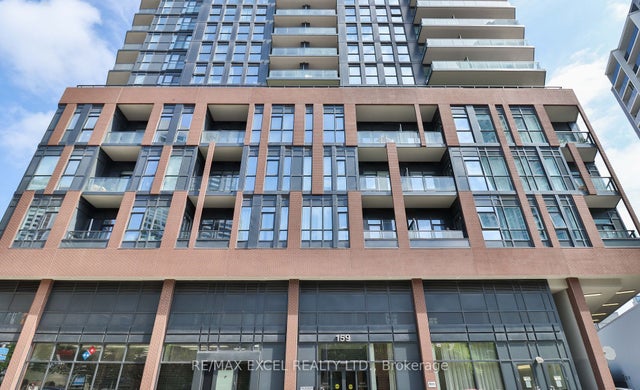
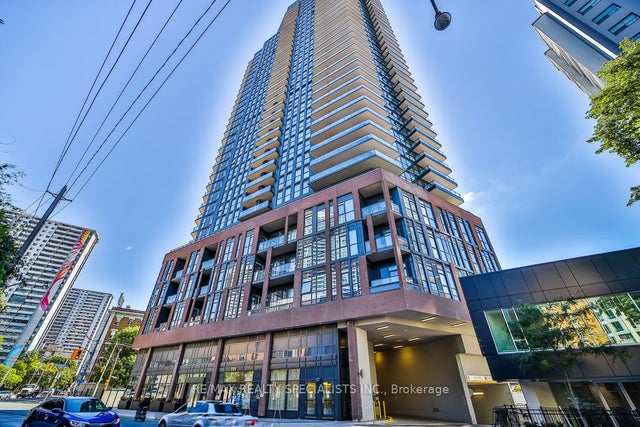
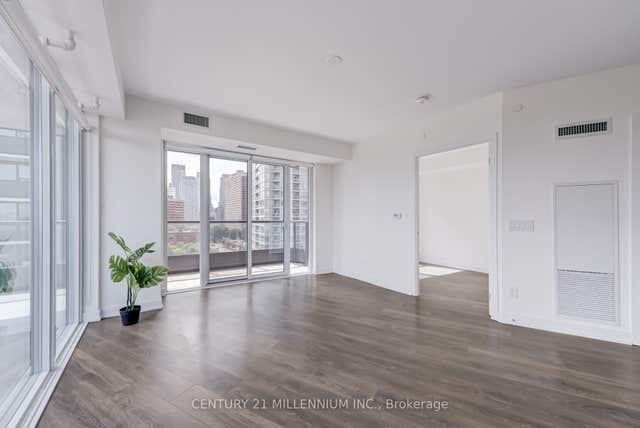
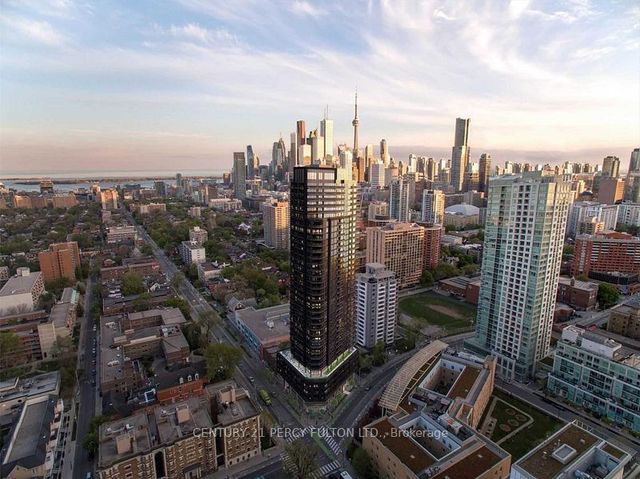
Under Power of Sale! exceptional 1+1 bedroom, 2 bathroom condo offers the perfect blend of sophistication and convenience. Situated in the bustling downtown core, this unit includes the coveted features of 1 parking space and 1 locker to make city living a breeze. The primary bedroom is a serene sanctuary with its own ensuite bathroom, offering privacy and comfort. The versatile den, or +1 bedroom, can serve as a home office, guest room, or a cozy reading nook -the choice is yours. An additional bathroom ensures convenience and comfort for both residents and guests. World-class dining, entertainment, shopping, and cultural experiences are at your door step. Whether you're looking to explore the vibrant nightlife, enjoy a leisurely stroll in a nearby park, or simply want to be at the center of it all, this condo offers you the ultimate urban lifestyle.
Property Information
Property Type
Residential
Sub-Type
Condominium
Style
Apartment
Stories
4
Parking Spaces
1
MLS® Listing#
C13080848
Property Features
Exterior
Cooling
Heating
Basement
Parking
Construction
Financial Details
HOA
CA$564
TSCC
Annual Taxes
CA$2,800
Tax year 2025
Parcel Number
768850027
Directions
Wellesley/Sherbourne
Affordability Calculator
$110,000
Estimated monthly payment
$2,927/mo
Principal $439,999 · Est. interest $613,838 over 30 yrs
Neighborhood Market Statistics
How this home compares to active listings in Toronto, ON
- CA$784,870
- Median Listing Price
- 41
- Median Days on Market
- 950
- Median Sq Ft
- CA$818
- Median Price / Sq Ft
- 20,012
- Active Listings
- This home’s price is 30% below the area median.
Market statistics compiled from active EXIT Realty® and MLS listings in Toronto, ON.
Location
- 159 Wellesley Street E 404, Toronto, ON M4Y 0H5
Getting Around
Points of Interest in Toronto, ON
Showing the Toronto area map.
Nearby Schools
Our Lady of Lourdes School
Elementary · 0.1 km away
Jarvis Collegiate Institute
Secondary · 0.2 km away
Winchester Junior & Sr Public School
Elementary · 0.3 km away
Canada's National Ballet School
Secondary · 0.4 km away
MSGR Fraser College (Isabella Campus)
Secondary School · 0.4 km away
Miriam Laurence Studio
School · 0.4 km away
Cabbagetown Co-Operative Nursery School
School · 0.4 km away
Rose Avenue Junior Public School
Elementary · 0.4 km away
Church Street Public School
Elementary · 0.5 km away
Abelard School
School · 0.5 km away
French College
Secondary School · 0.5 km away
College Francais
School · 0.5 km away
Trios College
Secondary School · 0.6 km away
Taie International Institute
Secondary · 0.6 km away
Dixon Hall School House Shelter
School · 0.7 km away
Trebas
Secondary · 0.8 km away
Toronto District Secondary School
Secondary · 0.8 km away
A.P.P.L.E. TCDSB Alternative Learning
School · 0.8 km away
Cindy Tanas Actors Studio
School · 0.9 km away
Lord Dufferin Jr & Sr Elem School
Elementary · 0.9 km away