

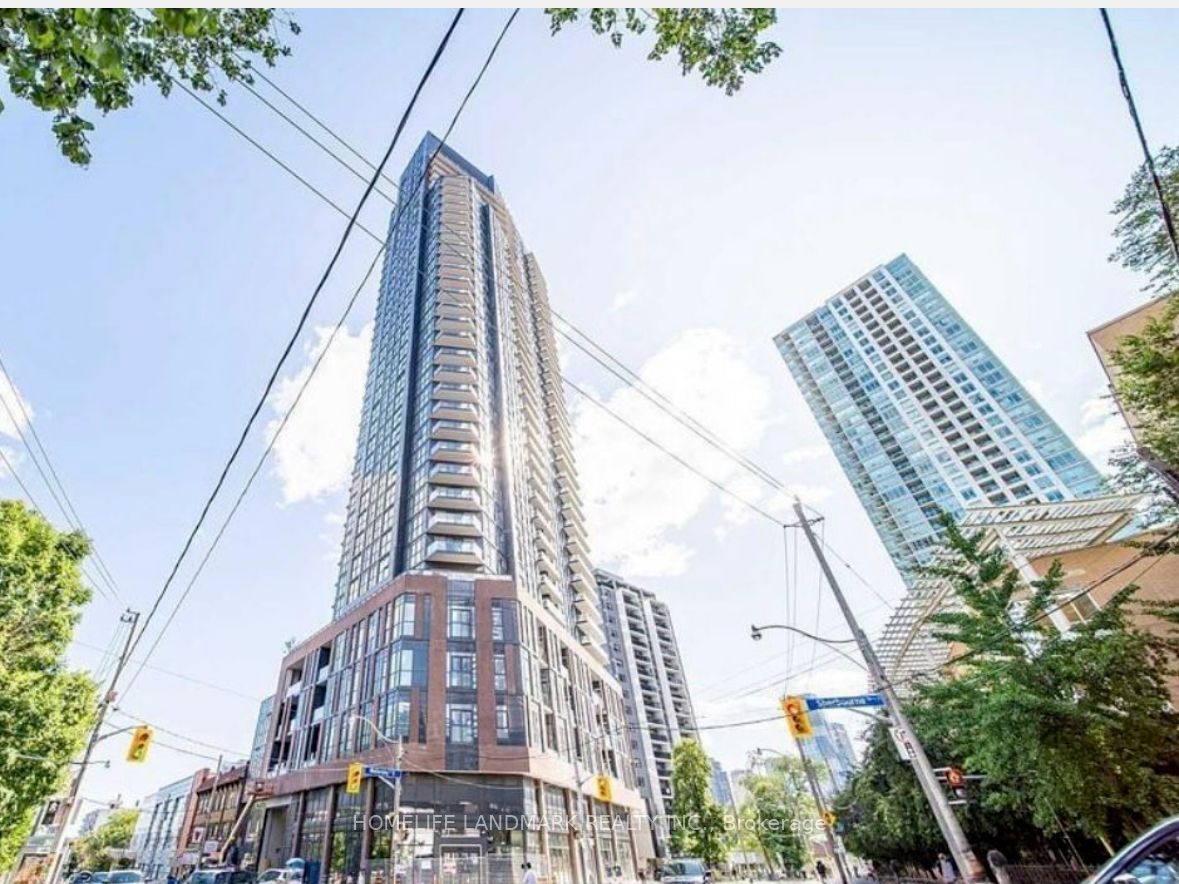
159 Wellesley Street 2010, Toronto, ON M4Y 0H5
Toronto County
Key Facts
Description
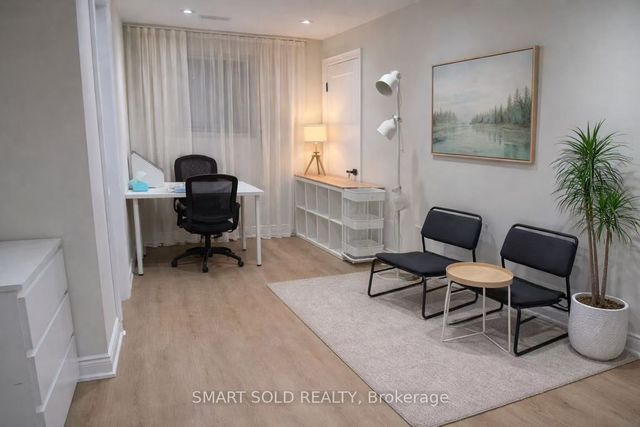
Spectacular One Bedroom Condo Unit, 4Pc Washroom, High Ceilings, Laminate Flooring Through Out, S.S. Appliances, B/I Kitchen Aid Fridge, Quartz Countertop, 1.5 Km To Uft(St. George Campus), 2 Km To Ryerson University Ted Rogers Management. Walk To 2 Subway Lines Yonge/Wellesley & Bloor/Sherbourne. 24-Hour Concierge, Bicycle Room, Pet Wash Station, Indoor Fitness Studio W/Yoga Room & Zen Inspired Sauna
Property Information
Property Type
Residential Lease
Sub-Type
Condominium
Style
Apartment
Stories
20
MLS® Listing#
C13553936
Property Features
- Interior:
- Elevator
- Exterior:
- Balcony
- Cooling:
- Central Air
- Heating:
- Natural Gas, Forced Air
- Basement:
- None
- Parking:
- None, Attached
- Construction:
- Concrete
HOA & Tax
- HOA:
- TSCC
- Parcel #:
- 768850197
Directions
Wellesley & Sherbourne
Affordability Calculator
$420
Estimated monthly payment
$11/mo
Principal $1,680 · Est. interest $2,344 over 30 yrs
Neighborhood Market Statistics
How this home compares to active listings in Toronto, ON
- CA$786,362
- Median Listing Price
- 48
- Median Days on Market
- 950
- Median Sq Ft
- CA$821
- Median Price / Sq Ft
- 19,842
- Active Listings
- This home’s price is 100% below the area median.
Market statistics compiled from active EXIT Realty® and MLS listings in Toronto, ON.
Location
- 159 Wellesley Street 2010, Toronto, ON M4Y 0H5
Walk Score
Nearby Schools
Our Lady of Lourdes School
Elementary · 0.1 km away
Jarvis Collegiate Institute
Secondary · 0.2 km away
Winchester Junior & Sr Public School
Elementary · 0.3 km away
Canada's National Ballet School
Secondary · 0.4 km away
MSGR Fraser College (Isabella Campus)
Secondary School · 0.4 km away
Miriam Laurence Studio
School · 0.4 km away
Cabbagetown Co-Operative Nursery School
School · 0.4 km away
Rose Avenue Junior Public School
Elementary · 0.4 km away
Church Street Public School
Elementary · 0.5 km away
Abelard School
School · 0.5 km away
French College
Secondary School · 0.5 km away
College Francais
School · 0.5 km away
Trios College
Secondary School · 0.6 km away
Taie International Institute
Secondary · 0.6 km away
Dixon Hall School House Shelter
School · 0.7 km away
Trebas
Secondary · 0.8 km away
Toronto District Secondary School
Secondary · 0.8 km away
A.P.P.L.E. TCDSB Alternative Learning
School · 0.8 km away
Cindy Tanas Actors Studio
School · 0.9 km away
Lord Dufferin Jr & Sr Elem School
Elementary · 0.9 km away
Commute Calculator
Nearby Homes

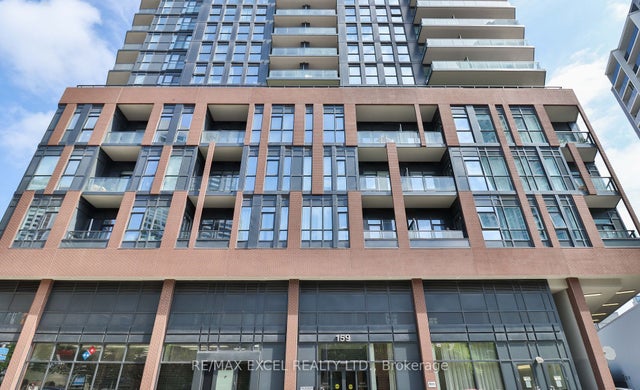
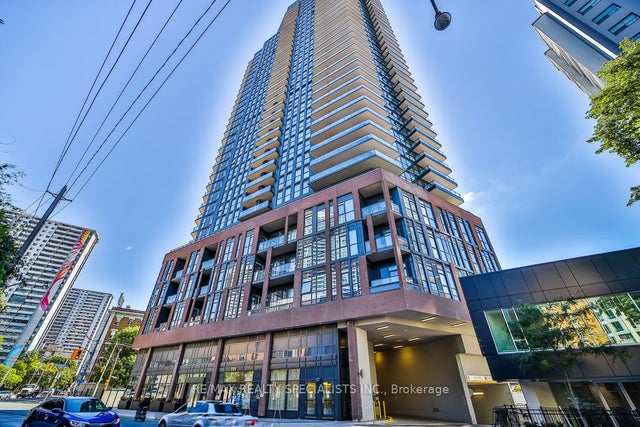

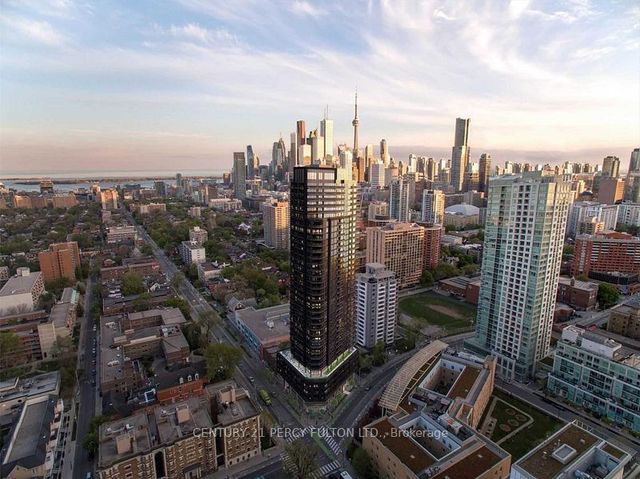
Similar Homes Nearby


Moving Cost Estimate
EXIT Agents in Toronto


Listing Courtesy: HOMELIFE LANDMARK REALTY INC. - 9053051600
Presented by: JULIA LI